
Search results for "Solar power" in Home Design Ideas

 Peacefield Custom Homes
Bedroom - large modern guest laminate floor, brown floor and wallpaper bedroom idea in Grand Rapids with green walls
 Peacefield Custom Homes
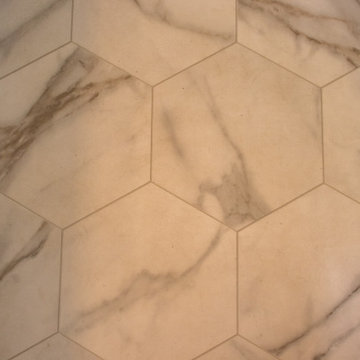
Inspiration for a mid-sized modern master ceramic tile, multicolored floor and single-sink alcove bathtub remodel in Grand Rapids with flat-panel cabinets, medium tone wood cabinets, a two-piece toilet, white walls, an undermount sink, solid surface countertops, white countertops and a freestanding vanity
 Peacefield Custom Homes
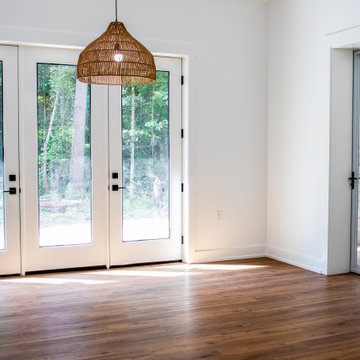
Large minimalist laminate floor, brown floor and vaulted ceiling kitchen/dining room combo photo in Grand Rapids with white walls
Find the right local pro for your project

 Leanna Rathkelly Photography
Leanna Rathkelly Photo: A shoji screen provides privacy between the master bedroom and bathroom, and allows light to flow between. A clawfoot tub sits next to the glass wall shower and a decorative band of inset river rocks adds visual interest to the concrete panel wall.
 Integrated Home Improvement
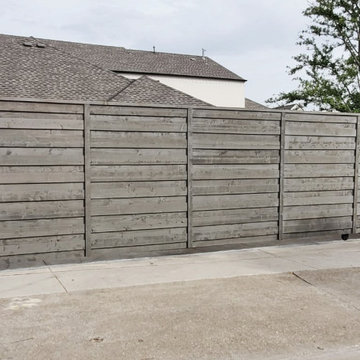
Our client had the misfortune of encountering a contractor who abandoned the project halfway through, so we tapped in, repairing the areas that we needed to repair, building most of the fence, as well as a solar-powered automatic gate, and staining the fence, and painting the metal framing on the gate.

 Wood Masters Construction Ltd.
Bill Davenport Photography
Huge craftsman gray three-story wood exterior home idea
Huge craftsman gray three-story wood exterior home idea

 SALA Architects
The homeowners sought to create a modest, modern, lakeside cottage, nestled into a narrow lot in Tonka Bay. The site inspired a modified shotgun-style floor plan, with rooms laid out in succession from front to back. Simple and authentic materials provide a soft and inviting palette for this modern home. Wood finishes in both warm and soft grey tones complement a combination of clean white walls, blue glass tiles, steel frames, and concrete surfaces. Sustainable strategies were incorporated to provide healthy living and a net-positive-energy-use home. Onsite geothermal, solar panels, battery storage, insulation systems, and triple-pane windows combine to provide independence from frequent power outages and supply excess power to the electrical grid.
Photos by Corey Gaffer

Sponsored
Fredericksburg, OH

High Point Cabinets
Columbus' Experienced Custom Cabinet Builder | 4x Best of Houzz Winner

 Sanctuary Architects
Driven by a passion for sustainable living, this home captures rainwater to nourish terrace vegetable gardens, absorbs sunlight as power, and invites ocean breezes for cooling.


 Sharon D. Sheltzer, Architect
Garage and slate wall finish
Photo by Martha Widman
Large rustic red two-story stone gable roof idea
Large rustic red two-story stone gable roof idea
 Laney LA, Inc.
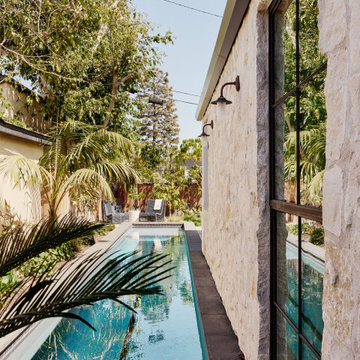
Rather than starting with an outcome in mind, this 1,400 square foot residence began from a polemic place - exploring shared conviction regarding the concentrated power of living with a smaller footprint. From the gabled silhouette to passive ventilation, the home captures the nostalgia for the past with the sustainable practices of the future.
While the exterior materials contrast a calm, minimal palette with the sleek lines of the gabled silhouette, the interior spaces embody a playful, artistic spirit. From the hand painted De Gournay wallpaper in the master bath to the rugged texture of the over-grouted limestone and Portuguese cobblestones, the home is an experience that encapsulates the unexpected and the timeless.
 A Street Builders, Inc.
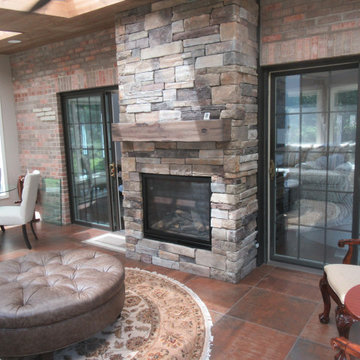
Beautiful gas fired fireplace
Sunroom - mid-sized traditional ceramic tile and brown floor sunroom idea in Chicago with a standard fireplace, a stacked stone fireplace and a skylight
Sunroom - mid-sized traditional ceramic tile and brown floor sunroom idea in Chicago with a standard fireplace, a stacked stone fireplace and a skylight
 Architectural Resource LLC
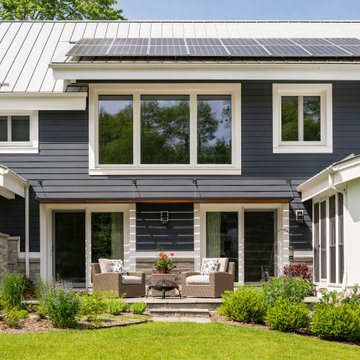
Wanting to get as close to net- zero as possible, our clients came to us with a desire to create a home that would accommodate their growing family while walking lighter on the earth and living in a healthier home. A collaborative process with the clients, architect and Meadowlark resulted in a stunning energy-efficient home that seamlessly melds with the aesthetic of the classic Ann Arbor neighborhood where it’s situated.
Architecture: Architectural Resource
Photography: Joshua Caldwell
 Integrated Home Improvement
Our client had the misfortune of encountering a contractor who abandoned the project halfway through, so we tapped in, repairing the areas that we needed to repair, building most of the fence, as well as a solar-powered automatic gate, and staining the fence, and painting the metal framing on the gate.

 G. Christianson Construction, Inc.
The home features two separate solar systems. One cluster of panels is photovoltaic, generating most of the home's electrical power. A second set of panels is part of a solar hot water system. The design also uses passive solar heating principles, by allowing the sun to heat the home in the winter (and sizing overhangs to protect it in the summer)

 Smarthaus + Wexler/Kollman P.C., Ltd.
View out the front of cabin into nature's best!
Inspiration for a small craftsman loft-style painted wood floor living room remodel in Grand Rapids with a wood stove
Inspiration for a small craftsman loft-style painted wood floor living room remodel in Grand Rapids with a wood stove

 Miracle Contractors, LLC
Custom trex composite stairs and deck with lights on - white vinyl railings and solar post caps
Deck - large contemporary backyard deck idea in Baltimore with a roof extension
Deck - large contemporary backyard deck idea in Baltimore with a roof extension
 Integrated Home Improvement
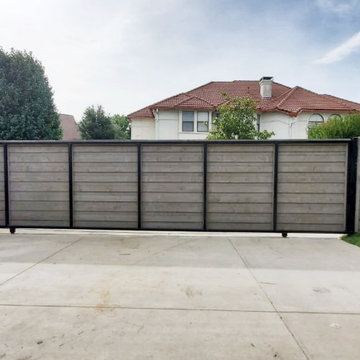
Our client had the misfortune of encountering a contractor who abandoned the project halfway through, so we tapped in, repairing the areas that we needed to repair, building most of the fence, as well as a solar-powered automatic gate, and staining the fence, and painting the metal framing on the gate.

 Vermont Barns
Rustic Ski Barn by Vermont Barns
Mid-sized mountain style brown two-story wood gable roof photo with a metal roof
Mid-sized mountain style brown two-story wood gable roof photo with a metal roof

 First Coast Shade
Patio - mid-sized transitional backyard concrete paver patio idea in Jacksonville with a roof extension
118