
Search results for "Solar power" in Home Design Ideas
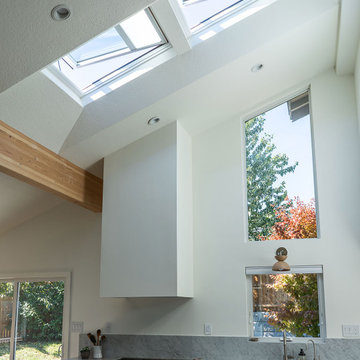

 EnergyPal Solar
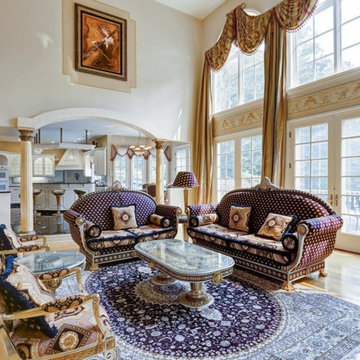
This home exemplifies the true meaning of modern luxury and quality craftsmanship. 5 Bedrooms, 6.5 Bath Rooms, 7500 sqft interiors, Cathedral/vaulted high ceiling, crown molding.

 AllsopHome&Garden
Glamping in a backyard - light up a teardrop trailer or travel trailer with solar string lights in tropical colors. Powered only by the sun, these are made of durable nylon fabric so can be left outside year round rain or shine.
Find the right local pro for your project

 Rainier Shade
Enjoy your deck or patio into the spring and fall just as comfortably as those balmy summer evenings. Using Rainier Screens to create a screened in porch will maintain the temperature within the room as heat outside rises and falls.
 Constructive Alternatives
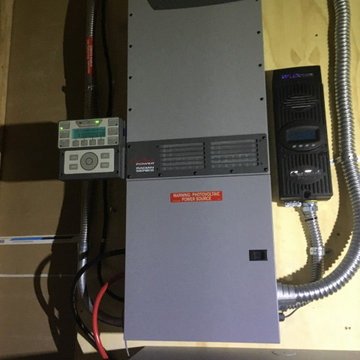
Our crew used our Lull telehandler to help bring the Viessman solar thermal collectors, and Rec Alphas 400W solar PV modules, up to the top of this new North Boulder home. We designed and installed the solar thermal radiant heating/domestic hot water system, the solar PV + battery storage system for this client so he could heat and energize his home and power new electric vehicles with clean/renewable resources.

 ZeroEnergy Design
This LEED Platinum certified house reflects the homeowner's desire for an exceptionally healthy and comfortable living environment, within a traditional neighborhood.
INFILL SITE. The family, who moved from another area of Wellesley, sought out this property to be within walking distance of the high school and downtown area. An existing structure on the tight lot was removed to make way for the new home. 84% of the construction waste, from both the previous structure and the new home, was diverted from a landfill. ZED designed to preserve the existing mature trees on the perimeter of the property to minimize site impacts, and to maintain the character of the neighborhood as well as privacy on the site.
EXTERIOR EXPRESSION. The street facade of the home relates to the local New England vernacular. The rear uses contemporary language, a nod to the family’s Californian roots, to incorporate a roof deck, solar panels, outdoor living space, and the backyard swimming pool. ZED’s careful planning avoided to the need to face the garage doors towards the street, a common syndrome of a narrow lot.
THOUGHTFUL SPACE. Homes with dual entries can often result in duplicate and unused spaces. In this home, the everyday and formal entry areas are one and the same; the front and garage doors share the entry program of coat closets, mudroom storage with bench for removing your shoes, and a laundry room with generous closets for the children's sporting equipment. The entry area leads directly to the living space, encompassing the kitchen, dining and sitting area areas in an L-shaped open plan arrangement. The kitchen is placed at the south-west corner of the space to allow for a strong connection to the dining, sitting and outdoor living spaces. A fire pit on the deck satisfies the family’s desire for an open flame while a sealed gas fireplace is used indoors - ZED’s preference after omitting gas burning appliances completely from an airtight home. A small study, with a window seat, is conveniently located just off of the living space. A first floor guest bedroom includes an accessible bathroom for aging visitors and can be used as a master suite to accommodate aging in place.
HEALTHY LIVING. The client requested a home that was easy to clean and would provide a respite from seasonal allergies and common contaminants that are found in many indoor spaces. ZED selected easy to clean solid surface flooring throughout, provided ample space for cleaning supplies on each floor, and designed a mechanical system with ventilation that provides a constant supply of fresh outdoor air. ZED selected durable materials, finishes, cabinetry, and casework with low or no volatile organic compounds (VOCs) and no added urea formaldehyde.
YEAR-ROUND COMFORT. The home is super insulated and air-tight, paired with high performance triple-paned windows, to ensure it is draft-free throughout the winter (even when in front of the large windows and doors). ZED designed a right-sized heating and cooling system to pair with the thermally improved building enclosure to ensure year-round comfort. The glazing on the home maximizes passive solar gains, and facilitates cross ventilation and daylighting.
ENERGY EFFICIENT. As one of the most energy efficient houses built to date in Wellesley, the home highlights a practical solution for Massachusetts. First, the building enclosure reduces the largest energy requirement for typical houses (heating). Super-insulation, exceptional air sealing, a thermally broken wall assembly, triple pane windows, and passive solar gain combine for a sizable heating load reduction. Second, within the house only efficient systems consume energy. These include an air source heat pump for heating & cooling, a heat pump hot water heater, LED lighting, energy recovery ventilation, and high efficiency appliances. Lastly, photovoltaics provide renewable energy help offset energy consumption. The result is an 89% reduction in energy use compared to a similar brand new home built to code requirements.
RESILIENT. The home will fare well in extreme weather events. During a winter power outage, heat loss will be very slow due to the super-insulated and airtight envelope– taking multiple days to drop to 60 degrees even with no heat source. An engineered drainage system, paired with careful the detailing of the foundation, will help to keep the finished basement dry. A generator will provide full operation of the all-electric house during a power outage.
OVERALL. The home is a reflection of the family goals and an expression of their values, beautifully enabling health, comfort, safety, resilience, and utility, all while respecting the planet.
ZED - Architect & Mechanical Designer
Bevilacqua Builders Inc - Contractor
Creative Land & Water Engineering - Civil Engineering
Barbara Peterson Landscape - Landscape Design
Nest & Company - Interior Furnishings
Eric Roth Photography - Photography

 Durango Green Homes
The home boasts 7.2 Kilowatts of photovoltaic energy production. Nestled amongst the tall pines in Edgemont Highlands it seemed a difficult task to harness a large amount of solar energy. The home however was designed not only to be unobtrusive to the existing landscape but also to raise as high as possible the south facing roof line above most of those tall pines. We were able to accommodate on that roof as many solar panels as the local electrical supplier would allow. The result is that the entire roof that faces south was covered with high efficiency panels. By building an extremely efficient home the 7.2 Kilowatts should cover 120% of the energy usage needed for the homes heating, lighting, and cooking. This will leave energy enough without paying the power company to charge an electric vehicle as well.

Sponsored
Fredericksburg, OH

High Point Cabinets
Columbus' Experienced Custom Cabinet Builder | 4x Best of Houzz Winner

 Paramount Fencing
Supply and install approx. 603' of 6' tall Commercial Aluminum Fencing with (3) 4' walk gate. Supply and install (1) Liftmaster
LA400XL20W Dual 24VDC with XL Control Panel and (2) Solar Panels. Install (1) Internet gateway controller for remote control, (1)
wireless keypad with pedestal post for key code entry, (1) exit loop detector for automatic exit. Supply and install (1) 14' wide Industrial gate Style "C". Gate posts shall be 4” x 4” x 108” with decorative solar caps.
 AllsopHome&Garden
Illuminate your outdoor spaces with beautiful and festive solar powered hand-blown glass string lights. The hand-crafted Aurora Glow solar string lights are beautiful wrapped amidst the greenery of an arbor, archway, tree or deck railing. Perfect for an outdoor room or beneath an umbrella! Shown in Aurora Glow in Sea Glass.

 Brothers Building Company Inc
Photo Credit: Susan Teare
Freestanding bathtub - large modern master gray tile and stone slab concrete floor and gray floor freestanding bathtub idea in Burlington with flat-panel cabinets, medium tone wood cabinets, white walls, an integrated sink and solid surface countertops
Freestanding bathtub - large modern master gray tile and stone slab concrete floor and gray floor freestanding bathtub idea in Burlington with flat-panel cabinets, medium tone wood cabinets, white walls, an integrated sink and solid surface countertops
 EnergyPal Solar
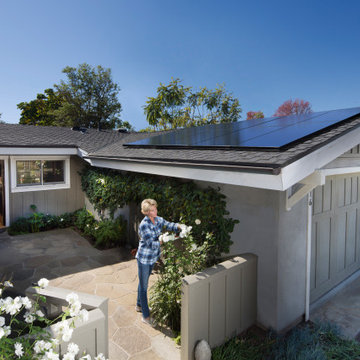
Here is a beautiful, quaint California indoor-outdoor living home with a clean looking solar power system. This model home uses the high efficiency SunPower solar panels to generate more than enough energy to offset the home's electric usage and allow comfortable sustainable living.

 Simply Solar
This 5.6kW solar system was completed on a composite shingle roof using SolarWorld panels.
Example of a classic gable roof design in San Francisco with a shingle roof
Example of a classic gable roof design in San Francisco with a shingle roof
 EnergyPal Solar
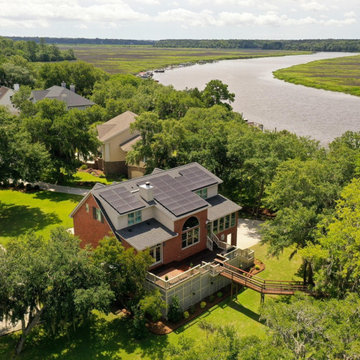
This one-of-a-kind lot and home provides the best sunset views in this riverfront community. You'll enjoy the sense of place this home's front elevation presents as you approach, lawn and home framed by the front crepe myrtles and oaks, nestled on well over a half-acre of impeccably manicured yard and grounds. Plus, with solar panels covering the roof, this home will run fully on clean solar energy!

 DL Solutions inc.
Lutron QS motorized solar roller shades (concealed by constructed pockets). WATCH VIDEO OF SHADES IN MOTION: https://www.youtube.com/watch?v=NcSeGsYBoe8

 Earth-Electric
-San Jose, CA 2016. SolarEdge inverter. SolarEdge DC optimizers. Photo by Earth Electric.
Large traditional white two-story stucco house exterior idea in San Francisco with a clipped gable roof and a shingle roof
Large traditional white two-story stucco house exterior idea in San Francisco with a clipped gable roof and a shingle roof

 Gail Hallock Architect, Inc.
Mid-sized minimalist master white tile and subway tile light wood floor alcove shower photo in Providence with recessed-panel cabinets, white cabinets, wood countertops and white walls
 Rainier Shade
The huge west facing windows on this home provided a beautiful waterfront view ... and a lot of glare! Power screens provide shade at the touch of a button, reducing heat and glare inside the home, and protecting flooring and furnishings from fading.
 AllsopHome&Garden
Illuminate your outdoor spaces with beautiful and festive solar powered hand-blown glass string lights. The hand-crafted Aurora Glow solar string lights are beautiful wrapped amidst the greenery of an arbor, archway, tree or deck railing. Perfect for an outdoor room or beneath an umbrella! Shown in Aurora Glow in Sea Glass.


 Guideline Studios, LLC
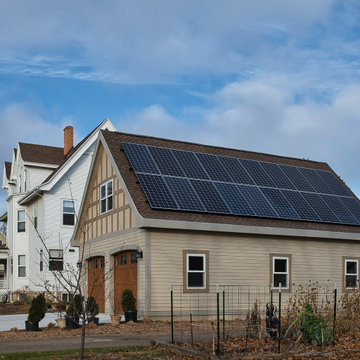
The south facing roof line incorporates a solar panels to provide power to the garage, workshop, & artists studio on the second floor.
The house will be painted to match the new garage in 2022. Gable end trim details mimic those on the front of the home.
91