
Search results for "Solar power" in Home Design Ideas

 Backyard Buildings
The Aurora can be labeled as a greenhouse shed combo. It includes four large aluminum windows with tempered glass for safety. On top of that, it features 509 cubic feet of storage space for gardening tools and equipment or plants. With the many windows, light is aplenty. However, there is even the option to add solar shades so you can control the amount of sunlight coming in. In addition, you can add a power ventilation fan to remove excess heat and bring in cool air inside. If you looking to grow plants and vegetables all year around and store stuff, the Aurora greenhouse shed combo is just what you're looking for. It's a customer favorite.
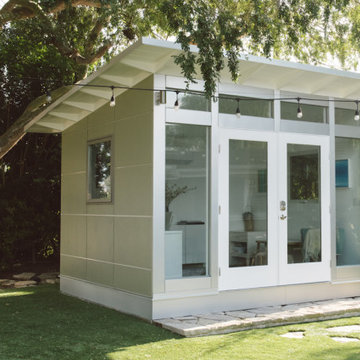
 Studio Shed - Live Large. Build Small.
Signature Series space (Solitude) with Block siding.
Shed - small modern detached shed idea
Shed - small modern detached shed idea


Find the right local pro for your project


 SPJ Lighting
Inspiration for a mid-sized modern partial sun backyard stone formal garden in Los Angeles.

 Sustainable Design Group
This 3,300 square foot, LEED Platinum, Zero Energy Home sits on a hill with a beautiful view of rural Frederick County. The walls are Aerated Autoclaved Concrete (AAC). Deep overhangs and careful siting maximize passive solar heating and natural cooling; all south facing glazing has a very low U value and high solar heat gain coefficient to maximize solar heat in the winter. The East, North and West windows also have a very low U values and low solar heat gain coefficient to reduce cooling load. Systems include 4.3 kW solar, 1.8 kW wind turbine, batteries for backup power, geothermal heating and cooling, Energy recovery ventilation and 3000 gallons of rainwater collection.

 Ameriside
Amazing Duralum, it looks like wood but lasts a lifetime.
The patio cover can easily be wired for LED lights of a ceiling fan, No paint, no worries.
Photo by Jeremy Sharrock

Sponsored
Fredericksburg, OH

High Point Cabinets
Columbus' Experienced Custom Cabinet Builder | 4x Best of Houzz Winner

 Brothers Building Company Inc
Photo Credit: Susan Teare
Example of a mid-sized minimalist open concept and formal concrete floor and gray floor living room design in Burlington with white walls, a wood stove, a metal fireplace and no tv
Example of a mid-sized minimalist open concept and formal concrete floor and gray floor living room design in Burlington with white walls, a wood stove, a metal fireplace and no tv


 Studio TJP
The living room of this contemporary home has a window seat for enjoying the view and a gas fireplace that provides heat, even when the power goes out.


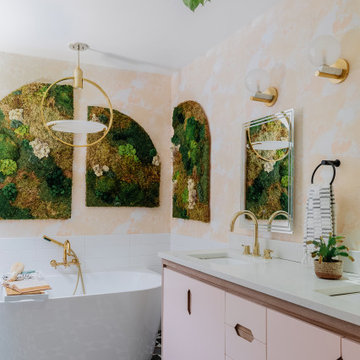


 DL Solutions inc.
Lutron QS motorized solar roller shades (concealed by constructed pockets). WATCH VIDEO OF SHADES IN MOTION: https://www.youtube.com/watch?v=NcSeGsYBoe8

 Jackson Design Build
Build: Jackson Design Build. Photography: Gregg Krogstad
Inspiration for a small transitional 3/4 white tile porcelain tile alcove bathtub remodel in Seattle with shaker cabinets, light wood cabinets and quartz countertops
Inspiration for a small transitional 3/4 white tile porcelain tile alcove bathtub remodel in Seattle with shaker cabinets, light wood cabinets and quartz countertops


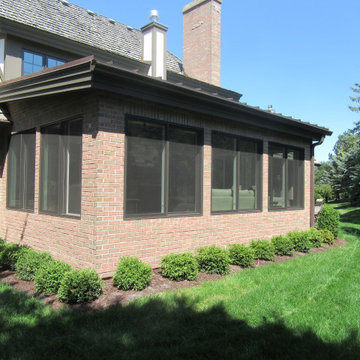
 A Street Builders, Inc.
Inspiration for a mid-sized timeless ceramic tile and brown floor sunroom remodel in Chicago with a standard fireplace, a stacked stone fireplace and a skylight

 Whitestone Building and Renovations
Example of a trendy light wood floor and beige floor dining room design with a standard ceiling
 Sustainable Design Group
This 3,300 square foot, LEED Platinum, Zero Energy Home sits on a hill with a beautiful view of rural Frederick County. The walls are Aerated Autoclaved Concrete (AAC). Deep overhangs and careful siting maximize passive solar heating and natural cooling; all south facing glazing has a very low U value and high solar heat gain coefficient to maximize solar heat in the winter. The East, North and West windows also have a very low U values and low solar heat gain coefficient to reduce cooling load. Systems include 4.3 kW solar, 1.8 kW wind turbine, batteries for backup power, geothermal heating and cooling, Energy recovery ventilation and 3000 gallons of rainwater collection.
93