
Search results for "Solatube" in Home Design Ideas
 LDR Group

Tilt Turn triple pane windows in the bedrooms
Example of a large trendy guest light wood floor and yellow floor bedroom design in New York with white walls
Example of a large trendy guest light wood floor and yellow floor bedroom design in New York with white walls

 Before and After Builders, Inc.
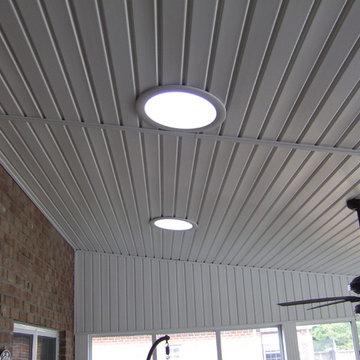
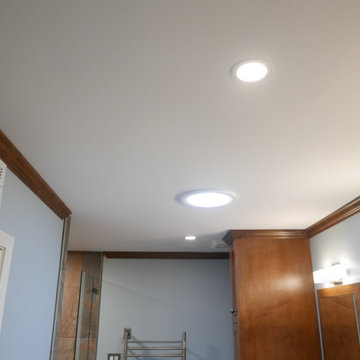
Solatube & 4" LED recess lights, LED vanity lights, and stained crown molding!
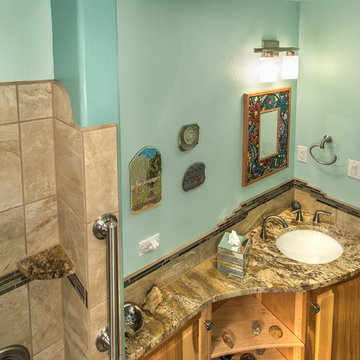
Example of a large transitional master multicolored tile and porcelain tile porcelain tile and multicolored floor alcove shower design with furniture-like cabinets, medium tone wood cabinets, a one-piece toilet, blue walls, an undermount sink, quartz countertops, a hinged shower door and gray countertops
Example of a large transitional master multicolored tile and porcelain tile porcelain tile and multicolored floor alcove shower design with furniture-like cabinets, medium tone wood cabinets, a one-piece toilet, blue walls, an undermount sink, quartz countertops, a hinged shower door and gray countertops
Find the right local pro for your project
 Terry M. Elston, Builder
Mary Ann Elston
Inspiration for a transitional home design remodel in New Orleans
Inspiration for a transitional home design remodel in New Orleans

 E_ Designs
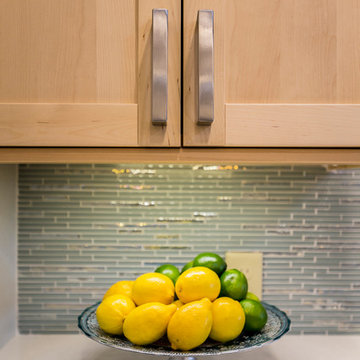
These environmentally conscious homeowners have always hoped for a light and bright kitchen. Having tried new paint and DIY fixes, they knew the next step was a full kitchen remodel. The new kitchen was designed to incorporate more storage, additional countertop space, and a focus on bringing light within the room. White cabinets, custom handmade recycled glass countertops by Dakota Surfaces, and white backsplash surround the room. Bringing in natural light, two additional windows were added with a view of the back yard and two new solatubes were installed for additional natural light. LED solatube light kits were included, LED undercabinet lighting and an LED entry light complete the light package. To tie in the existing home, the existing hardwoods were refinished and stained to match the front of the home along with new millwork and trim in coordinating styles. The whole space provides not only a functional space but a wonderful feeling of sunshine when you walk into the room.
 User
UserElizabeth J Aranda Photography
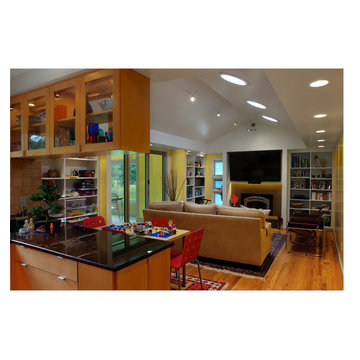
Family room - contemporary open concept light wood floor family room idea in Detroit with white walls, a standard fireplace, a stone fireplace and a wall-mounted tv
Family room - contemporary open concept light wood floor family room idea in Detroit with white walls, a standard fireplace, a stone fireplace and a wall-mounted tv
 E_ Designs

These environmentally conscious homeowners have always hoped for a light and bright kitchen. Having tried new paint and DIY fixes, they knew the next step was a full kitchen remodel. The new kitchen was designed to incorporate more storage, additional countertop space, and a focus on bringing light within the room. White cabinets, custom handmade recycled glass countertops by Dakota Surfaces, and white backsplash surround the room. Bringing in natural light, two additional windows were added with a view of the back yard and two new solatubes were installed for additional natural light. LED solatube light kits were included, LED undercabinet lighting and an LED entry light complete the light package. To tie in the existing home, the existing hardwoods were refinished and stained to match the front of the home along with new millwork and trim in coordinating styles. The whole space provides not only a functional space but a wonderful feeling of sunshine when you walk into the room.
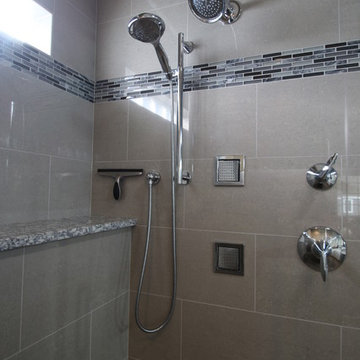
 E_ Designs
These environmentally conscious homeowners have always hoped for a light and bright kitchen. Having tried new paint and DIY fixes, they knew the next step was a full kitchen remodel. The new kitchen was designed to incorporate more storage, additional countertop space, and a focus on bringing light within the room. White cabinets, custom handmade recycled glass countertops by Dakota Surfaces, and white backsplash surround the room. Bringing in natural light, two additional windows were added with a view of the back yard and two new solatubes were installed for additional natural light. LED solatube light kits were included, LED undercabinet lighting and an LED entry light complete the light package. To tie in the existing home, the existing hardwoods were refinished and stained to match the front of the home along with new millwork and trim in coordinating styles. The whole space provides not only a functional space but a wonderful feeling of sunshine when you walk into the room.
 Borth - Wilson Plumbing & Bathroom Remodeling
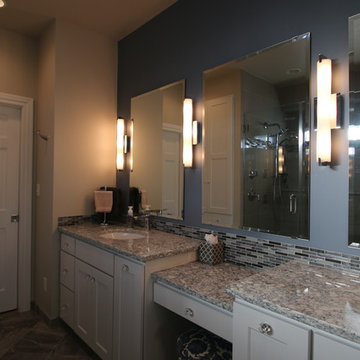
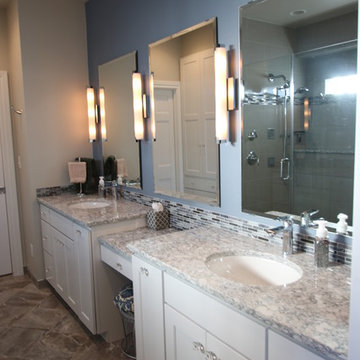
Inspiration for a timeless bathroom remodel in Milwaukee
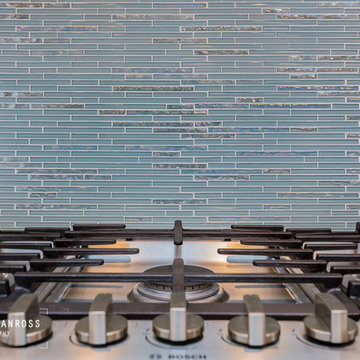
 Plumb Architecture, LLC
Casey Chapman Ross Photography
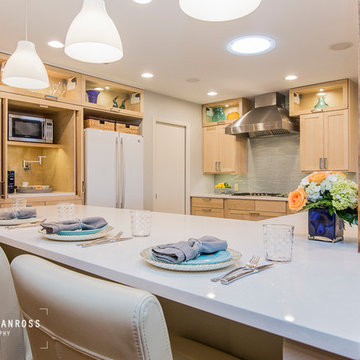
Inspiration for a contemporary kitchen remodel in Austin
Inspiration for a contemporary kitchen remodel in Austin

 Cognitive Design
Michelle Consuegra www.michelleconsuegra.com
Huge transitional master white tile and marble tile marble floor and white floor doorless shower photo in Atlanta with recessed-panel cabinets, dark wood cabinets, an undermount tub, a two-piece toilet, white walls, an undermount sink and marble countertops
Huge transitional master white tile and marble tile marble floor and white floor doorless shower photo in Atlanta with recessed-panel cabinets, dark wood cabinets, an undermount tub, a two-piece toilet, white walls, an undermount sink and marble countertops
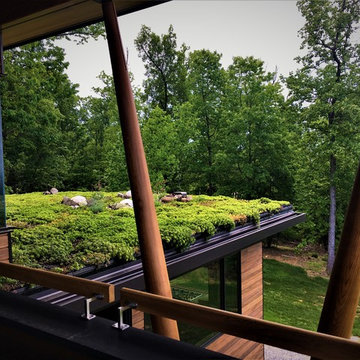

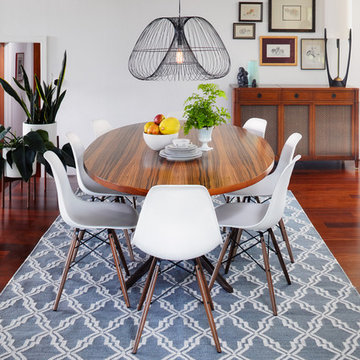
 embrio design studio
"Cosmo Pendant Light" by Crate & Barrel is an unobtrusive pendant that doesn't block the new views & is not heavy.
1960s dining room photo in San Diego
1960s dining room photo in San Diego

 Plumb Architecture, LLC
Casey Chapman Ross Photography
Inspiration for a contemporary kitchen remodel in Austin
Inspiration for a contemporary kitchen remodel in Austin
 Knutson Bros. II,LLC
Cindy Knutson-Lycholat
Example of a mid-sized master black tile and ceramic tile ceramic tile drop-in bathtub design in Milwaukee with an undermount sink, raised-panel cabinets, white cabinets, granite countertops, a one-piece toilet and white walls
Example of a mid-sized master black tile and ceramic tile ceramic tile drop-in bathtub design in Milwaukee with an undermount sink, raised-panel cabinets, white cabinets, granite countertops, a one-piece toilet and white walls

19