
Search results for "Solatube" in Home Design Ideas
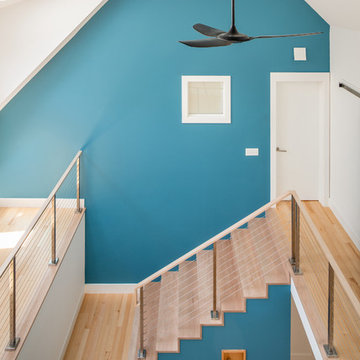
 Gardner Architects LLC
John Cole Photography
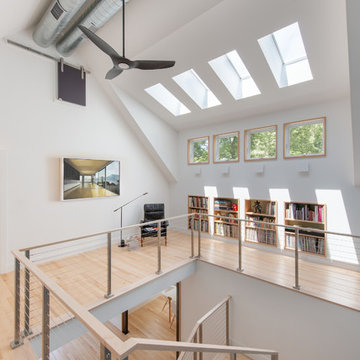
Inspiration for a contemporary staircase remodel in DC Metro
Inspiration for a contemporary staircase remodel in DC Metro
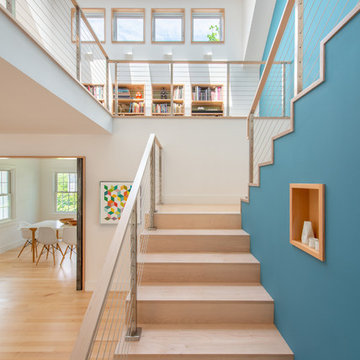 Gardner Architects LLC
John Cole Photography
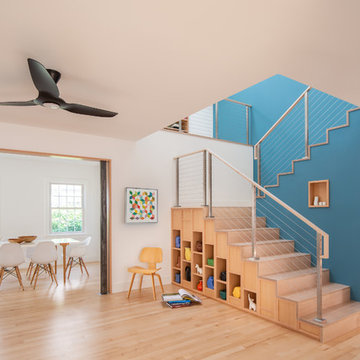
Inspiration for a contemporary staircase remodel in DC Metro
Inspiration for a contemporary staircase remodel in DC Metro
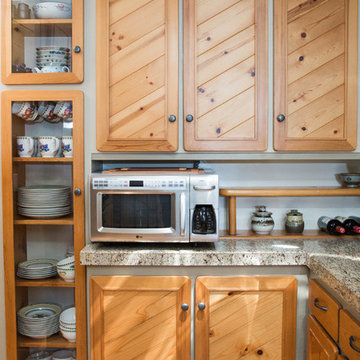
 Strouse Davis Architecture
Custom pine cabinets built in the early 1980s have made this kitchen timeless with minimal upgrades to the appliances and countertops. Solatubes and skylights fill the space with natural light.
David Cho Photography
www.DavidChoPhotography
Find the right local pro for your project

 Terry M. Elston, Builder
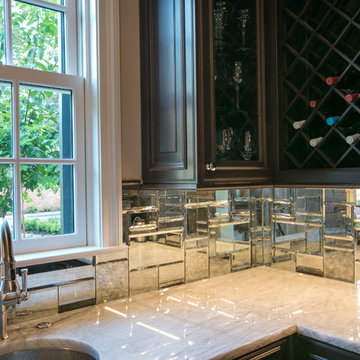
Wood-Mode Kitchen with Francois & Co Limestone Hood, Wolf & Sub-Zero Appliances Walker Zanger Stone Mosaic Tile with Quartzite counter tops, with Reclaimed Chestnut Flooring, as well as a Franke Pot Filler.
Photo credit: Mary Ann Elston
 Dixieline Lumber & Home Centers
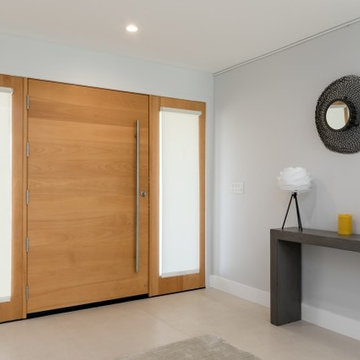
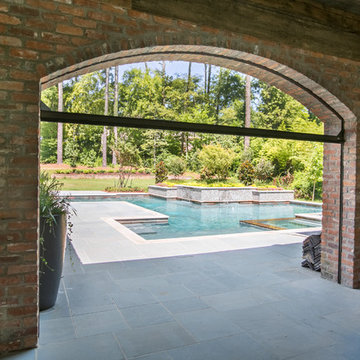
This was a complete remodeling project where the entire house was rebuilt. The beautiful new doors and windows clearly define the indoor space and outdoor entertainment areas. Products include: Milgard Tuscany Windows, La Cantina Multi-Stack Doors, AIT Clear Birch Entry Doors, multiple TM Cobb Shaker Interior Doors and light enhancing Solatube Solar tubes.

 Terry M. Elston, Builder
Mary Ann Elston
Mid-sized transitional white tile and mosaic tile mosaic tile floor powder room photo in New Orleans with a one-piece toilet, multicolored walls and an undermount sink
Mid-sized transitional white tile and mosaic tile mosaic tile floor powder room photo in New Orleans with a one-piece toilet, multicolored walls and an undermount sink
 Patrick A. Finn, Ltd
Photography by Janee Hartman.
Large transitional u-shaped porcelain tile eat-in kitchen photo in Chicago with an undermount sink, recessed-panel cabinets, dark wood cabinets, granite countertops, gray backsplash, glass tile backsplash, stainless steel appliances and an island
Large transitional u-shaped porcelain tile eat-in kitchen photo in Chicago with an undermount sink, recessed-panel cabinets, dark wood cabinets, granite countertops, gray backsplash, glass tile backsplash, stainless steel appliances and an island
 Terry M. Elston, Builder
Mary Ann Elston
Kitchen pantry - large transitional u-shaped dark wood floor kitchen pantry idea in New Orleans with an undermount sink, raised-panel cabinets, dark wood cabinets, quartzite countertops, metallic backsplash, porcelain backsplash, stainless steel appliances and a peninsula
Kitchen pantry - large transitional u-shaped dark wood floor kitchen pantry idea in New Orleans with an undermount sink, raised-panel cabinets, dark wood cabinets, quartzite countertops, metallic backsplash, porcelain backsplash, stainless steel appliances and a peninsula
 Terry M. Elston, Builder
Mary Ann Elston
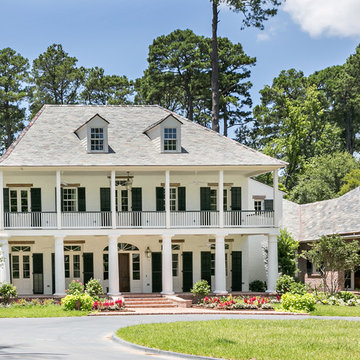
Inspiration for a large transitional white three-story brick exterior home remodel in New Orleans with a hip roof
Inspiration for a large transitional white three-story brick exterior home remodel in New Orleans with a hip roof
 Terry M. Elston, Builder
Mary Ann Elston
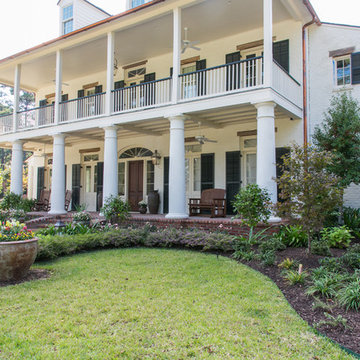
Example of a large transitional white three-story brick exterior home design in New Orleans with a hip roof
Example of a large transitional white three-story brick exterior home design in New Orleans with a hip roof
 Gardner Architects LLC
John Cole Photography
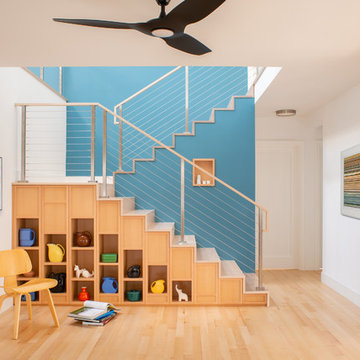
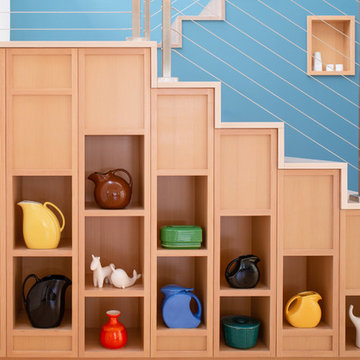
Inspiration for a contemporary staircase remodel in DC Metro
Inspiration for a contemporary staircase remodel in DC Metro
 User
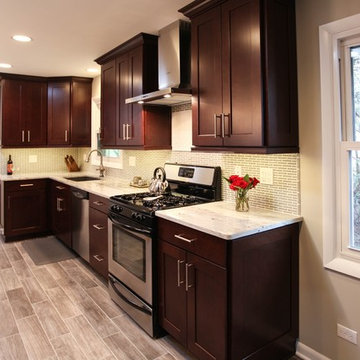
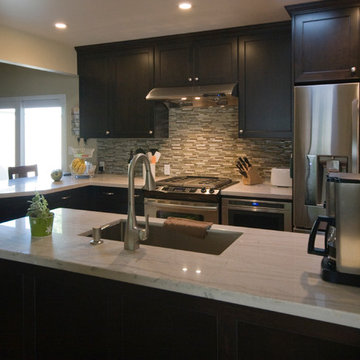
UserBrookhaven by Wood-Mode cabinetry, Larchmont Recessed, Java on maple; Blanco sink; LG refrigerator; Whirlpool range; Jennair microwave drawer; Kenmore dishwasher; Zephyr hood; Stone counters; Glass and ceramic tile backsplash.
Photo by: Theresa M Sterbis
 LDR Group

The master bedroom features a sliding barn door with damping. Tilt turn triple pane windows, upgraded mineral wool insulation and heartwood yellow pine floors create a peaceful space that is easily isolated from the rest of the home.
22