
Search results for "Solatube" in Home Design Ideas
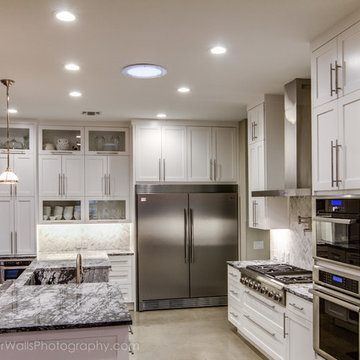
 Barrier Free Construction, LLC
FourWallsPhotography.com
Example of a minimalist kitchen design in Austin
Example of a minimalist kitchen design in Austin

 LDR Group
The owner is a garden enthusiast that has planted hundreds of native plants in microclimates throughout the property.
Example of a large trendy blue two-story wood and board and batten gable roof design in New York with a metal roof and a brown roof
Example of a large trendy blue two-story wood and board and batten gable roof design in New York with a metal roof and a brown roof
 Terry M. Elston, Builder
Mary Ann Elston
Mid-sized transitional enclosed carpeted home theater photo in New Orleans with beige walls and a wall-mounted tv
Mid-sized transitional enclosed carpeted home theater photo in New Orleans with beige walls and a wall-mounted tv
Find the right local pro for your project
 embrio design studio
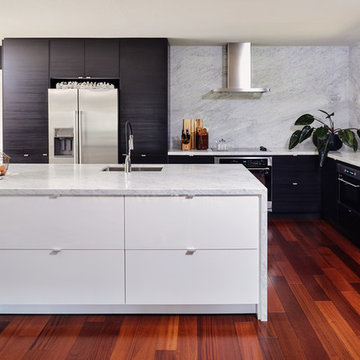
A kitchen without upper cabinets & without upper shelves creates an open airy space. The full height wall cabinets take care of dishes & stuff that use to be in the upper cabinets. Thinking of doing away with your upper cabinets, check out this helpful article: http://www.houzz.com/ideabooks/74189472/list/the-pros-and-cons-of-upper-kitchen-cabinets-and-open-shelves
The kitchen is by IKEA. The black cabinets are TINGSRYD which has a great wood effect. The white cabinets are VEDDINGE which has a smooth & matte finish. The black cabinets were used in moderation to not overwhelm the kitchen & to make it look special. All the ceilings were painted a crisp white to create height & brightness. Carrarra marble counter & back splash make for a modern European style. The approx 3'-0" wide x 10' long island is super useful for entertaining & looking out into the rest of the house & forest views.


 Bridgewater
This bath is bright, thanks to a Solatube Daylighting system – like an efficient skylight – that provides great natural lighting by day and with the optional light fixture, a safe night light. An abundance of in-ceiling lights creates a minimalist bright overall ambience as well as focused task lighting for a low vision user. A Remcraft 5X lighted magnified makeup mirror caps off the accessible lighting design.
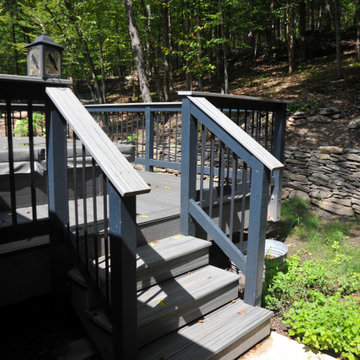 LDR Group
LDR provided custom fabricated railings for an existing deck. The owners had an unusual request, to build the railings on the outside perimeter to maximize room around the hot tub.
 Terry M. Elston, Builder
Powder Bath designed with Walker Zanger Mosaic Stone Tile floor, Custom Built Cabinetry, custom painted walls by Carrie Rodie and Jamey James of the Finishing Tile. Tile installed by Ronnie Burgess of the Finishing Tile.
Photography: Mary Ann Elston
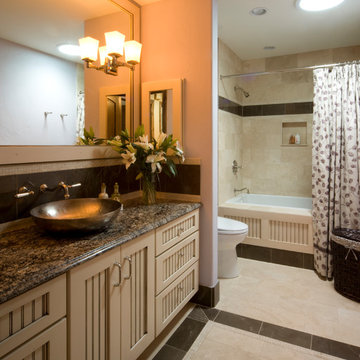
 Doug Walter Architect
An inside bathroom that had been compartmented, was opened up and illuminated by a single, 10" Solatube, which provides a surprising amount of natural light, even on cloudy days. Travertine and Emperador marble tiles were combined in this classically inspired bath.
 Terry M. Elston, Builder
Mary Ann Elston
Inspiration for a transitional bedroom remodel in New Orleans
Inspiration for a transitional bedroom remodel in New Orleans
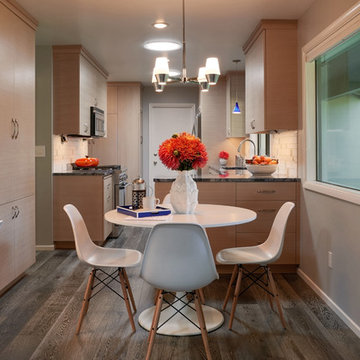
 Fraley and Company
The home overlooks world-class rhododendrons, but is darkened by equally stunning evergreens. Solatubes running through the attic added instant, crisp, energizing light to the room. Kentwood's brushed oak flooring in "granite pass" added some dark drama and contrast to the flooring.
Photography: Dale Christopher Lang
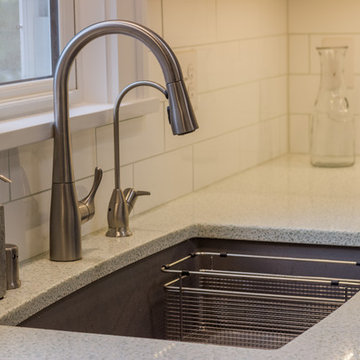
 Castle Building & Remodeling
These environmentally conscious homeowners have always hoped for a light and bright kitchen. Having tried new paint and DIY fixes, they knew the next step was a full kitchen remodel. The new kitchen was designed to incorporate more storage, additional countertop space, and a focus on bringing light within the room. White cabinets, custom handmade recycled glass countertops by Dakota Surfaces, and white backsplash surround the room. Bringing in natural light, two additional windows were added with a view of the back yard and two new solatubes were installed for additional natural light. LED solatube light kits were included, LED undercabinet lighting and an LED entry light complete the light package. To tie in the rest of the home, the existing hardwoods were refinished and stained to match the front of the home along with new millwork and trim in coordinating styles. The whole space provides not only a functional space but a wonderful feeling of sunshine when you walk into the room.

 Solluna Builders, LLC
Solar tubes add to the natural light that floods the family room. The floor is stained concrete.
The 1,747 square foot home has three bedrooms, two bathrooms, office, and screened back porch.
Photography: Wayne C. Jeansonne
 Terry M. Elston, Builder
Wood-Mode Kitchen with Francois & Co Limestone Hood, Wolf & Sub-Zero Appliances Walker Zanger Stone Mosaic Tile with Quartzite counter tops, with Reclaimed Chestnut Flooring, as well as a Franke Pot Filler.
Photo credit: Mary Ann Elston
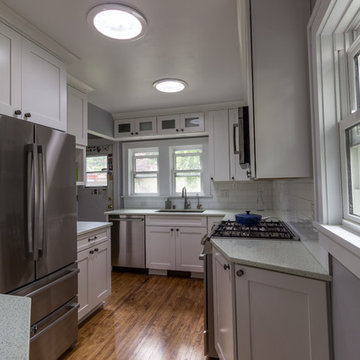 Castle Building & Remodeling
These environmentally conscious homeowners have always hoped for a light and bright kitchen. Having tried new paint and DIY fixes, they knew the next step was a full kitchen remodel. The new kitchen was designed to incorporate more storage, additional countertop space, and a focus on bringing light within the room. White cabinets, custom handmade recycled glass countertops by Dakota Surfaces, and white backsplash surround the room. Bringing in natural light, two additional windows were added with a view of the back yard and two new solatubes were installed for additional natural light. LED solatube light kits were included, LED undercabinet lighting and an LED entry light complete the light package. To tie in the rest of the home, the existing hardwoods were refinished and stained to match the front of the home along with new millwork and trim in coordinating styles. The whole space provides not only a functional space but a wonderful feeling of sunshine when you walk into the room.
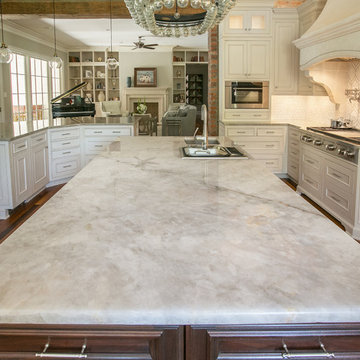 Terry M. Elston, Builder
Mary Ann Elston
Example of a large transitional u-shaped dark wood floor kitchen pantry design in New Orleans with an undermount sink, raised-panel cabinets, white cabinets, quartzite countertops, white backsplash, porcelain backsplash, stainless steel appliances and a peninsula
Example of a large transitional u-shaped dark wood floor kitchen pantry design in New Orleans with an undermount sink, raised-panel cabinets, white cabinets, quartzite countertops, white backsplash, porcelain backsplash, stainless steel appliances and a peninsula
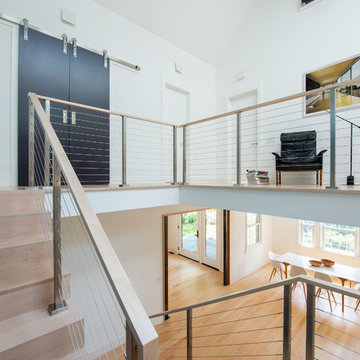
 Dixieline Lumber & Home Centers
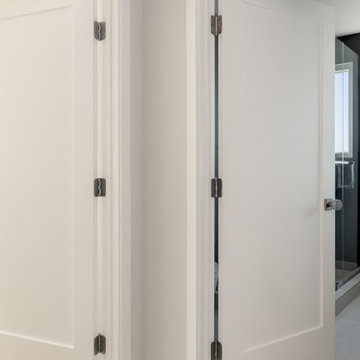
This was a complete remodeling project where the entire house was rebuilt. The beautiful new doors and windows clearly define the indoor space and outdoor entertainment areas. Products include: Milgard Tuscany Windows, La Cantina Multi-Stack Doors, AIT Clear Birch Entry Doors, multiple TM Cobb Shaker Interior Doors and light enhancing Solatube Solar tubes.
 Terry M. Elston, Builder
Mary Ann Elston
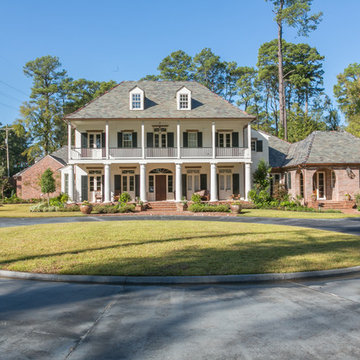
Inspiration for a large timeless white three-story brick exterior home remodel in New Orleans with a hip roof
Inspiration for a large timeless white three-story brick exterior home remodel in New Orleans with a hip roof
 Gardner Architects LLC
John Cole Photography
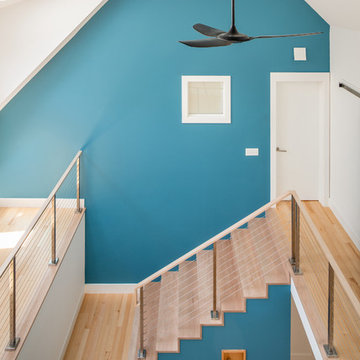
Inspiration for a contemporary staircase remodel in DC Metro
Inspiration for a contemporary staircase remodel in DC Metro
21