
Search results for "Soldiers" in Home Design Ideas

 Allmaster Builders, Inc.
Weston Stone-Bella Blend used for Bench, Wall and Columns
Catalina Slate-Bella Blend used for Main paver
London Cobble-Sable Blend for soldier course
Mega Arbol-Sable Blend used for accent around Fire Pit
Weston Stone Fire Pit Kit with grill


Find the right local pro for your project


 China Furniture and Arts
Each piece is unique in its own right, from the terracotta warriors, to the Japanese Tansu style buffet cabinet. The gold leaf wall plaque ties everything together making it an eye catching dining room focal point.

 Lanson B. Jones & Co, Inc.
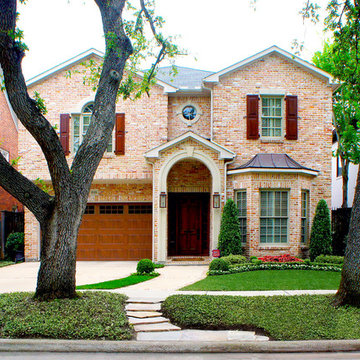
This classic English style home resides in Houston's esteemed neighborhood of West University Place. Designed to mirror the bay window, a seasonal color bed is framed with castle trim boxwood detail and lined with a continuous planting of White Begonias. Eagleston Hollies are placed on either side of the property boundary offering added privacy and symmetry. Flagstone stepping pads were set in mortar to provide a path through the Asian Jasmine from the road. The sideyard boasts Confederate Jasmine trellised on a diamond cable pattern with wall hanging planters centered on the home's windows, offering a peaceful view. In the backyard, a soldier brick band frames the lawn and encapsulates an elliptical fountain space. Wisteria grows on the roof of the pergola while decorative pottery provides a venue for additional pops of seasonal color.
 Allmaster Builders, Inc.
Weston Stone-Bella Blend used for Bench, Wall and Columns
Catalina Slate-Bella Blend used for Main paver
London Cobble-Sable Blend for soldier course
Mega Arbol-Sable Blend used for accent around Fire Pit
Weston Stone Fire Pit Kit with grill
 Allmaster Builders, Inc.
Weston Stone-Bella Blend used for Bench, Wall and Columns
Catalina Slate-Bella Blend used for Main paver
London Cobble-Sable Blend for soldier course
Mega Arbol-Sable Blend used for accent around Fire Pit
Weston Stone Fire Pit Kit with grill

 LDW 2.0
This pathway is constructed of a concrete paver meant to mimic an aged traditional clay paver. It combines a herringbone pattern with a soldier course for interest and a traditional appearance. The stairs are constructed of a bluestone paver riser topped off with a limestone stair tread. The landing combines both the paver and the stone to tie the look together.

 Ginkgo Leaf Studio
Brick were specially cut to add detail to the corners of the soldier course inlay.
Westhauser Photography
Inspiration for a mid-sized 1950s backyard brick full sun patio remodel for summer in Milwaukee
Inspiration for a mid-sized 1950s backyard brick full sun patio remodel for summer in Milwaukee

 Craftsman Homes of Austin
Inspiration for a large transitional beige split-level house exterior remodel in Austin
 Craftsman Homes of Austin
Example of a transitional open concept travertine floor family room design in Austin


 Remote Landscape
The garden theme is traditional and formal by creating a low growing hedge of boxwoods. We chose to fill the empty brick space between the windows with fast and tall growing Dawykii Beech.


 Craftsman Homes of Austin
Family room - transitional open concept travertine floor family room idea in Austin

64