
Search results for "Soldiers" in Home Design Ideas


 Bremner Pool & Spa
The theme is tones of grey. We installed grey 3”aluminum coping , 6’ straight grey granite steps and Covington Slate interlocking stone deck with a darker soldier course stone around the pool perimeter. We installed a blue full pattern liner with no border to keep the liner simple. To support the hedge side stone, we constructed a stone dry wall. Notice the spruce handrail is offset from center to allow more seating area.
Find the right local pro for your project

 Engledow Estates
Unilock Umbriano Autumn Sunset Paver, Herringbone pattern with Unilock Town Hall Burgundy Red Soldier Border around perimeter, Part of Unilock's Enduracolor Plus Line of Pavers.
Don Distel Photography


 Precision Garage Door of Akron
Example of a large classic red two-story brick exterior home design in Cleveland with a hip roof


 dRemodeling Design-Build
When addressing the overhead lighting of the space, it was critical to use lighting that did not overtake the intimacy of the space, but still provided optimal lighting. With only one window in the kitchen, very little ambient lighting enters the space, allowing for the intimate environment created here.

 Timberline Patio Covers
Huge minimalist backyard concrete paver partial sun deck photo for summer in Seattle with a fire pit

 Remote Landscape
This garden bed is strategically placed to prevent views towards gas and laundry utilities. These gardens are designed to be natural and blend into the stone boarders.

 INSTALL-IT-DIRECT
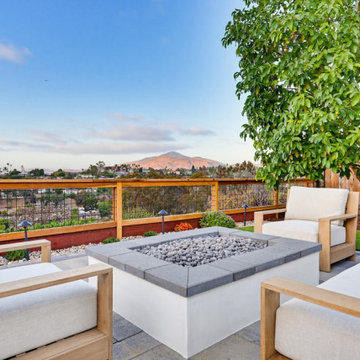
Detail of fire pit coping and paver soldier course on a Bonita outdoor-living build
Deck - traditional backyard wood railing deck idea in San Diego with a pergola
Deck - traditional backyard wood railing deck idea in San Diego with a pergola
 Bremner Pool & Spa
The theme is tones of grey. We installed grey 3”aluminum coping , 6’ straight grey granite steps and Covington Slate interlocking stone deck with a darker soldier course stone around the pool perimeter. We installed a blue full pattern liner with no border to keep the liner simple. To support the hedge side stone, we constructed a stone dry wall. Notice the spruce handrail is offset from center to allow more seating area.

 Craftsman Homes of Austin
Inspiration for a large transitional beige split-level house exterior remodel in Austin

 The Consulting House Inc
Emilee Raimser
Large transitional master beige tile white floor freestanding bathtub photo in Atlanta with furniture-like cabinets, beige cabinets, a two-piece toilet, an undermount sink, limestone countertops and brown countertops
Large transitional master beige tile white floor freestanding bathtub photo in Atlanta with furniture-like cabinets, beige cabinets, a two-piece toilet, an undermount sink, limestone countertops and brown countertops

 Maria Killam
Tracey Ayton Photography
Mid-sized transitional enclosed light wood floor family room photo in Vancouver with white walls, a standard fireplace and a wall-mounted tv
Mid-sized transitional enclosed light wood floor family room photo in Vancouver with white walls, a standard fireplace and a wall-mounted tv
 Remote Landscape
Moderate grade elevations require steps along the path. This garden serves an effective purpose in hiding utilities focus attention on the landscape elements.

63