
Search results for "Soldiers" in Home Design Ideas

 GreenWeaver Landscapes
Lee Armillei
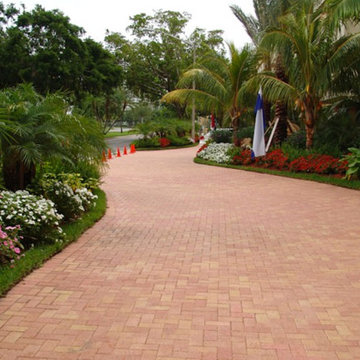
Inspiration for a mid-sized traditional drought-tolerant and full sun front yard concrete paver landscaping in Philadelphia for summer.
Inspiration for a mid-sized traditional drought-tolerant and full sun front yard concrete paver landscaping in Philadelphia for summer.


 Archadeck Piedmont Triad
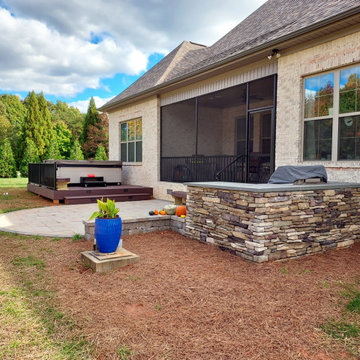
This patio design in Guilford County NC features a rounded edge with coordinating soldier course and small hardscape wall. The patio and composite spa deck work in concert with the screened space to provide this family with multiple single-use areas or one grand space to use together. The patio also features a stacked stone built-in kitchen with grill and prep space.
Find the right local pro for your project


 Hibou Design & Co.
This bright white entrance is not only beautiful but super practical. We've incorporated specific storage solution to accommodate this young, busy family's needs.

 Lisa Escobar Design
John Martorano
Inspiration for a large asian loft-style family room remodel in Las Vegas
Inspiration for a large asian loft-style family room remodel in Las Vegas
 INSTALL-IT-DIRECT
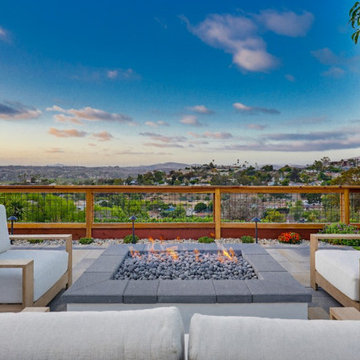
Detail of fire pit coping and paver soldier course on a Bonita outdoor-living build
Elegant backyard wood railing deck photo in San Diego with a fire pit
Elegant backyard wood railing deck photo in San Diego with a fire pit

 Bremner Pool & Spa
The theme is tones of grey. We installed grey 3”aluminum coping , 6’ straight grey granite steps and Covington Slate interlocking stone deck with a darker soldier course stone around the pool perimeter. We installed a blue full pattern liner with no border to keep the liner simple. To support the hedge side stone, we constructed a stone dry wall. Notice the spruce handrail is offset from center to allow more seating area.

Small transitional l-shaped dark wood floor and brown floor eat-in kitchen photo in Minneapolis with an undermount sink, shaker cabinets, gray cabinets, quartzite countertops, white backsplash, subway tile backsplash, stainless steel appliances, an island and white countertops

 Tray McCune Homes
Inspiration for a mid-sized rustic master carpeted and beige floor bedroom remodel in Oklahoma City with beige walls and no fireplace



 Ginkgo Leaf Studio
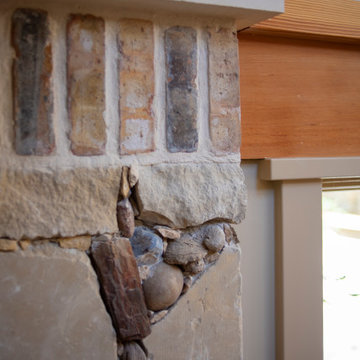
The natural lannon stone steps meet the new patio at an angle, adding interest. The combination sailor-soldier course of brick surrounding the dining space brings another layer of detail. Westhauser Photography


 Sogno Design Group
Photos by Langdon Clay
Inspiration for a mid-sized master green tile and subway tile slate floor drop-in bathtub remodel in San Francisco with flat-panel cabinets, dark wood cabinets, a two-piece toilet, beige walls, an undermount sink and tile countertops
Inspiration for a mid-sized master green tile and subway tile slate floor drop-in bathtub remodel in San Francisco with flat-panel cabinets, dark wood cabinets, a two-piece toilet, beige walls, an undermount sink and tile countertops
 Rice and DeTienne Designs llc
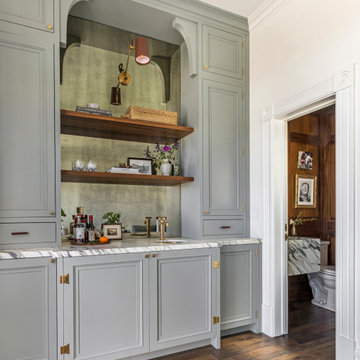
Wet bar with antique mirror
Family room - victorian family room idea in San Francisco with a wall-mounted tv
Family room - victorian family room idea in San Francisco with a wall-mounted tv


65