
Search results for "Soldiers" in Home Design Ideas

 Bremner Pool & Spa
The theme is tones of grey. We installed grey 3”aluminum coping , 6’ straight grey granite steps and Covington Slate interlocking stone deck with a darker soldier course stone around the pool perimeter. We installed a blue full pattern liner with no border to keep the liner simple. To support the hedge side stone, we constructed a stone dry wall. Notice the spruce handrail is offset from center to allow more seating area.

 Remote Landscape
Front entrance designed to feel open and inviting. Large decidious beech trees frame the front door.
Design ideas for a mid-sized contemporary full sun front yard concrete paver driveway in Toronto for summer.
Design ideas for a mid-sized contemporary full sun front yard concrete paver driveway in Toronto for summer.
 color theory Boston
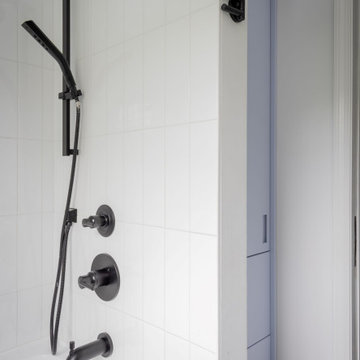
Small danish kids' white tile and ceramic tile ceramic tile, white floor and double-sink alcove bathtub photo in Boston with recessed-panel cabinets, green cabinets, a two-piece toilet, white walls, an undermount sink, quartz countertops, white countertops and a floating vanity
Find the right local pro for your project

 Able Roofing
Example of a mid-sized classic red two-story brick exterior home design in Columbus with a hip roof
 Hill Construction Co
Roger Hill/Hill Construction Co. San Carlos, CA
Paver & Artificial Turf Experts
Trendy home design photo in San Francisco
Trendy home design photo in San Francisco

 KCBR Design | Remodel
Explore our latest luxury bathroom design project, featuring high-end materials and modern finishes that blend style with functionality. From freestanding bathtubs and Carrara marble tiles to custom vanities with built-in outlets, every detail is thoughtfully curated to elevate your space. Highlights include herringbone and vertical soldier stack tile patterns, polished marble surfaces, glass-enclosed showers, and premium porcelain walls. Designed with elegance and durability in mind, these spa-inspired bathrooms showcase contemporary fixtures, mosaic shower pans, and subway tile trends for a timeless yet modern look. Perfect for anyone seeking refined, high-quality bathroom remodel ideas.
 KCBR Design | Remodel
Explore our latest luxury bathroom design project, featuring high-end materials and modern finishes that blend style with functionality. From freestanding bathtubs and Carrara marble tiles to custom vanities with built-in outlets, every detail is thoughtfully curated to elevate your space. Highlights include herringbone and vertical soldier stack tile patterns, polished marble surfaces, glass-enclosed showers, and premium porcelain walls. Designed with elegance and durability in mind, these spa-inspired bathrooms showcase contemporary fixtures, mosaic shower pans, and subway tile trends for a timeless yet modern look. Perfect for anyone seeking refined, high-quality bathroom remodel ideas.

 Granite Homes
Visual Advantage Photography
Eat-in kitchen - mid-sized transitional l-shaped ceramic tile eat-in kitchen idea in Toronto with an undermount sink, shaker cabinets, white cabinets, granite countertops, white backsplash, ceramic backsplash, stainless steel appliances and an island
Eat-in kitchen - mid-sized transitional l-shaped ceramic tile eat-in kitchen idea in Toronto with an undermount sink, shaker cabinets, white cabinets, granite countertops, white backsplash, ceramic backsplash, stainless steel appliances and an island

 Christine Lakas, The Designer, LLC
Example of a mid-sized minimalist porcelain tile porcelain tile and brown floor freestanding bathtub design with flat-panel cabinets, gray cabinets, a two-piece toilet, white walls, an undermount sink, quartzite countertops and a hinged shower door
 Bremner Pool & Spa
The theme is tones of grey. We installed grey 3”aluminum coping , 6’ straight grey granite steps and Covington Slate interlocking stone deck with a darker soldier course stone around the pool perimeter. We installed a blue full pattern liner with no border to keep the liner simple. To support the hedge side stone, we constructed a stone dry wall. Notice the spruce handrail is offset from center to allow more seating area.
 Timberlake Custom Homes
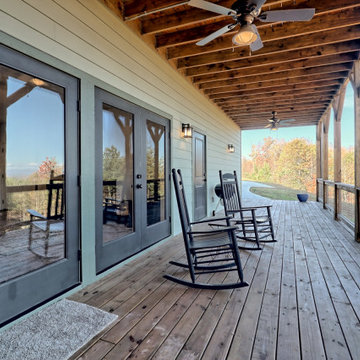
What a view! This custom-built, Craftsman style home overlooks the surrounding mountains and features board and batten and Farmhouse elements throughout.

 Colonial Homecrafters, Ltd.
Front Porch
Huge elegant beige three-story stone exterior home photo in Richmond
Huge elegant beige three-story stone exterior home photo in Richmond

 Craftsman Homes of Austin
Inspiration for a large transitional beige split-level house exterior remodel in Austin
 Christine Lakas, The Designer, LLC
Mid-sized minimalist porcelain tile porcelain tile and brown floor freestanding bathtub photo with flat-panel cabinets, gray cabinets, a two-piece toilet, white walls, an undermount sink, quartzite countertops and a hinged shower door

 Michelle's Interiors
To build on the angular theme of this bachelor’s home, I chose a squared-off, chrome faucet for the rectangular, freestanding tub. It is mounted on the floor like a soldier standing at attention.
Photo by Jeff Mateer

 Ginkgo Leaf Studio
The complex, interlaced brick soldier courses were designed to add visual interest to the terrace, especially when viewed from the existing deck above. Westhauser Photography

 Cumberland Custom Homes
open curbless shower, black slate wall.
Alcove shower - large transitional master black tile, gray tile and slate tile slate floor and gray floor alcove shower idea in DC Metro with a one-piece toilet, white walls and a wall-mount sink
Alcove shower - large transitional master black tile, gray tile and slate tile slate floor and gray floor alcove shower idea in DC Metro with a one-piece toilet, white walls and a wall-mount sink
 Urbanhaus Designs
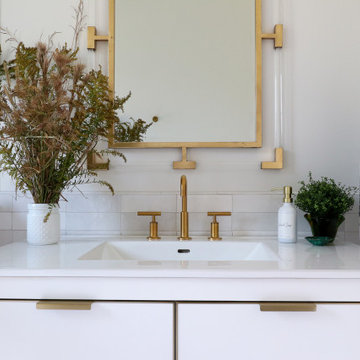
The highlight of this bathroom is the color block tile design on the shower walls. The top 2/3 of the walls are clad in bold emerald green subway tiles laid in a simple vertical soldier stack pattern while the bottom third are in a lovely white subway tile in a horizontal soldier stack pattern. The ceramic tiles are simple yet color blocking created a dramatic effect. In order to keep the green tile as the hero in this space, we kept the color palette minimal. White and gold finishes, such as the white marble mosaic floors and Kohler brass plumbing fixtures, accent the green tiles beautifully without competing.

 London Stoneworks LLC
Designed by Heidekat Design
Inspiration for a mid-sized timeless backyard brick patio remodel in Indianapolis with no cover
Inspiration for a mid-sized timeless backyard brick patio remodel in Indianapolis with no cover
61