
Search results for "Soldiers" in Home Design Ideas
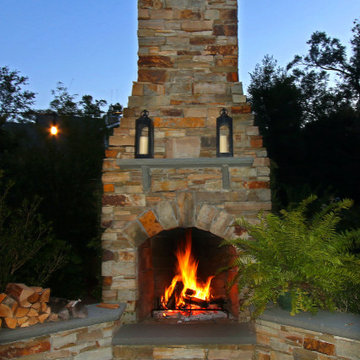
 Stone Garden
One of the first outdoor rooms Stone Garden coordinated in 2006 featuring a magnificent fireplace. TN Sun Valley stone for the main structure with PA Bluestone for the patio and wall caps. The homeowner considers the fireplace a piece of artwork in her garden. She particularly likes the arch over the firebox, known as a "soldiers course" where the stone is turned vertically. The center stone is referred to as the "keystone". Whether you’re building a new fire feature, or renovating an old one, Stone Garden will help you select the perfect stone, artificial or natural, for the job.

 Lanson B. Jones & Co, Inc.
Designed to mirror the bay window, a seasonal color bed is framed with castle trim boxwood detail and lined with a continuous planting of White Begonias.

 Timberline Patio Covers
This is a large project we built this year that included the sports court, turf, firepit, undercover system, pavers, Deck Resurface, eliminating posts, shed style roof, new railing, and heaters and shed style roof.
Find the right local pro for your project

 LDK Custom Homes
The LDK custom stone wall and archway are beautiful and unique features found in this custom home! What do you think about the stone entryway and wall?!
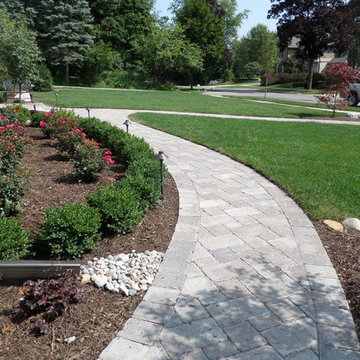


 Archadeck - Columbus
We love the combination of paver colors the clients selected for their Unilock patio and hardscape. The field of the patio features Unilock’s Beacon Hill Flagstone pavers in the platinum color, and the darker soldier course features Unilock’s Series 3000 pavers in black granite. We built the outer edge of the patio with Unilock’s Ledgestone.

 Heather DeMoras Design Consultants Inc.
This beautiful home is located on historic land in Genesee County, granted to a soldier for his faithful service during the Revolutionary War. The owner contacted Heather DeMoras to renovate the upstairs and downstairs bathrooms, but after consideration, the scope was increased to include nearly the entire first floor, the second floor stair hall, and the conversion of a second floor screen porch into a four-season office.
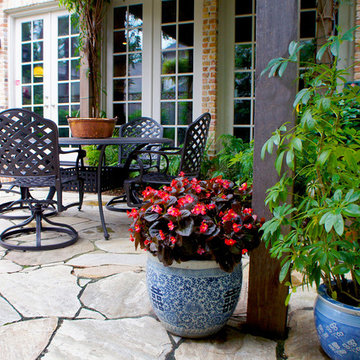 Lanson B. Jones & Co, Inc.
Wisteria grows on the roof of the pergola while decorative pottery provides a venue for additional pops of seasonal color.
Example of a classic home design design in Houston
Example of a classic home design design in Houston
 Heather DeMoras Design Consultants Inc.
This beautiful home is located on historic land in Genesee County, granted to a soldier for his faithful service during the Revolutionary War. The owner contacted Heather DeMoras to renovate the upstairs and downstairs bathrooms, but after consideration, the scope was increased to include nearly the entire first floor, the second floor stair hall, and the conversion of a second floor screen porch into a four-season office.
 Timberline Patio Covers
This is a large project we built this year that included the sports court, turf, firepit, undercover system, pavers, Deck Resurface, eliminating posts, shed style roof, new railing, and heaters and shed style roof.
 Heather DeMoras Design Consultants Inc.
This beautiful home is located on historic land in Genesee County, granted to a soldier for his faithful service during the Revolutionary War. The owner contacted Heather DeMoras to renovate the upstairs and downstairs bathrooms, but after consideration, the scope was increased to include nearly the entire first floor, the second floor stair hall, and the conversion of a second floor screen porch into a four-season office.
 Timberline Patio Covers
This is a large project we built this year that included the sport court, turf, firepit, undercover system, pavers, Deck Resurface, eliminating posts, shed style roof, new railing, and heaters and shed style roof.
 Timberline Patio Covers
This is a large project we built this year that included the sports court, turf, firepit, undercover system, pavers, Deck Resurface, eliminating posts, shed style roof, new railing, and heaters and shed style roof.

 Betz Pools Limited
The classic architecture of the house, with authentic leaded glass windows, provides an elegant backdrop for this pool and its sleek perimeter overflow island spa. The cluster of chaise lounges across the deep end, backed by a soldier-like row of columnar cedars, makes you swear you’re at a villa in the Italian countryside. (20 x 50, custom rectangular)

 Margot Hartford Photography
Photo: Margot Hartford © 2018 Houzz
Example of a trendy open concept concrete floor and gray floor living room design with blue walls and a tv stand
Example of a trendy open concept concrete floor and gray floor living room design with blue walls and a tv stand
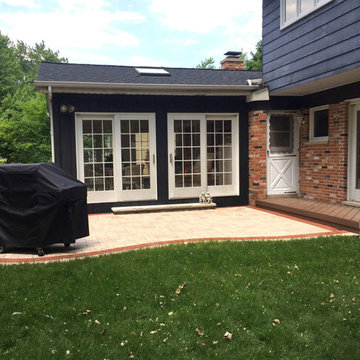
 Archadeck of Chicagoland
This Belgard paver patio and Timber Tech low maintenance deck combination greatly compliments the home. The Timber Tech deck in brown oak creates a transitional space from the house to the patio. The popular kidney bean shaped patio creates the perfect gathering space for grilling and dining on a sunny afternoon. The soldiers course in Albany truly makes the project pop while defining the space from the rest of the yard. This Timber Tech deck and Belgard patio were custom designed by Palatine, IL patio designer, Archadeck of Chicagoland.

 Haver & Skolnick LLC Architects
The approach drive winds through an orchard of apple and peach trees. Robert Benson Photography.
Robert Benson Photography
Example of a huge classic gray two-story stone exterior home design in New York
Example of a huge classic gray two-story stone exterior home design in New York
 Timberline Patio Covers
This is a large project we built this year that included the sports court, turf, firepit, undercover system, pavers, Deck Resurface, eliminating posts, shed style roof, new railing, and heaters and shed style roof.
 Heather DeMoras Design Consultants Inc.
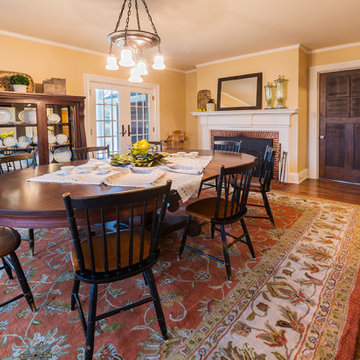
This beautiful home is located on historic land in Genesee County, granted to a soldier for his faithful service during the Revolutionary War. The owner contacted Heather DeMoras to renovate the upstairs and downstairs bathrooms, but after consideration, the scope was increased to include nearly the entire first floor, the second floor stair hall, and the conversion of a second floor screen porch into a four-season office.

 LandArt
Brick pillar entryway surrounding the asphalt driveway with interlock driveway bands.
Inspiration for a large transitional partial sun front yard concrete paver driveway for summer.
Inspiration for a large transitional partial sun front yard concrete paver driveway for summer.
81