
Search results for "Soldiers" in Home Design Ideas

 ReVision Design + Build
© Deborah Scannell Photography.
Alcove shower - small transitional kids' white tile and ceramic tile porcelain tile alcove shower idea in Charlotte with an undermount sink, white cabinets, granite countertops, a two-piece toilet, blue walls and recessed-panel cabinets
Alcove shower - small transitional kids' white tile and ceramic tile porcelain tile alcove shower idea in Charlotte with an undermount sink, white cabinets, granite countertops, a two-piece toilet, blue walls and recessed-panel cabinets

 Jerry's Fireplaces
FV44i Mendota Gas Insert, with Red Soldier Brick liner, Wide Arched Grace front in Hammered Leather finish, with Decorative Arched Bars in Hammered Leather. Panel was custom cut so that less of the panel showed behind the frame.

 Ptidesign
Large elegant brown two-story brick house exterior photo in Charlotte with a hip roof and a shingle roof
Find the right local pro for your project
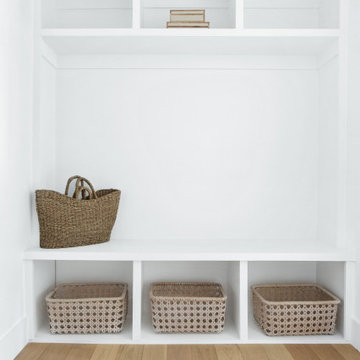
 Jessica Koltun Home
Interior Design By Designer and Broker Jessica Koltun Home | Selling Dallas Texas
Inspiration for a contemporary living room remodel in Dallas
Inspiration for a contemporary living room remodel in Dallas
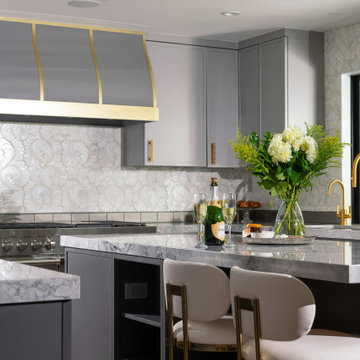
 Design Matters
Transitional Glam kitchen featuring Cabinetry by Signature Custom Cabinetry with detailed gold hardware. Tile Backsplash is through All Natural Stone - AKDO, Sublime Plume Carrara Bella, along with Kitchen Soldier Tile through All Natural Stone. Galley workstation with Double Gold Taps. Countertop are Super White Dolomite by DaVinci Marble. Hardware by Anne Artist Collective LLC. Gorgeous Statement grey and gold banded hood.

 Kingstowne Lawn & Landscape
These homeowner's created a beautiful new entrance to their home using a brick driveway.
Large transitional beige two-story stone gable roof photo in DC Metro
Large transitional beige two-story stone gable roof photo in DC Metro

 Grove Mountain Properties
Custom cabinets with ribbed glass, dark quartz countertops. Calcutta tile backsplash, custom steel hood. Photos by David Patterson Photography.
Inspiration for a transitional l-shaped medium tone wood floor kitchen remodel in Denver with an undermount sink, shaker cabinets, white cabinets, subway tile backsplash, stainless steel appliances, an island and gray countertops
Inspiration for a transitional l-shaped medium tone wood floor kitchen remodel in Denver with an undermount sink, shaker cabinets, white cabinets, subway tile backsplash, stainless steel appliances, an island and gray countertops

 Archadeck of Chicagoland
This is a fantastic use of shade for the deck. This pergola offers protection from the sun with lathing and those pesky bugs with the use of mosquito curtains that also function as a design aesthetic when pulled back and tied along the posts. The bay on the deck offers additional space and a great design detail.

 Timberlake Custom Homes
What a view! This custom-built, Craftsman style home overlooks the surrounding mountains and features board and batten and Farmhouse elements throughout.

 McDunn ADUs
Living room at 2512 Hill Court in Berkeley. We kept the design to a bear minimum as a way to accentuate the 270 degree views from this penthouse condo. The floor is a reclaimed random width oak with walnut peg details. Although not visible in this photo, we riffed off the walnut peg idea in the 8/4 VG Fir mantel pieces.
 Jessica Koltun Home
Interior Design By Designer and Broker Jessica Koltun Home | Selling Dallas Texas
Large trendy white tile and porcelain tile marble floor, yellow floor and single-sink doorless shower photo in Dallas with shaker cabinets, light wood cabinets, a two-piece toilet, white walls, an undermount sink, marble countertops, a hinged shower door, white countertops and a freestanding vanity
Large trendy white tile and porcelain tile marble floor, yellow floor and single-sink doorless shower photo in Dallas with shaker cabinets, light wood cabinets, a two-piece toilet, white walls, an undermount sink, marble countertops, a hinged shower door, white countertops and a freestanding vanity
 Jessica Koltun Home
Interior Design By Designer and Broker Jessica Koltun Home | Selling Dallas Texas
Example of a large trendy white tile and porcelain tile marble floor, yellow floor and single-sink doorless shower design in Dallas with shaker cabinets, light wood cabinets, a two-piece toilet, white walls, an undermount sink, marble countertops, a hinged shower door, white countertops and a freestanding vanity
Example of a large trendy white tile and porcelain tile marble floor, yellow floor and single-sink doorless shower design in Dallas with shaker cabinets, light wood cabinets, a two-piece toilet, white walls, an undermount sink, marble countertops, a hinged shower door, white countertops and a freestanding vanity
 Jessica Koltun Home
Interior Design By Designer and Broker Jessica Koltun Home | Selling Dallas Texas
Example of a large trendy white tile and porcelain tile marble floor, yellow floor and single-sink doorless shower design in Dallas with shaker cabinets, light wood cabinets, a two-piece toilet, white walls, an undermount sink, marble countertops, a hinged shower door, white countertops and a freestanding vanity
Example of a large trendy white tile and porcelain tile marble floor, yellow floor and single-sink doorless shower design in Dallas with shaker cabinets, light wood cabinets, a two-piece toilet, white walls, an undermount sink, marble countertops, a hinged shower door, white countertops and a freestanding vanity
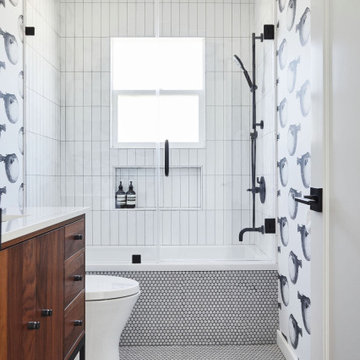
 Carmit Oron Interior Design
Inspiration for a mid-sized 1950s kids' white tile and ceramic tile porcelain tile, gray floor, single-sink and wallpaper drop-in bathtub remodel in San Francisco with flat-panel cabinets, brown cabinets, a one-piece toilet, a drop-in sink, quartz countertops, a hinged shower door, white countertops and a freestanding vanity
 Jessica Koltun Home
Interior Design By Designer and Broker Jessica Koltun Home | Selling Dallas Texas
Doorless shower - large contemporary white tile and porcelain tile marble floor, yellow floor and single-sink doorless shower idea in Dallas with shaker cabinets, light wood cabinets, a two-piece toilet, white walls, an undermount sink, marble countertops, a hinged shower door, white countertops and a freestanding vanity
Doorless shower - large contemporary white tile and porcelain tile marble floor, yellow floor and single-sink doorless shower idea in Dallas with shaker cabinets, light wood cabinets, a two-piece toilet, white walls, an undermount sink, marble countertops, a hinged shower door, white countertops and a freestanding vanity
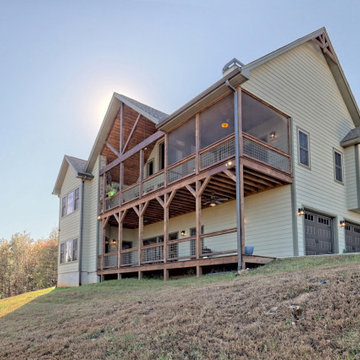 Timberlake Custom Homes
What a view! This custom-built, Craftsman style home overlooks the surrounding mountains and features board and batten and Farmhouse elements throughout.
 Jessica Koltun Home
Interior Design By Designer and Broker Jessica Koltun Home | Selling Dallas Texas
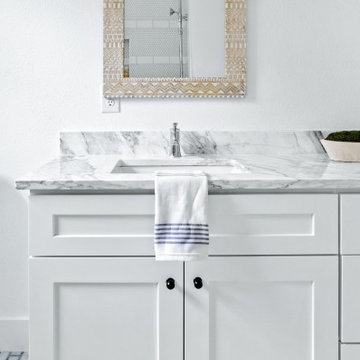
Inspiration for a large contemporary white tile and porcelain tile marble floor, yellow floor and single-sink doorless shower remodel in Dallas with shaker cabinets, light wood cabinets, a two-piece toilet, white walls, an undermount sink, marble countertops, a hinged shower door, white countertops and a freestanding vanity
Inspiration for a large contemporary white tile and porcelain tile marble floor, yellow floor and single-sink doorless shower remodel in Dallas with shaker cabinets, light wood cabinets, a two-piece toilet, white walls, an undermount sink, marble countertops, a hinged shower door, white countertops and a freestanding vanity

 Ginkgo Leaf Studio
Reclaimed lannon stone makes up the circular fire pit patio. A brick soldier course mimics a gear detail on the home. Westhauser Photography
Patio - mid-sized traditional side yard stone patio idea in Milwaukee with a fire pit
Patio - mid-sized traditional side yard stone patio idea in Milwaukee with a fire pit

 Hibou Design & Co.
This bright and white kitchen had quite the transformation. We opened up what was once a closed kitchen to expose the windows for more natural light and created this beautiful and cozy banquette seating in the dining room. The skinny shake cabinets bridge between modern and classic and create an overall very contemporary feel.

 Timberline Patio Covers
This is a large project we built this year that included the sports court, turf, firepit, undercover system, pavers, Deck Resurface, eliminating posts, shed style roof, new railing, and heaters and shed style roof.
78