
Search results for "Soldiers" in Home Design Ideas

 Heather DeMoras Design Consultants Inc.
This beautiful home is located on historic land in Genesee County, granted to a soldier for his faithful service during the Revolutionary War. The owner contacted Heather DeMoras to renovate the upstairs and downstairs bathrooms, but after consideration, the scope was increased to include nearly the entire first floor, the second floor stair hall, and the conversion of a second floor screen porch into a four-season office.
 Heather DeMoras Design Consultants Inc.
This beautiful home is located on historic land in Genesee County, granted to a soldier for his faithful service during the Revolutionary War. The owner contacted Heather DeMoras to renovate the upstairs and downstairs bathrooms, but after consideration, the scope was increased to include nearly the entire first floor, the second floor stair hall, and the conversion of a second floor screen porch into a four-season office.

 B.DeMichele Inc.
The custom fireplace utilizes fire glass to hide to source of the flames, while the flames are still visible. It provides easily controllable light and warmth for the dining space.
Find the right local pro for your project
 Heather DeMoras Design Consultants Inc.
This beautiful home is located on historic land in Genesee County, granted to a soldier for his faithful service during the Revolutionary War. The owner contacted Heather DeMoras to renovate the upstairs and downstairs bathrooms, but after consideration, the scope was increased to include nearly the entire first floor, the second floor stair hall, and the conversion of a second floor screen porch into a four-season office.

 Trotter Overhead Door Garage + Home
Trotter Overhead Door Garage and Home of Edmond and the Oklahoma City area is a full service garage door company locally owned and operated by Jesse and Tina Trotter. We offer Garage Doors, Glass Garage Doors & Garage Door Repairs.
 Archadeck of Chicagoland
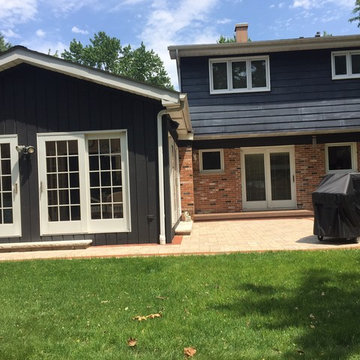
This Belgard paver patio and Timber Tech low maintenance deck combination greatly compliments the home. The Timber Tech deck in brown oak creates a transitional space from the house to the patio. The popular kidney bean shaped patio creates the perfect gathering space for grilling and dining on a sunny afternoon. The soldiers course in Albany truly makes the project pop while defining the space from the rest of the yard. This Timber Tech deck and Belgard patio were custom designed by Palatine, IL patio designer, Archadeck of Chicagoland.
 Natalie DeNormandie
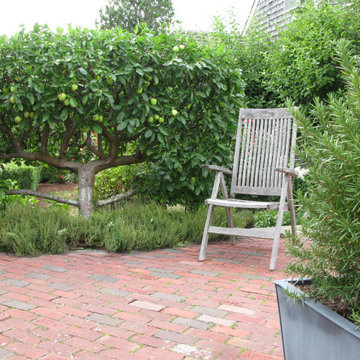
Espaliered apple tree, diagonal sand-struck brick patio with soldier course edging laid by Dick Foss Masonry Company of Dennis Port, MA and zinc planter with rosemary.

 Tommy Daspit Photographer
New home construction in Homewood Alabama photographed for Willow Homes, Willow Design Studio, and Triton Stone Group by Birmingham Alabama based architectural and interiors photographer Tommy Daspit. You can see more of his work at http://tommydaspit.com
 Heather DeMoras Design Consultants Inc.
This beautiful home is located on historic land in Genesee County, granted to a soldier for his faithful service during the Revolutionary War. The owner contacted Heather DeMoras to renovate the upstairs and downstairs bathrooms, but after consideration, the scope was increased to include nearly the entire first floor, the second floor stair hall, and the conversion of a second floor screen porch into a four-season office.
 Heather DeMoras Design Consultants Inc.
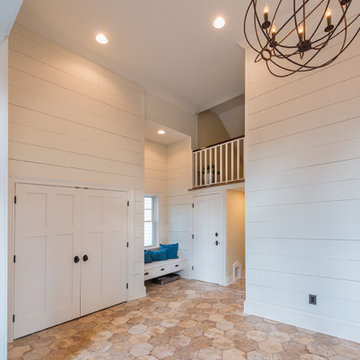
This beautiful home is located on historic land in Genesee County, granted to a soldier for his faithful service during the Revolutionary War. The owner contacted Heather DeMoras to renovate the upstairs and downstairs bathrooms, but after consideration, the scope was increased to include nearly the entire first floor, the second floor stair hall, and the conversion of a second floor screen porch into a four-season office.
 Heather DeMoras Design Consultants Inc.
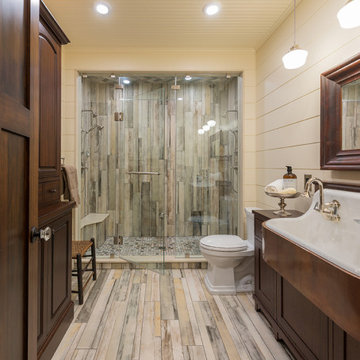
This beautiful home is located on historic land in Genesee County, granted to a soldier for his faithful service during the Revolutionary War. The owner contacted Heather DeMoras to renovate the upstairs and downstairs bathrooms, but after consideration, the scope was increased to include nearly the entire first floor, the second floor stair hall, and the conversion of a second floor screen porch into a four-season office.
 Kalamazoo Hardscape
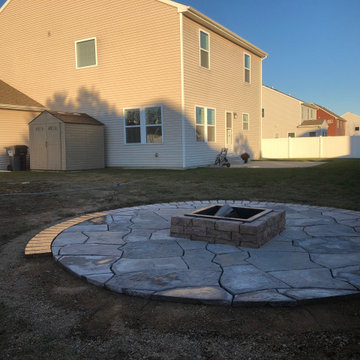
The Rosetta (High Format) Grand Flagstone patio pavers in Slate Gray, the Rosetta (High Format) Dimensional wood-burning fire pit, and a soldier course border of Rosetta (High Format) Linear Flagstone pavers in Auburn Ridge were installed for a Texas Township backyard patio and built in fire pit project.

 Timberline Patio Covers
This is a large project we built this year that included the sports court, turf, firepit, undercover system, pavers, Deck Resurface, eliminating posts, shed style roof, new railing, and heaters and shed style roof.
 Timberline Patio Covers
This is a Huge roof we built in Snohomish - it has the soft feel of a deck, outdoor kitchen, stay warm no matter where you stand. These customers claim they spend more time hanging outside than they do in the home due to the space we created for them. One of our best-looking projects to date!
 Heather DeMoras Design Consultants Inc.
This beautiful home is located on historic land in Genesee County, granted to a soldier for his faithful service during the Revolutionary War. The owner contacted Heather DeMoras to renovate the upstairs and downstairs bathrooms, but after consideration, the scope was increased to include nearly the entire first floor, the second floor stair hall, and the conversion of a second floor screen porch into a four-season office.
 Heather DeMoras Design Consultants Inc.
This beautiful home is located on historic land in Genesee County, granted to a soldier for his faithful service during the Revolutionary War. The owner contacted Heather DeMoras to renovate the upstairs and downstairs bathrooms, but after consideration, the scope was increased to include nearly the entire first floor, the second floor stair hall, and the conversion of a second floor screen porch into a four-season office.
 Stanton Homes
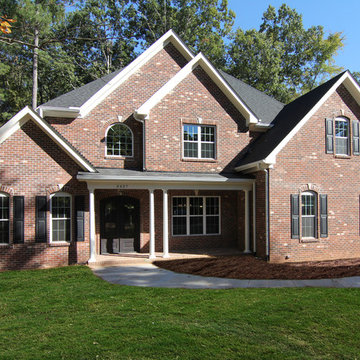
This version of the Statesman, a custom home floor plan copyright Stanton Homes, draws in all the traditional home elements: red brick, black shutters, white columns, a downstairs master suite and first floor guest suite. 3,160 sq ft with 4 bedrooms, 4 baths.

 BARRETT LAWN CARE
Newly installed landscape and paver patio in the Twin Cities by Barrett Lawn Care.
Lamont pavers in Beachwood and Soldier Course were used on the patio with Chilton steppers.
Plant material used for this landscape includes Autumn Magic chokeberry, White Swan echinacea, Canadale Gold euonymus, and Red Oblisk Beech. The landscaping was finished with Western Red Cedar mulch.

 Betz Pools Limited
The classic architecture of the house, with authentic leaded glass windows, provides an elegant backdrop for the pool and its sleek perimeter overflow island spa. The cluster of chaise lounges across the deep end, backed by a soldier-like row of columnar cedars, makes you swear you’re at a villa in the Italian countryside.

 Platinum Poolcare
Request Free Quote
This project features a 25’0” x 39’0” freeform swimming pool, 3’6” to 7’6” deep, and an 8’0” round hot tub flush with the deck. The shallow end also features a 55 square foot sunshelf with attached steps and 10’6’” bench. The pool and hot tub both feature LED color changing lighting. Both the pool and the hot tub are finished with Ceramaquartz. Both the pool and the hot tub have Flagstone coping with a brick border soldier course. There are 6 deck jet water features around the pool. Photos by e3 Photography.
82