
Search results for "Soldiers" in Home Design Ideas

 Archadeck of Chicagoland
Stunning deck & patio combo features TimberTech Evolutions Terrain decking in Brown Oak. The deck space has plenty of room for dining and includes a buffet table for food and drinks.
The patio features a built-in fire pit and outdoor kitchen that includes an outdoor bar for dining. The kitchen in built with Belgard Weston Wall in Ashbury Haze and includes custom limestone countertops. The Belgard pavers consist of Belgar Lafit Slab pavers in Danville Beige with and Old World Cobble soldiers course in Gastony Tan.
 Panda Pavers
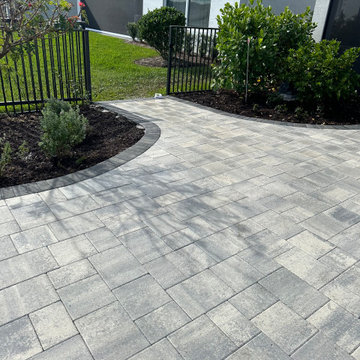
This photo highlights the smooth transition of a modern gray paver patio into a curved walkway leading toward the backyard. The patio features multi-tone gray concrete pavers arranged in a clean, contemporary pattern that enhances durability and visual appeal. A contrasting charcoal soldier-course border outlines the curved edge, adding definition and a custom hardscape finish.
The walkway flows naturally into refreshed landscape beds with neatly mulched plantings and maintained greenery, creating a seamless connection between the hardscape and surrounding landscape design. This custom paver installation offers a stylish, low-maintenance solution for expanding outdoor living space while improving function and curb appeal.
 LWB Design Landscape Architecture
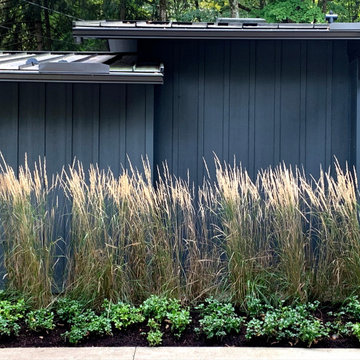
Feather Reed grasses contrasted in front of the slate blue house provide movement at the entrance. Layered in front is evergreen groundcover Pachysandra.
Find the right local pro for your project
 Archadeck of Chicagoland
Stunning outdoor living space feature an open porch with an outdoor television, and a patio with a fire pit and outdoor kitchen. The open porch features wood decking with cedar posts and outdoor lighting and electrical, which allows for the installation of an outdoor television.
The patio design features a gas fire pit with fire glass and an outdoor kitchen with limestone countertops. The majority of the patio is built with Belgard’s Lafit Rustic Slab with a Holland Stone soldiers course. The inset circle is comprised of Mega Arbel pavers. The patio bar is built with Belgard’s Belair Walls and a limestone countertop. The grill surround and counters are also comprised of Belgard’s Belair Walls and a limestone
~ Palatine, Illinois
Designed and built by Archadeck of Chicagoland
 Envisioning Green
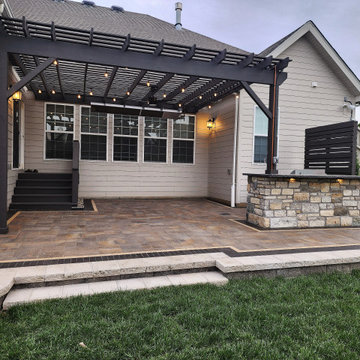
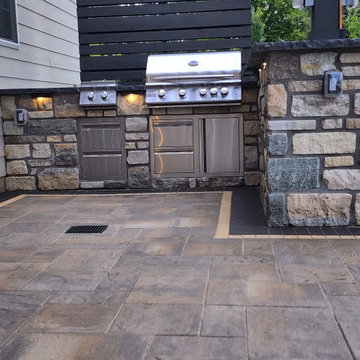
This custom outdoor living space was designed and built by Envisioning Green in Chesterfield Missorui to create a high-end backyard entertaining area with a premium outdoor kitchen and covered patio. The project features a large paver patio with decorative soldier course borders, a custom stone outdoor kitchen with built-in grill and storage, natural stone masonry, and integrated LED accent lighting. A modern pergola structure with string lighting provides shade and ambiance, extending the usable outdoor space for dining and entertaining. A mounted gas outdoor heater extends the outdoor living season, allowing the homeowners to comfortably use the space in spring, fall, and cooler evenings. This professionally installed outdoor kitchen and patio seamlessly blend with the home’s architecture while adding functional outdoor living space and long-term property value.

 Archadeck - Columbus
The patio and hardscapes were constructed of solely Unilock products. The patio field is Unilock Beacon Hill Flagstone pavers in the color Granite Fusion. We finished the patio using a soldier course border in Unilock’s TopThorne paver. Moving onto the rectangular fire pit, which is prominently featured for the most comfort and versatility, we used the Brussels Dimensional System in the color Limestone. We carried this look throughout the seating and retaining wall for consistency. You may also notice we used a graduated design on the retaining wall cap to create more visual interest. Additionally, the bottom of retaining wall is tapered to help keep wall from tipping out. This fine details are key factors in our commitment to excellence in design and construction and why you can have peace of mind in knowing our patios are built to last.
 Envisioning Green
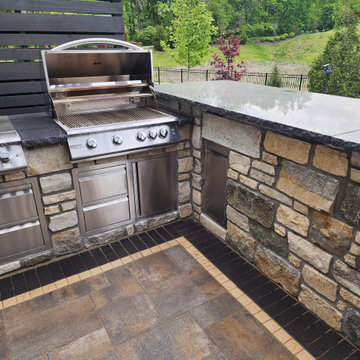
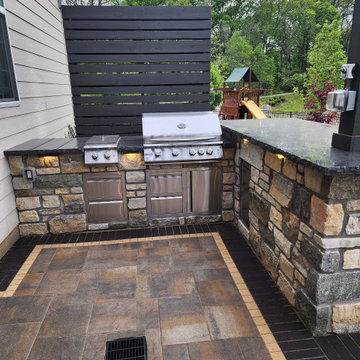
This custom outdoor living space was designed and built by Envisioning Green in Chesterfield Missorui to create a high-end backyard entertaining area with a premium outdoor kitchen and covered patio. The project features a large paver patio with decorative soldier course borders, a custom stone outdoor kitchen with built-in grill and storage, natural stone masonry, and integrated LED accent lighting. A modern pergola structure with string lighting provides shade and ambiance, extending the usable outdoor space for dining and entertaining. A mounted gas outdoor heater extends the outdoor living season, allowing the homeowners to comfortably use the space in spring, fall, and cooler evenings. This professionally installed outdoor kitchen and patio seamlessly blend with the home’s architecture while adding functional outdoor living space and long-term property value.
 Envisioning Green
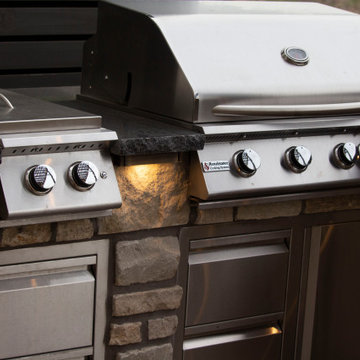
This custom outdoor living space was designed and built by Envisioning Green in Chesterfield Missorui to create a high-end backyard entertaining area with a premium outdoor kitchen and covered patio. The project features a large paver patio with decorative soldier course borders, a custom stone outdoor kitchen with built-in grill and storage, natural stone masonry, and integrated LED accent lighting. A modern pergola structure with string lighting provides shade and ambiance, extending the usable outdoor space for dining and entertaining. A mounted gas outdoor heater extends the outdoor living season, allowing the homeowners to comfortably use the space in spring, fall, and cooler evenings. This professionally installed outdoor kitchen and patio seamlessly blend with the home’s architecture while adding functional outdoor living space and long-term property value.
 Envisioning Green
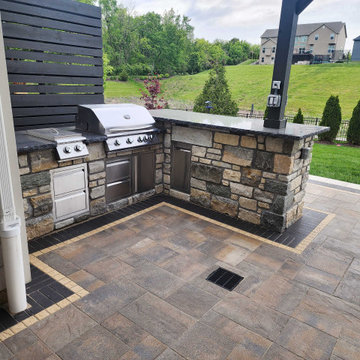
This custom outdoor living space was designed and built by Envisioning Green in Chesterfield Missorui to create a high-end backyard entertaining area with a premium outdoor kitchen and covered patio. The project features a large paver patio with decorative soldier course borders, a custom stone outdoor kitchen with built-in grill and storage, natural stone masonry, and integrated LED accent lighting. A modern pergola structure with string lighting provides shade and ambiance, extending the usable outdoor space for dining and entertaining. A mounted gas outdoor heater extends the outdoor living season, allowing the homeowners to comfortably use the space in spring, fall, and cooler evenings. This professionally installed outdoor kitchen and patio seamlessly blend with the home’s architecture while adding functional outdoor living space and long-term property value.
 Envisioning Green
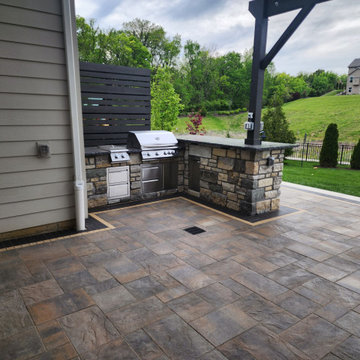
This custom outdoor living space was designed and built by Envisioning Green in Chesterfield Missorui to create a high-end backyard entertaining area with a premium outdoor kitchen and covered patio. The project features a large paver patio with decorative soldier course borders, a custom stone outdoor kitchen with built-in grill and storage, natural stone masonry, and integrated LED accent lighting. A modern pergola structure with string lighting provides shade and ambiance, extending the usable outdoor space for dining and entertaining. A mounted gas outdoor heater extends the outdoor living season, allowing the homeowners to comfortably use the space in spring, fall, and cooler evenings. This professionally installed outdoor kitchen and patio seamlessly blend with the home’s architecture while adding functional outdoor living space and long-term property value.
 Envisioning Green
This custom outdoor living space was designed and built by Envisioning Green in Chesterfield Missorui to create a high-end backyard entertaining area with a premium outdoor kitchen and covered patio. The project features a large paver patio with decorative soldier course borders, a custom stone outdoor kitchen with built-in grill and storage, natural stone masonry, and integrated LED accent lighting. A modern pergola structure with string lighting provides shade and ambiance, extending the usable outdoor space for dining and entertaining. A mounted gas outdoor heater extends the outdoor living season, allowing the homeowners to comfortably use the space in spring, fall, and cooler evenings. This professionally installed outdoor kitchen and patio seamlessly blend with the home’s architecture while adding functional outdoor living space and long-term property value.
 Sixth Sense Studio
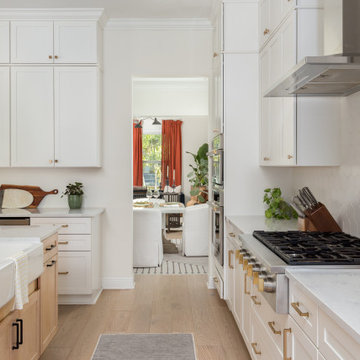
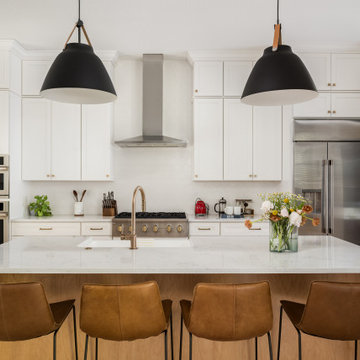
The kitchen in a clean, airy feeling with its crisp white walls reflecting the abundant natural light. A large island, the heart of the room, gleams with its white finish, providing ample prep space and a potential spot for casual meals. Stainless steel appliances, like sleek soldiers, line up on the island, ready to tackle any culinary challenge.
Sunlight dances on the white surfaces, creating a sense of spaciousness and serenity. The overall impression is one of crisp efficiency and uncluttered calm, a perfect environment to whip up a meal or simply enjoy a quiet cup of coffee bathed in the morning sun.
 Sixth Sense Studio
The kitchen in a clean, airy feeling with its crisp white walls reflecting the abundant natural light. A large island, the heart of the room, gleams with its white finish, providing ample prep space and a potential spot for casual meals. Stainless steel appliances, like sleek soldiers, line up on the island, ready to tackle any culinary challenge.
Sunlight dances on the white surfaces, creating a sense of spaciousness and serenity. The overall impression is one of crisp efficiency and uncluttered calm, a perfect environment to whip up a meal or simply enjoy a quiet cup of coffee bathed in the morning sun.
 12/12 Architects & Planners
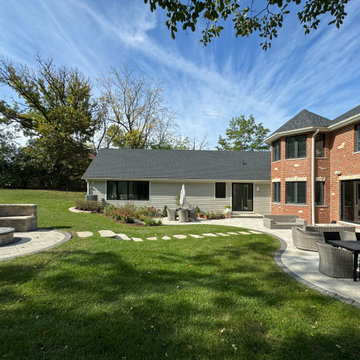
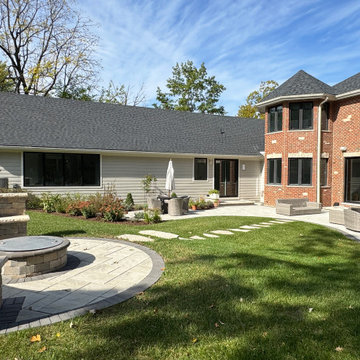
A calm, family‑focused patio that extends a multi‑generational wing of the estate. Curved stepping stones lead across a generous lawn to a circular paved patio anchored by a stone fire pit. The space pairs formal paving and a dining/seating area with casual lounge seating and umbrellas for shade. Materials—red brick, tan siding, light gray pavers, and dark roofing—are coordinated with planted beds and mature trees to create a private, welcoming outdoor living room that supports everyday family use and accessible flow to the house.
 Envisioning Green
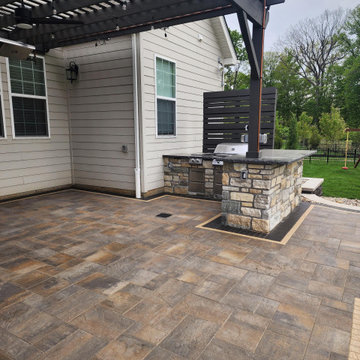
This custom outdoor living space was designed and built by Envisioning Green in Chesterfield Missorui to create a high-end backyard entertaining area with a premium outdoor kitchen and covered patio. The project features a large paver patio with decorative soldier course borders, a custom stone outdoor kitchen with built-in grill and storage, natural stone masonry, and integrated LED accent lighting. A modern pergola structure with string lighting provides shade and ambiance, extending the usable outdoor space for dining and entertaining. A mounted gas outdoor heater extends the outdoor living season, allowing the homeowners to comfortably use the space in spring, fall, and cooler evenings. This professionally installed outdoor kitchen and patio seamlessly blend with the home’s architecture while adding functional outdoor living space and long-term property value.
 Sixth Sense Studio
The kitchen in a clean, airy feeling with its crisp white walls reflecting the abundant natural light. A large island, the heart of the room, gleams with its white finish, providing ample prep space and a potential spot for casual meals. Stainless steel appliances, like sleek soldiers, line up on the island, ready to tackle any culinary challenge.
Sunlight dances on the white surfaces, creating a sense of spaciousness and serenity. The overall impression is one of crisp efficiency and uncluttered calm, a perfect environment to whip up a meal or simply enjoy a quiet cup of coffee bathed in the morning sun.
 12/12 Architects & Planners
A calm, family‑focused patio that extends a multi‑generational wing of the estate. Curved stepping stones lead across a generous lawn to a circular paved patio anchored by a stone fire pit. The space pairs formal paving and a dining/seating area with casual lounge seating and umbrellas for shade. Materials—red brick, tan siding, light gray pavers, and dark roofing—are coordinated with planted beds and mature trees to create a private, welcoming outdoor living room that supports everyday family use and accessible flow to the house.
 Envisioning Green
This custom outdoor living space was designed and built by Envisioning Green in Chesterfield Missorui to create a high-end backyard entertaining area with a premium outdoor kitchen and covered patio. The project features a large paver patio with decorative soldier course borders, a custom stone outdoor kitchen with built-in grill and storage, natural stone masonry, and integrated LED accent lighting. A modern pergola structure with string lighting provides shade and ambiance, extending the usable outdoor space for dining and entertaining. A mounted gas outdoor heater extends the outdoor living season, allowing the homeowners to comfortably use the space in spring, fall, and cooler evenings. This professionally installed outdoor kitchen and patio seamlessly blend with the home’s architecture while adding functional outdoor living space and long-term property value.
 Envisioning Green
This custom outdoor living space was designed and built by Envisioning Green in Chesterfield Missorui to create a high-end backyard entertaining area with a premium outdoor kitchen and covered patio. The project features a large paver patio with decorative soldier course borders, a custom stone outdoor kitchen with built-in grill and storage, natural stone masonry, and integrated LED accent lighting. A modern pergola structure with string lighting provides shade and ambiance, extending the usable outdoor space for dining and entertaining. A mounted gas outdoor heater extends the outdoor living season, allowing the homeowners to comfortably use the space in spring, fall, and cooler evenings. This professionally installed outdoor kitchen and patio seamlessly blend with the home’s architecture while adding functional outdoor living space and long-term property value.

 Masterworks Window Fashions & Design, LLC
The Trenton Room was the smallest of the three bedrooms. In order to have both a writing desk, and a chair suitable for reading, a reproduction secretary desk was used in the space, allowing for more room next to it for the chair, which can be used for reading, or pulled up to the secretary desk as needed. Each desk has a writing pad, a guest book about the space, and with helpful guest information. On top of this desk is another New Jersey soldier. The New Jersey Blues ( the 3rd New Jersey) wore a distinctive blue uniform coat with red facings. This inspired the red banding on the window treatment. Nailhead trim on the chair adds a handsome bit of elegance to the space. Bob Narod, Photographer. Design by Linda H. Bassert, Masterworks Window Fashions & Design, LLC.
94