
Search results for "Soldiers" in Home Design Ideas

 Crosstown Concrete & Brick Paving
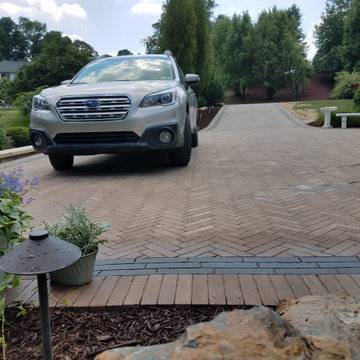
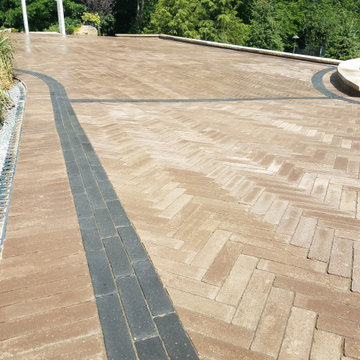
This is an example of a large traditional full sun front yard brick driveway in Minneapolis.
 Solanna Design & Development
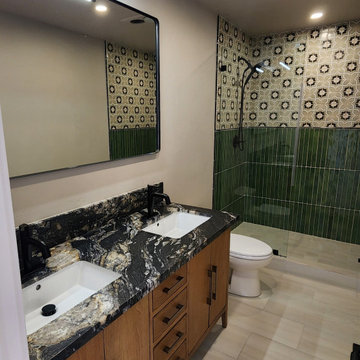
The shower combines glossy green vertical tile with patterned upper walls, carrying the room's eclectic palette into the enclosure. Pale floor tile keeps the compact space bright, while black fixtures provide continuity. Walk in shower with green soldier stack brick tile and patterned tile above, glass shower door, double sinks in slab counter with lots of dramatic movement, black rimmed mirror and modern light fixture.

 Archadeck of Central South Carolina
This project began with a lakeside home that needed an outdoor living space designed to give the homeowners better use of their back yard. We installed a custom patio and matching paver walkways, one leading to the patio from the rear of the home and the other from the patio down to the water. The patio design has straight and curved edges, including a soldier course paver border, which creates a truly custom look. Lake Murray custom patios don’t have to be square! Archadeck of Central SC can create hardscapes shaped to fit your home and yard. This patio now has access from the home and lake and accommodates plenty of outdoor furniture so the homeowners can host get-togethers or enjoy quiet relaxation.
Find the right local pro for your project

 Green Sun Hardscapes
Close up photo from backyard hardscape project in Santa Clara, Calfornia. Paving stone used is Belgard Catalina in Victorian. Photo by Green Sun Hardscapes

 MFW Construction
The floating vanity has a dual undermount sink where the valveset comes out of the split face limestone. The mirror is floating with back light from a LED tape light.
The make up counter has professional quality side lighting.
The walk in steam shower can be seen in the mirror

 PCS Pools
This is plumbing day: Step 8 of a real PCS Pools build in Belleair, when the plumbing lines and manifold go in and we connect the pipes to and from the equipment. Get one of our beautiful custom pools for under $350 per month with no money down, through our financing partner Lyon Financial.* 8x award-winning, with over 600 pools built, rated 4.7 stars on Google. Giving back is part of every pool we build. We donate every month to St. Jude Children's Research Hospital and the USO, supporting children, and soldiers and their families, plus local firefighters, law enforcement, teachers and medical staff. Learn more and donate at https://pcs-pools.com/giving-back. Free design consultation and quote: https://pcs-pools.com
*Subject to credit approval. Financing through Lyon Financial. Terms, rates & qualifications vary. No money down for qualified buyers.
License #CPC1460402

 Norris Architecture
Addition to an existing traditional brick home. Completely reoriented the original plan and flow of the house and provided a new inviting side entry. Chris Little Photographer

 ROBERT BLACK 5 design
Dramatic modern addition to a 1950's colonial. The project program was to include a Great Room and first floor Master Suite. While the existing home was traditional in many of its components, the new addition was to be modern in design, spacious, open, lots of natural light, and bring the outside in. The new addition has 10’ ceilings. A sloped light monitor extends the height of the Great Room to a 13’+ ceiling over the great room, 8’ doors, walls of glass, minimalist detailing and neutral colors. The new spaces have a great sense of openness bringing the greenery from the landscaping in.
Marlon Crutchfield Photography

 River Valley Landscapes
After many years of having no outdoor living space and dealing with overgrown plants and trees the owner’s decided it was time to revitalize their backyard. They knew they wanted a large sitting area with a wood burning fireplace, room for outdoor dining and a place for the grill. A connecting walk would be needed to get guests from the driveway to the outdoor space. Last but not least, the owners wanted the ability to and a reason for stepping out of their unusable patio doors.
The designers decided from the start the fireplace would be the prominent feature and focal point for the entire project. A large fireplace accented with sitting walls and arbors was positioned to anchor the corner of the patio. Stone was chosen to set the fireplace apart as its own element. Brick was used for the sitting walls and brick accents were added to the fireplace to tie into the house. An inlaid herringbone brick detail was incorporated above the stone mantle to simulate artwork which is typically found above indoor fireplaces. Flagstone was used for the wall caps and hearth to match the patio and thicker flagstone tread stock was used for the mantle and top. The arbors were added to visually balance the pergolas at the opposite side of the patio.
For the patio the designers created a series of offset spaces to help subtly divide the space into two areas, sitting and dining. Two large existing trees also help dictate the shape of the patio. Cut flagstone was chosen for the surface bordered by a double soldier edge of brick. The brick edging also surrounds a decorative gravel area topped with an urn fountain which provides a secondary focal point and the sound of water. Large flagstone treads were used for the steps leading to the previously unused patio doors. Opposite the fireplace a short walk leads to a square transition area with a statue chosen by the owner. The statue provides a strong focal point when entering from the driveway. A longer walk leads from this space along the house to the driveway.
The pergolas and arbors were designed by the landscape designer as part of this project but were ultimately contracted separately by the owner. The larger square pergola was intended as an area for a bench or two separate from the main patio. The longer pergola was added later in the design phase to help provide shade to the interior of the house. The arbors at the fireplace were added to balance out the wood elements at the opposite side while adding additional architectural interest to the fireplace.
While this project was predominantly hardscaping, planting and lighting were also incorporated into the design. Several large existing trees were retained and serious of smaller understory trees were added to help enclose the space. The designer’s took advantage of the large trees to place down lights on the branches to achieve a moonlight effect at night. Additional lighting was used on the pergola, to accent focal points, to up light the smaller trees and around the patio. Massed planting of Japanese forest grass provides bold foliage color for the shady garden. A mulch path leads off behind the fireplace to another garden and a secluded area ideal for a bench or small table and chairs. Additional plantings were added along the rear property line to screen and unsightly fence.
This project has obviously completely changed the way the owners use their backyard. They now have a seamless transition from indoors to outdoors with the use of the patio doors. The large patio allows for entertaining small gatherings outdoors for the first time. The fireplace has definitely become the primary gathering place for family and friends.



 V6B Kitchens - Fine Cabinetry - Design
Small trendy u-shaped eat-in kitchen photo in Vancouver with an undermount sink, flat-panel cabinets, quartz countertops, paneled appliances and a peninsula

 Archadeck of Chicagoland
Multi-level patio features a built-in fire pit and outdoor kitchen. ~ Kildeer, IL
Patio Details
- Belgard Mega Arbel - Ashbury Haze (inset circle)
- Belgard Lafitt Rustic Slab - Cotswold Mist (main patio)
- Belgard Hollandstone - Ashbury Haze (soldiers course)
Fire Pit Details
- Belgard Weston Wall
- Natural Gas Line
- Ceramic Logs
Outdoor Kitchen Details
- Belgard Weston Wall
- Limestone Counter Tops
- Gas line to grill
- built-in outdoor lighting
Seat Walls
- Belgard Weston Wall
- Built-in Outdoor Lighting


 Archadeck of Chicagoland
Stunning deck & patio combo features TimberTech Evolutions Terrain decking in Brown Oak. The deck space has plenty of room for dining and includes a buffet table for food and drinks.
The patio features a built-in fire pit and outdoor kitchen that includes an outdoor bar for dining. The kitchen in built with Belgard Weston Wall in Ashbury Haze and includes custom limestone countertops. The Belgard pavers consist of Belgar Lafit Slab pavers in Danville Beige with and Old World Cobble soldiers course in Gastony Tan.
 Archadeck of Chicagoland
Multi-level patio features a built-in fire pit and outdoor kitchen. ~ Kildeer, IL
Patio Details
- Belgard Mega Arbel - Ashbury Haze (inset circle)
- Belgard Lafitt Rustic Slab - Cotswold Mist (main patio)
- Belgard Hollandstone - Ashbury Haze (soldiers course)
Fire Pit Details
- Belgard Weston Wall
- Natural Gas Line
- Ceramic Logs
Outdoor Kitchen Details
- Belgard Weston Wall
- Limestone Counter Tops
- Gas line to grill
- built-in outdoor lighting
Seat Walls
- Belgard Weston Wall
- Built-in Outdoor Lighting


 Fireclay Tile
Looking for nurturing neutrals? Our warm white Glass Tile in Dove gives this powder room a clean and serene atmosphere.
TILE SHOWN
2x12 Glass Tile in Dove
 Archadeck of Chicagoland
Stunning outdoor living space feature an open porch with an outdoor television, and a patio with a fire pit and outdoor kitchen. The open porch features wood decking with cedar posts and outdoor lighting and electrical, which allows for the installation of an outdoor television.
The patio design features a gas fire pit with fire glass and an outdoor kitchen with limestone counter tops. The majority of the patio is built with Belgard’s Lafit Rustic Slab with a Holland Stone soldiers course. The inset circle is comprised of Mega Arbel pavers. The patio bar is built with Belgard’s Belair Walls and a limestone countertop. The grill surround and counters are also comprised of Belgard’s Belair Walls and limestone.
~ Palatine, Illinois
Designed and built by Archadeck of Chicagoland
93