
Search results for "Solicitors" in Home Design Ideas
 Magleby Construction

Bedroom - mid-sized rustic guest carpeted and beige floor bedroom idea in Salt Lake City with beige walls and no fireplace
 Clearcut & Co

Inspiration for a large transitional medium tone wood floor and brown floor kitchen/dining room combo remodel in Raleigh with beige walls and no fireplace
 MF Reynolds Inc
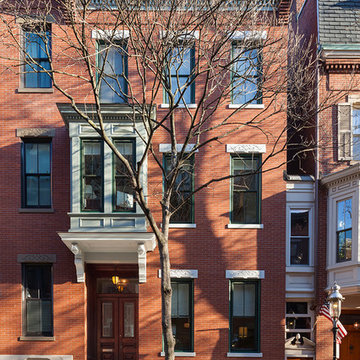
The historic townhouse got a modern update without loosing face. Photo credits: Jane Messinger
Example of a classic three-story brick flat roof design in Boston
Example of a classic three-story brick flat roof design in Boston
Find the right local pro for your project

 Milgard Windows & Doors
In the dining room, French out-swing patio doors are flanked by two casement windows. The matching grid patterns on both the windows and doors help maintain a cohesive look without appearing too busy. Together, the windows and doors immediately draw your eyes in with their dark, distinct look, but are complemented by the black accents and furnishings placed around the room.
 Vivid Interior Design - Danielle Loven
Photography: Alyssa Lee Photography

Inspiration for a mid-sized transitional master double-sink bathroom remodel in Minneapolis with recessed-panel cabinets, medium tone wood cabinets, an undermount sink, a hinged shower door and a built-in vanity
Inspiration for a mid-sized transitional master double-sink bathroom remodel in Minneapolis with recessed-panel cabinets, medium tone wood cabinets, an undermount sink, a hinged shower door and a built-in vanity

 The Rinfret Group
Example of a mid-sized transitional freestanding desk dark wood floor and brown floor study room design in New York with beige walls and no fireplace
 Brandon Architects, Inc.
RYAN GARVIN AND JERI KOEGEL

Single front door - coastal medium tone wood floor single front door idea in Orange County with white walls and a medium wood front door
Single front door - coastal medium tone wood floor single front door idea in Orange County with white walls and a medium wood front door
 Laurie Demetrio Interiors
Private Residence, Laurie Demetrio Interiors, Photo by Dustin Halleck, Millwork by NuHaus

Inspiration for a small transitional built-in desk dark wood floor and brown floor home office library remodel in Chicago with multicolored walls and no fireplace
Inspiration for a small transitional built-in desk dark wood floor and brown floor home office library remodel in Chicago with multicolored walls and no fireplace
 Patterson Custom Homes

Example of a 1960s kitchen design in Orange County with marble countertops, two islands and gray countertops
 Salt Marsh Contracting
Tyler Davidson
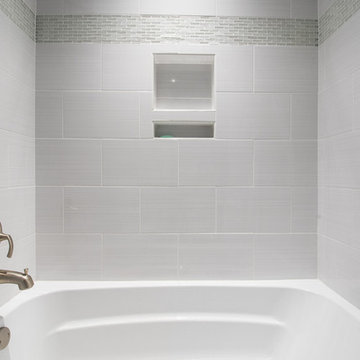
Example of a mid-sized classic 3/4 porcelain tile alcove bathtub design in Charleston with recessed-panel cabinets, white cabinets, a one-piece toilet, gray walls, an undermount sink and solid surface countertops
Example of a mid-sized classic 3/4 porcelain tile alcove bathtub design in Charleston with recessed-panel cabinets, white cabinets, a one-piece toilet, gray walls, an undermount sink and solid surface countertops
 Chad Hemphill Construction
Photos by Wyatt Poindexter; Design by Aline Designs
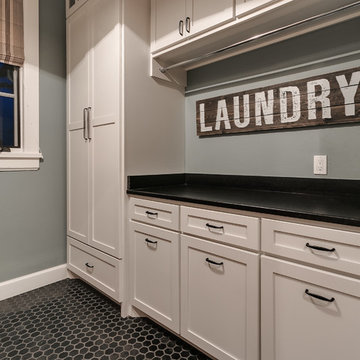
Inspiration for a country laundry room remodel in Oklahoma City
Inspiration for a country laundry room remodel in Oklahoma City
 Starwood Custom Homes

Inspiration for a southwestern beige floor kitchen remodel in Phoenix with a farmhouse sink, shaker cabinets, distressed cabinets, multicolored backsplash, stainless steel appliances, an island and multicolored countertops
 Georgio Home

Alcove shower - mid-sized transitional 3/4 white tile and stone slab porcelain tile alcove shower idea in New York with a one-piece toilet, gray walls, a vessel sink and solid surface countertops
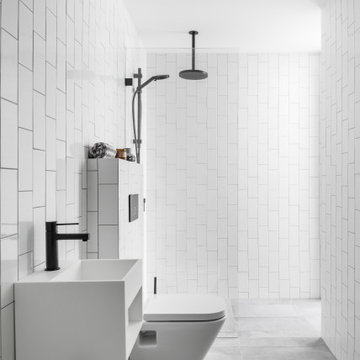
 Lurie Building Design
Inspiration for a contemporary white tile and subway tile gray floor and single-sink walk-in shower remodel in Perth with a wall-mount sink

 Tamley Architectural Design
Inspiration for a large timeless gray three-story stucco gable roof remodel in San Francisco

 AZL interiors
Tub/shower combo - mid-sized transitional 3/4 black tile and terra-cotta tile gray floor, limestone floor and double-sink tub/shower combo idea in Chicago with gray cabinets, white walls, an undermount sink, white countertops, shaker cabinets, a two-piece toilet, quartz countertops and a built-in vanity

 K. Donavan
Alcove shower - transitional 3/4 gray floor alcove shower idea with raised-panel cabinets, white cabinets, a two-piece toilet, beige walls, an undermount sink, a hinged shower door and gray countertops

 KitchenVisions
The wall and doorway came down between the kitchen and dining room. A prep space and seating were created at the new peninsula.
By bumping the exterior wall into the dining room, it allowed for symmetrical space on both sides of the window.

 Pine Street Carpenters & The Kitchen Studio
John Welsh
Example of a trendy medium tone wood floor and brown floor kitchen design in Wilmington
Example of a trendy medium tone wood floor and brown floor kitchen design in Wilmington
2