
Search results for "Solid color" in Home Design Ideas

 We Take Pride In Our Painting
3 colored stripes on walls around entire room
Trendy nursery photo in New York
Trendy nursery photo in New York

 Everingham Design
Eat-in kitchen - mid-sized contemporary l-shaped ceramic tile and black floor eat-in kitchen idea in Columbus with a farmhouse sink, shaker cabinets, medium tone wood cabinets, soapstone countertops, white backsplash, subway tile backsplash, white appliances and gray countertops

 Alison Kandler Interior Design
Photography by Mark Lohman
Country guest carpeted bedroom photo in Los Angeles with white walls
Country guest carpeted bedroom photo in Los Angeles with white walls
Find the right local pro for your project

 Main Street Floor & Shade
Stair runner installed in Larchmont. Tuftex Taza
Staircase - mid-sized transitional wooden u-shaped staircase idea in New York
Staircase - mid-sized transitional wooden u-shaped staircase idea in New York

 Magleby Construction
wood barn doors, double barn doors, cabin, wood chest, country home, custom home, mountain home, natural materials,
Country freestanding desk medium tone wood floor and brown floor home office photo in Salt Lake City with white walls
Country freestanding desk medium tone wood floor and brown floor home office photo in Salt Lake City with white walls


 ORCO Block & Hardscape
This is an example of a traditional front yard concrete paver driveway in Orange County.

Sponsored
Delaware, OH

Buckeye Basements, Inc.
Central Ohio's Basement Finishing ExpertsBest Of Houzz '13-'21

 Posh Interiors Austin
Open concept loft designed for style and functionality. Urban loft meets eclectic living.
Photo by Erin Williamson
Small danish light wood floor bedroom photo in Austin with white walls
Small danish light wood floor bedroom photo in Austin with white walls

 AdvantageLumber.com
An Ipe Clip system was used in this Garapa deck. It provides the fastener free surface so its easier to walk on, and gives a much better finished look.

 Taylor Jacobson Interior Design
Amy Bartlam
Mid-sized transitional formal dark wood floor living room photo in Los Angeles with white walls, a standard fireplace and a brick fireplace
Mid-sized transitional formal dark wood floor living room photo in Los Angeles with white walls, a standard fireplace and a brick fireplace

 Studio 6 Architects
Master Bathroom
Drop-in bathtub - large traditional master subway tile dark wood floor and brown floor drop-in bathtub idea in Orange County with brown walls, raised-panel cabinets, dark wood cabinets, an undermount sink and a hinged shower door
Drop-in bathtub - large traditional master subway tile dark wood floor and brown floor drop-in bathtub idea in Orange County with brown walls, raised-panel cabinets, dark wood cabinets, an undermount sink and a hinged shower door

Example of a large tuscan l-shaped kitchen design in Hyderabad with raised-panel cabinets, dark wood cabinets, stainless steel appliances and an island

 REFINED LLC
Bedroom - transitional carpeted bedroom idea in Minneapolis with gray walls and no fireplace

Sponsored
Columbus, OH

Hope Restoration & General Contracting
Columbus Design-Build, Kitchen & Bath Remodeling, Historic Renovations

 GEORGE Interior Design
Photos by Manolo Langis.
Example of a mid-sized beach style u-shaped medium tone wood floor kitchen design in Los Angeles with an undermount sink, glass-front cabinets, white cabinets, green backsplash, subway tile backsplash, stainless steel appliances and green walls
Example of a mid-sized beach style u-shaped medium tone wood floor kitchen design in Los Angeles with an undermount sink, glass-front cabinets, white cabinets, green backsplash, subway tile backsplash, stainless steel appliances and green walls
 Ridgecrest Designs
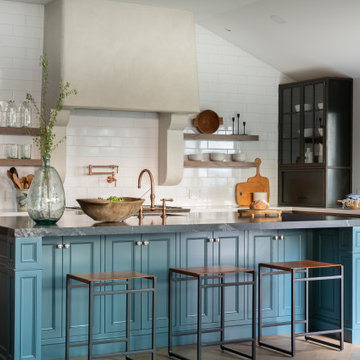
Situated at the top of the Eugene O'Neill National Historic Park in Danville, this mid-century modern hilltop home had great architectural features, but needed a kitchen update that spoke to the design style of the rest of the house. We would have to say this project was one of our most challenging when it came to blending the mid-century style of the house with a more eclectic and modern look that the clients were drawn to. But who doesn't love a good challenge? We removed the builder-grade cabinetry put in by a previous owner and took down a wall to open up the kitchen to the rest of the great room. The kitchen features a custom designed hood as well as custom cabinetry with an intricate beaded details that sets it apart from all of our other cabinetry designs. The pop of blue paired with the dark walnut creates an eye catching contrast. Ridgecrest also designed and fabricated solid steel wall cabinetry to store countertop appliances and display dishes and glasses. The copper accents on the range and faucets bring the design full circle and finish this gorgeous one-of-a-kind-kitchen off nicely.

 McGrath II
Lucas Allen
Elegant living room photo in New York with white walls and a standard fireplace
Elegant living room photo in New York with white walls and a standard fireplace

 OnSite Studios / OnlinePropertyShowcase
Jay Groccia © 2014 Granite Communications, inc.
Inspiration for a contemporary master white tile and marble tile marble floor freestanding bathtub remodel in Boston with an undermount sink, flat-panel cabinets, white cabinets, solid surface countertops, white walls and white countertops
Inspiration for a contemporary master white tile and marble tile marble floor freestanding bathtub remodel in Boston with an undermount sink, flat-panel cabinets, white cabinets, solid surface countertops, white walls and white countertops

Sponsored
Columbus, OH

Structural Remodeling
Franklin County's Heavy Timber Specialists | Best of Houzz 2020!
 Gentech Homes
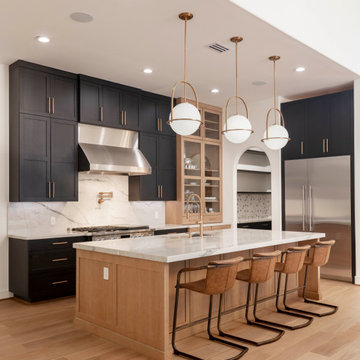
Example of a large transitional l-shaped light wood floor open concept kitchen design in Houston with shaker cabinets, black cabinets, quartzite countertops, multicolored backsplash, stainless steel appliances, an island and multicolored countertops

 Benjamin Hill Photography
Benjamin Hill
Bedroom - contemporary carpeted bedroom idea in Houston with white walls
Bedroom - contemporary carpeted bedroom idea in Houston with white walls

 Alno Miami - Kitchens and Custom Cabinetry
Example of a large trendy galley concrete floor open concept kitchen design in Miami with flat-panel cabinets, white cabinets, an island, an undermount sink, concrete countertops, window backsplash and paneled appliances
204