
Search results for "Solid core doors" in Home Design Ideas

 Insignia Kitchen
This client wanted a beach retreat inspired bathroom to make them feel like they were on the beach every time they walked into the bathroom! Beautiful Grabill beaded inset cabinetry in Dovetail paint color.
Photography by Mike Kaskel

 bathstore
Simply beautiful and truly functional spaces, reflective surfaces and textures that accentuate the feeling of space. Large mirrors reflect the high gloss furniture while clever tiling and a walk-in shower divides the space into function-led areas. To ensure every detail is perfect, trust bathstore’s Expert Installation Service, with a 5-year craftsmanship guarantee.


Find the right local pro for your project

 Jillian Aimis Architect
Tom Arban
Inspiration for a mid-sized modern master white tile and stone tile marble floor freestanding bathtub remodel in Toronto with an integrated sink, medium tone wood cabinets, solid surface countertops, a one-piece toilet, white walls and flat-panel cabinets
Inspiration for a mid-sized modern master white tile and stone tile marble floor freestanding bathtub remodel in Toronto with an integrated sink, medium tone wood cabinets, solid surface countertops, a one-piece toilet, white walls and flat-panel cabinets



 Avenue B Development
CL Fry Photography
Example of a transitional loft-style living room design in Austin with white walls and no fireplace
Example of a transitional loft-style living room design in Austin with white walls and no fireplace

Sponsored
Sunbury, OH

J.Holderby - Renovations
Franklin County's Leading General Contractors - 2X Best of Houzz!


 Sierra Living Concepts Inc
Dimension:
65" L X 20" D X 34" H
For farmhouse lovers out there, the Antwerp Rustic Solid Wood Glass Door 4 Drawer Large Sideboard Cabinet is the piece you need to finish your dining room collection. With X detailing throughout, this piece channels the rustic spirit of the south.
The Antwerp rustic sideboard is made of solid Rosewood and is 100% handcrafted. Each and every piece is made by our woodworkers with care.
The large sideboard has 4 long drawers, which are perfect for storing all of your dining room needs. If you're looking for somewhere to put placemats or extra silverware, the sideboard has enough room to store that and much more.
On either side of the drawers, you'll find a glass door cabinet. This is the perfect place to keep your favorite plates or bowls on display until it's time to use them.
The Antwerp large sideboard cabinet has beautiful X detailing on the side, making this cabinet a work of art in itself. To complete any farmhouse inspired home, the Antwerp sideboard is a perfect fit along with other products from the same collection.
Special Features:
• 100% handcrafted
• Solid Rosewood construction
• 4 spacious drawers
• 2 glass door cabinets with 2 shelves
• X detailing on either side
Note: Real wood is a product of nature, and as such, no two pieces are alike. Variations in solid wood grain patterns are to be expected and make each furniture uniquely beautiful, just like us humans.

 Jim Deen/Kitchen Kraft
John Evans
Example of a classic l-shaped dark wood floor kitchen design in Columbus with raised-panel cabinets, white cabinets, white backsplash, stainless steel appliances and an island
Example of a classic l-shaped dark wood floor kitchen design in Columbus with raised-panel cabinets, white cabinets, white backsplash, stainless steel appliances and an island

 Renew Properties
Joe Coulson photos, renew properties construction
Bedroom and huge farmhouse gender-neutral carpeted kids' bedroom photo in Atlanta with blue walls
Bedroom and huge farmhouse gender-neutral carpeted kids' bedroom photo in Atlanta with blue walls

 New England Design Elements
Brittany Fecteau
Kitchen pantry - large industrial l-shaped cement tile floor and gray floor kitchen pantry idea in Manchester with an undermount sink, flat-panel cabinets, black cabinets, quartz countertops, white backsplash, porcelain backsplash, stainless steel appliances, an island and white countertops
Kitchen pantry - large industrial l-shaped cement tile floor and gray floor kitchen pantry idea in Manchester with an undermount sink, flat-panel cabinets, black cabinets, quartz countertops, white backsplash, porcelain backsplash, stainless steel appliances, an island and white countertops

 Tina Lindner Building Design
Inspiration for a mid-sized contemporary l-shaped kitchen remodel in Melbourne with an undermount sink, flat-panel cabinets, light wood cabinets, white backsplash and an island



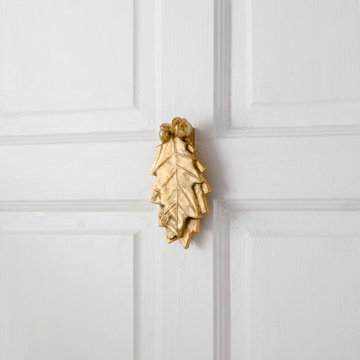
 Renovators Supply Manufacturing
BRASS OAK LEAF HEAVY DUTY SOLID BRASS DOOR KNOCKERS
Find door knockers now in variety of designs and finish that matches everyone style. Step-up your curb appeal and add value to your home with the finishing touch of a door knocker. This heavy duty Door Knocker made of 100% Solid Brass is definitely a knock out! Exclusive brass lacquer finish prevents it from tarnishing - Unique door knocker is both beautiful and functional.
FEATURES
Made of heavy duty solid brass material
These measures 6 inches in height and 3 inches in width
Exclusive brass coating and lacquered finish to prevent tarnishing and make it last long
Elegant design adds a personal touch to your home
Oak Leaf shaped door knockers complements places of nature lovers
Package includes complete mounting hardware
Easy and secure installation via given thread bolts

 Meriwether Inc
This traditional kitchen was inspired by memories of the owners farmhouse kitchen,
Photos by Susan Gilmore
Inspiration for a mid-sized country l-shaped light wood floor eat-in kitchen remodel in Minneapolis with a farmhouse sink, recessed-panel cabinets, white cabinets, blue backsplash, ceramic backsplash, stainless steel appliances, quartz countertops and an island
Inspiration for a mid-sized country l-shaped light wood floor eat-in kitchen remodel in Minneapolis with a farmhouse sink, recessed-panel cabinets, white cabinets, blue backsplash, ceramic backsplash, stainless steel appliances, quartz countertops and an island

 About Space Studios
Photo Credit: Nicole Leone
Living room - mid-sized transitional enclosed brown floor and dark wood floor living room idea in Los Angeles with no tv, gray walls, a two-sided fireplace and a tile fireplace
Living room - mid-sized transitional enclosed brown floor and dark wood floor living room idea in Los Angeles with no tv, gray walls, a two-sided fireplace and a tile fireplace

Sponsored
Delaware, OH

Buckeye Basements, Inc.
Central Ohio's Basement Finishing ExpertsBest Of Houzz '13-'21


 VanderHorn Architects
The five bay main block of the façade features a pedimented center bay. Finely detailed dormers with arch top windows sit on a graduated slate roof, anchored by limestone topped chimneys.

 Visbeen Architects
The Laurel was a project that required a rigorous lesson in southern architectural vernacular. The site being located in the hot climate of the Carolina shoreline, the client was eager to capture cross breezes and utilize outdoor entertainment spaces. The home was designed with three covered porches, one partially covered courtyard, and one screened porch, all accessed by way of French doors and extra tall double-hung windows. The open main level floor plan centers on common livings spaces, while still leaving room for a luxurious master suite. The upstairs loft includes two individual bed and bath suites, providing ample room for guests. Native materials were used in construction, including a metal roof and local timber.
104