
Search results for "Solid core doors" in Home Design Ideas
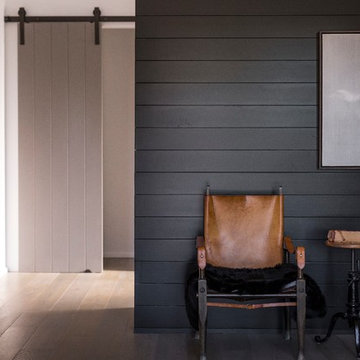


 Hartenberger Construction Inc.
John Duffy
Example of a large southwest concrete floor front door design in Albuquerque with beige walls and a red front door
Example of a large southwest concrete floor front door design in Albuquerque with beige walls and a red front door

 BMC Design
Transition from room to room with classic style, using Roman interior doors from Masonite. Photo courtesy of Thomas Signature Homes.
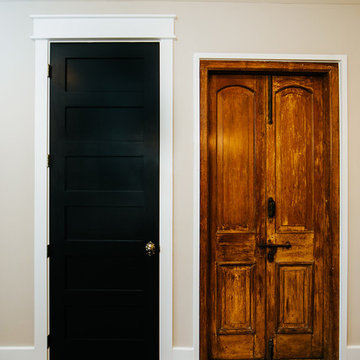
Hallway - traditional hallway idea in Dallas
Hallway - traditional hallway idea in Dallas
Find the right local pro for your project


 abarnai
The Courtyard Oasis project encompasses what abarnai does best; remodeling a space with an emphasis on functional installation artwork. Our clients wanted a beautiful and tranquil outdoor space as a seamless extension of their indoor living space. They initially described the outdoor area as a drainage ditch, and to transform it into a Courtyard Oasis required detailed design work and creative collaboration. An open central patio, with custom trellises as a living focal point, was the starting point of the design to connect the indoor and outdoor spaces and allow the courtyard area to be divided into different zones -- for relaxing, entertaining and gardening. The abarnai team loved this project because they go to completely revamp the area and utilize a wide variety of design and building skills, including patio construction, custom trellis artwork, composite decking and stairs, a wood retaining wall, feature lighting systems, planting areas, and a sprinkler system.
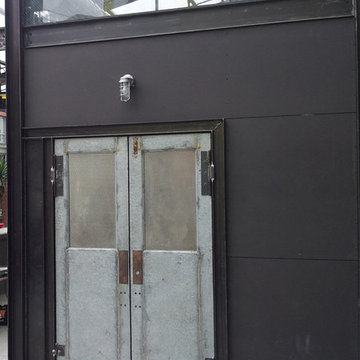

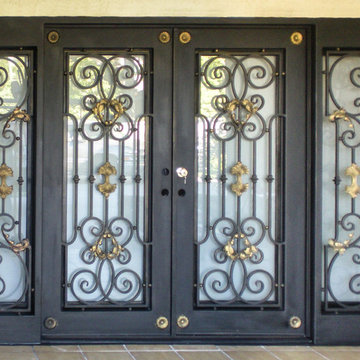
 The Iron Door Store
Don't mind the guy in the picture. He is just a happy homeowner who got a very cool door.

Sponsored
Columbus, OH

Hope Restoration & General Contracting
Columbus Design-Build, Kitchen & Bath Remodeling, Historic Renovations

 Coats Homes
Nathan Schroder Photography
Inspiration for a transitional dark wood floor foyer remodel in Dallas with white walls and a glass front door
Inspiration for a transitional dark wood floor foyer remodel in Dallas with white walls and a glass front door



 Brenlo Ltd.
Stock Program
2 Panel Silver Series Door
Available 16"-36"W / 80"-96"H
Example of an acacia, 35 to 39 inch and 90 to 99 inch high classic 2-panel home design design in Toronto
Example of an acacia, 35 to 39 inch and 90 to 99 inch high classic 2-panel home design design in Toronto
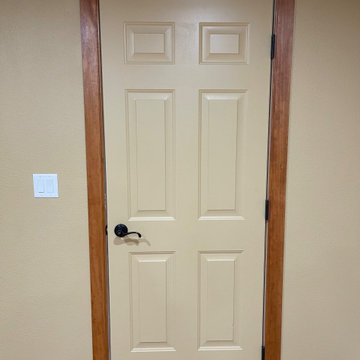
 DC Premier Construction
Inspiration for a small underground laminate floor and beige floor basement game room remodel in Seattle with beige walls and no fireplace
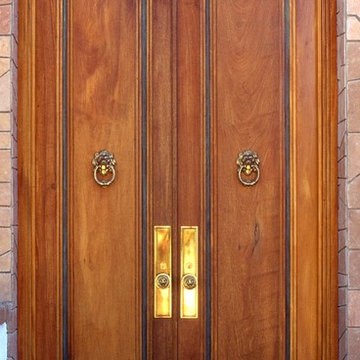
 WGH Woodworking
The 10 ft. tall mahogany doors have a stippled copper inlay surrounding the traditionally styled raised panels.
Large elegant terra-cotta tile home design photo in Phoenix with beige walls and a medium wood front door
Large elegant terra-cotta tile home design photo in Phoenix with beige walls and a medium wood front door



 GRIT Co.
Snap Chic Photography
Large country master white tile ceramic tile and brown floor home design photo in Austin with shaker cabinets, green cabinets, a one-piece toilet, white walls, a drop-in sink, granite countertops, a hinged shower door and white countertops
Large country master white tile ceramic tile and brown floor home design photo in Austin with shaker cabinets, green cabinets, a one-piece toilet, white walls, a drop-in sink, granite countertops, a hinged shower door and white countertops

 AHD&Co
Example of a small transitional single-wall medium tone wood floor and brown floor seated home bar design in New York with a drop-in sink, white cabinets, quartz countertops, white backsplash, marble backsplash, paneled appliances, white countertops and open cabinets
 United Porte Inc
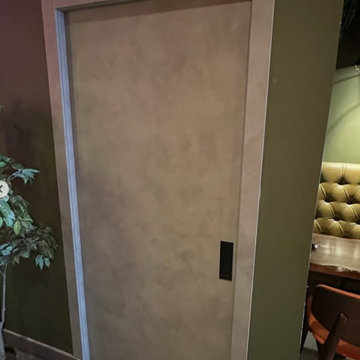
Planum 0010 Concrete Description
SET INCLUDES:
Door Slab, thickness 1 9/16"
Trims
Jamb
Hinges
Passage Handle
Door made of solid pine wood with honeycomb and eco-veneer coating.
Door is not pre-drilled for the hardware and not pre-attached to the frame.
Assembly of frames and trims required. Door works with all swing directions.
Minimal rough opening can be calculated: door width + 2"; door height + 1 1/2".
Thickness of the door slab is 40 mm or 1 9/16".
The Modern Single Interior Door from the Planum collection is a stunning addition to any interior space. Made from high-quality wood with a solid core, this door is built to last, ensuring that you get the most value for your money.
The Concrete color of this door gives it a unique, modern look that is sure to impress. The flush design adds to the door's sleek appearance, making it an excellent choice for any contemporary or minimalist interior decor.
At Custom Door New York, we understand the importance of customization, which is why we offer various hinge options, allowing you to choose the best fit for your needs. Our team of experts will guide you through the selection process and help you find the perfect hinge for your door.
The Planum collection is renowned for its premium quality, and this door is no exception. It is easy to install and maintain, and its durability means that it will last for years to come, making it a worthwhile investment for any home or office.
At Custom Door New York, we take pride in our commitment to quality and customer satisfaction. We offer a wide range of custom interior doors, all of which are made from the finest materials and crafted with the utmost care and attention to detail. Shop with us today and experience the difference in quality and service.


 Divine Custom Homes
Example of a large beach style dark wood floor and brown floor foyer design in Minneapolis with beige walls and a dark wood front door


 User
Amy Aidinis Hirsch LLC
Example of a large transitional u-shaped medium tone wood floor and brown floor enclosed kitchen design in New York with gray backsplash, white cabinets, stone tile backsplash, white walls, an undermount sink, shaker cabinets, soapstone countertops and an island
Example of a large transitional u-shaped medium tone wood floor and brown floor enclosed kitchen design in New York with gray backsplash, white cabinets, stone tile backsplash, white walls, an undermount sink, shaker cabinets, soapstone countertops and an island
248