
Search results for "Solid focus" in Home Design Ideas
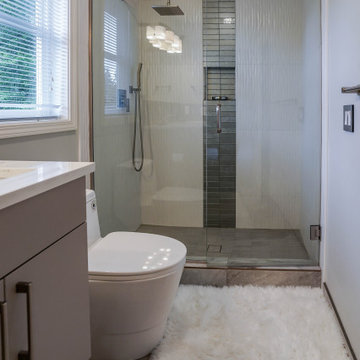
 Shepel Homes - Kitchen and Bath
The main focus of this contemporary monochromatic bathroom is the spacious frameless shower with an extended shower bench. It is complemented by other minimalist features such as the modern and angular tub and the beautiful textured and heated tile flooring. The elegant white wavy tiles and the metal-glass glazed hexagon deco strip add to the sophisticated look of the bathroom. Finally, the stylish LED lights, modern floating cabinets, and premium quality brushed nickel faucets and drawer pulls tie the whole spa look together.
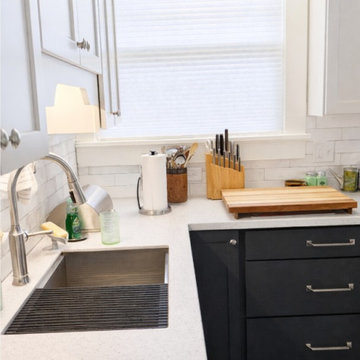
 Swift Creek Cabinets & Design
This small kitchen renovation in Ginter Park, VA focused on smart updates without altering the existing footprint. By keeping appliance and plumbing locations in place, we controlled costs while still achieving a refreshed look. Eliminating the soffits created a more open, modern feel, and a classic sink valance was incorporated to honor the home’s vintage character.
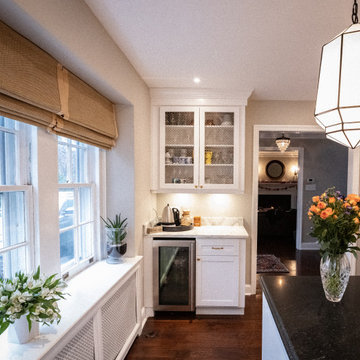
 Performance Kitchens & Home
This striking modern kitchen by Performance Kitchens & Home achieves stunning visual impact through a clean, modern design defined by geometric clarity and a balanced, monochrome palette.
Crisp white perimeter cabinetry and subway tile backsplash amplify the sense of space and light, while a large central island grounds the design with a dramatic black countertop and complementary dark seating. This strategic interplay of light and shadow adds depth while maintaining an airy, cohesive feel. The open layout and sophisticated color scheme make this a timeless and elegant space, perfect for both focused cooking and high-end entertaining—a true reflection of our Gold Standard design approach. Text us at (484) 278-1764 or Call us (215) 482-0700 to get more info about Design, Design-Build and other ways we can help you make your dream a reality!
Find the right local pro for your project
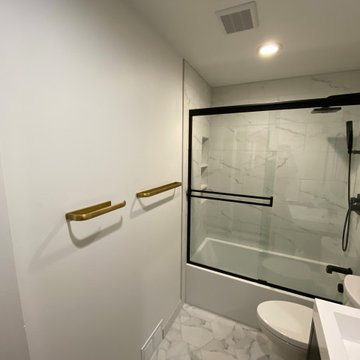
 Stag Homes

This remodeled bathroom showcases a modern and elegant design with a focus on clean lines and high-quality materials. The space features a sleek black-framed glass shower enclosure, which contrasts beautifully with the white marble-effect tiles covering the walls. The hexagonal floor tiles complement the overall aesthetic, adding a touch of sophistication.
 Sato Architects, Inc.
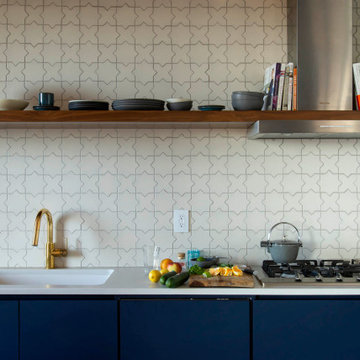
Home is about creating a sense of place. Little moments add up to a sense of well being, such as looking out at framed views of the garden, or feeling the ocean breeze waft through the house. This connection to place guided the overall design, with the practical requirements to add a bedroom and bathroom quickly ( the client was pregnant!), and in a way that allowed the couple to live at home during the construction. The design also focused on connecting the interior to the backyard while maintaining privacy from nearby neighbors.
Sustainability was at the forefront of the project, from choosing green building materials to designing a high-efficiency space. The composite bamboo decking, cork and bamboo flooring, tiles made with recycled content, and cladding made of recycled paper are all examples of durable green materials that have a wonderfully rich tactility to them.
This addition was a second phase to the Mar Vista Sustainable Remodel, which took a tear-down home and transformed it into this family's forever home.
 Imbue Design
An energetic climber, nutritionist, pathologist, doctor and full time awesome human approached us for her third project under the Imbue label. We were beside ourselves and ready for the task of creating her permanent retreat.
Being a professional busybody, the focus of the project was to disconnect, relax and recover. The home's soft corners immediately draw you into the womb of the dwelling; a sunken social room with a mind expanding canyon view.
The secondary function of the refuge was to house dear friends and acquaintances of the vertical realm. The home is a great example of altruistic architecture. Take time to study the plan and understand why a couch surfer may never want to leave.
Please come in, sit back and unwind.
 Performance Kitchens & Home
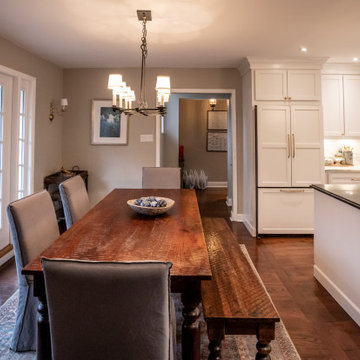
This striking modern kitchen by Performance Kitchens & Home achieves stunning visual impact through a clean, modern design defined by geometric clarity and a balanced, monochrome palette.
Crisp white perimeter cabinetry and subway tile backsplash amplify the sense of space and light, while a large central island grounds the design with a dramatic black countertop and complementary dark seating. This strategic interplay of light and shadow adds depth while maintaining an airy, cohesive feel. The open layout and sophisticated color scheme make this a timeless and elegant space, perfect for both focused cooking and high-end entertaining—a true reflection of our Gold Standard design approach. Text us at (484) 278-1764 or Call us (215) 482-0700 to get more info about Design, Design-Build and other ways we can help you make your dream a reality!


 Shepel Homes - Kitchen and Bath
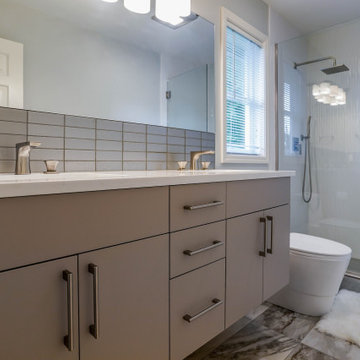
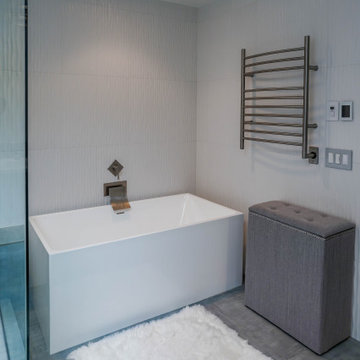
The main focus of this contemporary monochromatic bathroom is the spacious frameless shower with an extended shower bench. It is complemented by other minimalist features such as the modern and angular tub and the beautiful textured and heated tile flooring. The elegant white wavy tiles and the metal-glass glazed hexagon deco strip add to the sophisticated look of the bathroom. Finally, the stylish LED lights, modern floating cabinets, and premium quality brushed nickel faucets and drawer pulls tie the whole spa look together.
 Shepel Homes - Kitchen and Bath
The main focus of this contemporary monochromatic bathroom is the spacious frameless shower with an extended shower bench. It is complemented by other minimalist features such as the modern and angular tub and the beautiful textured and heated tile flooring. The elegant white wavy tiles and the metal-glass glazed hexagon deco strip add to the sophisticated look of the bathroom. Finally, the stylish LED lights, modern floating cabinets, and premium quality brushed nickel faucets and drawer pulls tie the whole spa look together.
 The Dan Company
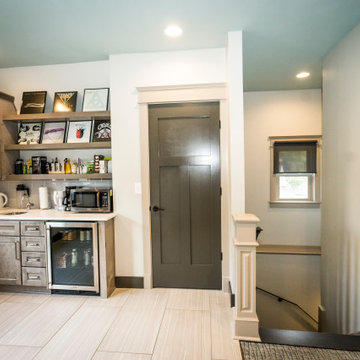
This historic home renovation off Music Row in Nashville underwent a full gut and remodel, transforming it from a residential space into a high-end commercial property while preserving its architectural charm. The renovation included refurbished hardwood flooring, blending timeless appeal with durable hardwood flooring solutions that ensure long-lasting performance.
The kitchen remodel features state-of-the-art appliances, modern countertops, custom cabinetry design, and modern kitchen hardware, offering a sleek yet functional layout. The addition of new cabinets and storage solutions maximizes efficiency, making the space ideal for commercial use. Recessed lighting and chandeliers provide elegant illumination throughout, enhancing the interior’s refined aesthetic.
One of the standout features of this renovation is the three-story deck, designed with custom construction and deck building expertise. Built for both leisure and functionality, the custom deck seamlessly integrates an elevator, providing accessibility and convenience for guests and employees. The architectural planning ensured that the outdoor space remains both practical and visually striking.
As Nashville general contractors specializing in luxury renovations, commercial and residential remodeling, and design-build projects, we focus on custom millwork, eco-friendly renovations, and high-end homes. Whether modernizing historic homes or crafting custom construction solutions, our work reflects superior craftsmanship, innovative design, and a commitment to excellence.
 Breathe Design Studio

Completed in 2015, this project incorporates a Scandinavian vibe to enhance the modern architecture and farmhouse details. The vision was to create a balanced and consistent design to reflect clean lines and subtle rustic details, which creates a calm sanctuary. The whole home is not based on a design aesthetic, but rather how someone wants to feel in a space, specifically the feeling of being cozy, calm, and clean. This home is an interpretation of modern design without focusing on one specific genre; it boasts a midcentury master bedroom, stark and minimal bathrooms, an office that doubles as a music den, and modern open concept on the first floor. It’s the winner of the 2017 design award from the Austin Chapter of the American Institute of Architects and has been on the Tribeza Home Tour; in addition to being published in numerous magazines such as on the cover of Austin Home as well as Dwell Magazine, the cover of Seasonal Living Magazine, Tribeza, Rue Daily, HGTV, Hunker Home, and other international publications.
Featured on Dwell!
https://www.dwell.com/article/sustainability-is-the-centerpiece-of-this-new-austin-development-071e1a55
 The Dan Company
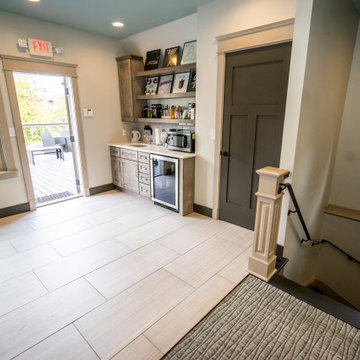
This historic home renovation off Music Row in Nashville underwent a full gut and remodel, transforming it from a residential space into a high-end commercial property while preserving its architectural charm. The renovation included refurbished hardwood flooring, blending timeless appeal with durable hardwood flooring solutions that ensure long-lasting performance.
The kitchen remodel features state-of-the-art appliances, modern countertops, custom cabinetry design, and modern kitchen hardware, offering a sleek yet functional layout. The addition of new cabinets and storage solutions maximizes efficiency, making the space ideal for commercial use. Recessed lighting and chandeliers provide elegant illumination throughout, enhancing the interior’s refined aesthetic.
One of the standout features of this renovation is the three-story deck, designed with custom construction and deck building expertise. Built for both leisure and functionality, the custom deck seamlessly integrates an elevator, providing accessibility and convenience for guests and employees. The architectural planning ensured that the outdoor space remains both practical and visually striking.
As Nashville general contractors specializing in luxury renovations, commercial and residential remodeling, and design-build projects, we focus on custom millwork, eco-friendly renovations, and high-end homes. Whether modernizing historic homes or crafting custom construction solutions, our work reflects superior craftsmanship, innovative design, and a commitment to excellence.

 Click Architects
Dramatic guest bathroom with soaring angled ceilings, oversized walk-in shower, floating vanity, and extra tall mirror. A muted material palette is used to focus attention to natural light and matte black accents. A simple pendant light offers a soft glow.



 Jaeger & Ernst Custom Cabinetmakers
Designing cabinetry so that it unifies disparate elements of a room’s architecture can be challenging. Even complex forms can express a natural grace, through eased elements and flowing forms. With Jaeger & Ernst, the custom kitchen, although more than the sum of its parts, merits focused attention in the design each of its components. The Greene & Greene brothers architects were exceptional masters of such designs, integrating room architecture with furniture: truly the ultimate bungalows! Pegs worked by hand bring the work of the cabinet maker to a higher level of craftsmanship. Design integration is always in service to the client - the user of the space! Project # 6130.5 Photographer Phillip Beaurline
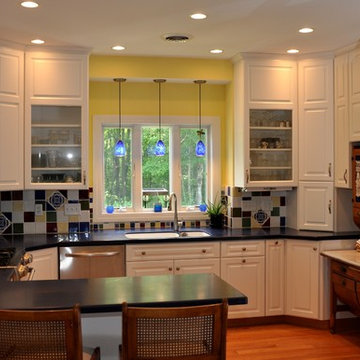
 ROGERS KITCHENS
This white kitchen was designed with a purpose. The house was built specifically for these customers and the entire house and kitchen was built around the antique hosier/baking cabinet that has traveled the world with this family.
The purpose of this kitchen's white cabinets was to enable the kitchens focus on the back splash and hosier.
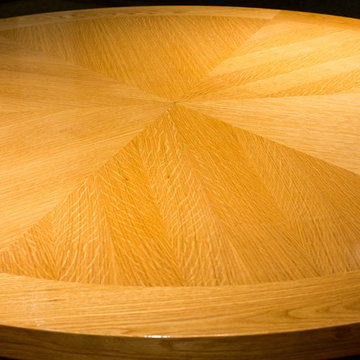
 Eidolon Designs
Collaborative design between Eidolon and Harmeon Architecture. A major renovation of First Presbyterian Church in downtown Raleigh, NC. This flower table is made of all White Oak solids and veneers. 6' radius hexagonal top veneer pattern created with medium flec quartered white oak, boardered by an outside band of plain sliced oak with solid oak edge banding. Tightly joined veneered seams create a clean and highly articulated design pattern. Precision integration of solids and veneers as well an extremely clear, hard finish accentuate the different grain patterns and assure longevity. Our focus was the Communion Table, Baptismal Font, Flower Table, Reception Desk, and Audio Booth.
 Shepel Homes - Kitchen and Bath

The main focus of this contemporary monochromatic bathroom is the spacious frameless shower with an extended shower bench. It is complemented by other minimalist features such as the modern and angular tub and the beautiful textured and heated tile flooring. The elegant white wavy tiles and the metal-glass glazed hexagon deco strip add to the sophisticated look of the bathroom. Finally, the stylish LED lights, modern floating cabinets, and premium quality brushed nickel faucets and drawer pulls tie the whole spa look together.

Sponsored
Columbus, OH

Hope Restoration & General Contracting
Columbus Design-Build, Kitchen & Bath Remodeling, Historic Renovations
 The Dan Company
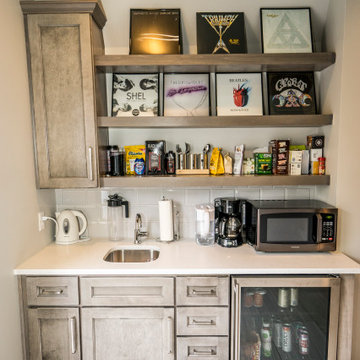
This historic home renovation off Music Row in Nashville underwent a full gut and remodel, transforming it from a residential space into a high-end commercial property while preserving its architectural charm. The renovation included refurbished hardwood flooring, blending timeless appeal with durable hardwood flooring solutions that ensure long-lasting performance.
The kitchen remodel features state-of-the-art appliances, modern countertops, custom cabinetry design, and modern kitchen hardware, offering a sleek yet functional layout. The addition of new cabinets and storage solutions maximizes efficiency, making the space ideal for commercial use. Recessed lighting and chandeliers provide elegant illumination throughout, enhancing the interior’s refined aesthetic.
One of the standout features of this renovation is the three-story deck, designed with custom construction and deck building expertise. Built for both leisure and functionality, the custom deck seamlessly integrates an elevator, providing accessibility and convenience for guests and employees. The architectural planning ensured that the outdoor space remains both practical and visually striking.
As Nashville general contractors specializing in luxury renovations, commercial and residential remodeling, and design-build projects, we focus on custom millwork, eco-friendly renovations, and high-end homes. Whether modernizing historic homes or crafting custom construction solutions, our work reflects superior craftsmanship, innovative design, and a commitment to excellence.
 Plain & Posh
Featuring Dura Supreme Cabinetry,
Photo by: Focus-Pocus

Large zen master blue tile and glass tile marble floor bathroom photo in Chicago with flat-panel cabinets, medium tone wood cabinets, white walls, an undermount sink and solid surface countertops
Large zen master blue tile and glass tile marble floor bathroom photo in Chicago with flat-panel cabinets, medium tone wood cabinets, white walls, an undermount sink and solid surface countertops
 Signature Custom Homes
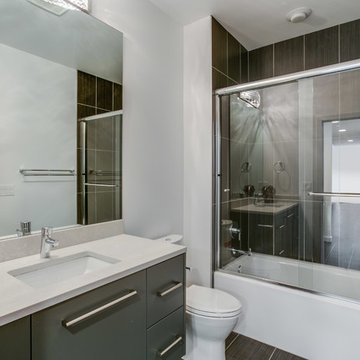
In our Contemporary Bellevue Residence we wanted the aesthetic to be clean and bright. This is a similar plan to our Victoria Crest home with a few changes and different design elements. Areas of focus; large open kitchen with waterfall countertops and awning upper flat panel cabinets, elevator, interior and exterior fireplaces, floating flat panel vanities in bathrooms, home theater room, large master suite and rooftop deck.
Photo Credit: Layne Freedle
22