
Search results for "Solid focus" in Home Design Ideas
 Columbia Cabinets
 http://www.ccabinet.com
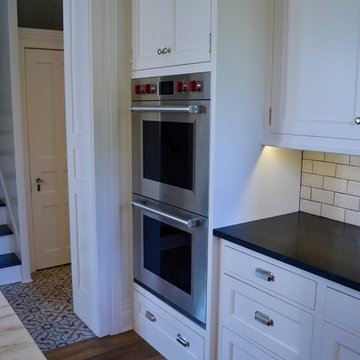
Understated Elegance for Historic Saratoga Home
Project Details
Designer: Ray Roberts
Cabinetry: Wood-Mode Framed Cabinetry
Wood: Perimeter – Maple; Island – Quarter Sawn Oak
Finishes: Perimeter – Nordic White; Island – Nut Brown
Door: Perimeter – Regent Recessed Inset; Island – Alexandria Recessed Inset
Countertop: Perimeter – Soapstone; Island – Calacatta Marble
Perhaps one of my favorite projects of the year, this historic home on Broadway in Saratoga Springs deserved the finest of kitchens. And that it always fun to design. The real challenge here was to capture an understated elegance worthy of the history of the home, the street, the town itself. This particular refinement meant having the sum of the parts be greater than the whole…meticulous focus on every detail to create something grand but livable, historically appropriate but adapted for today’s modern family, luxe but quietly graceful. Some of the details include a beautifully detailed wooden hood, a rolling ladder to access the double stacked upper cabinets which feature antiqued mirror inserts, a substantial, grounding quarter sawn oak island in a contrasting nut brown finish as well as historically appropriate hardware contrasted with modern fixtures and lighting.
 The Dan Company
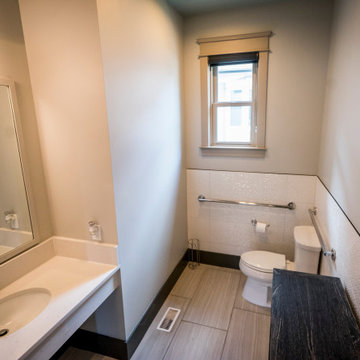
This historic home renovation off Music Row in Nashville underwent a full gut and remodel, transforming it from a residential space into a high-end commercial property while preserving its architectural charm. The renovation included refurbished hardwood flooring, blending timeless appeal with durable hardwood flooring solutions that ensure long-lasting performance.
The kitchen remodel features state-of-the-art appliances, modern countertops, custom cabinetry design, and modern kitchen hardware, offering a sleek yet functional layout. The addition of new cabinets and storage solutions maximizes efficiency, making the space ideal for commercial use. Recessed lighting and chandeliers provide elegant illumination throughout, enhancing the interior’s refined aesthetic.
One of the standout features of this renovation is the three-story deck, designed with custom construction and deck building expertise. Built for both leisure and functionality, the custom deck seamlessly integrates an elevator, providing accessibility and convenience for guests and employees. The architectural planning ensured that the outdoor space remains both practical and visually striking.
As Nashville general contractors specializing in luxury renovations, commercial and residential remodeling, and design-build projects, we focus on custom millwork, eco-friendly renovations, and high-end homes. Whether modernizing historic homes or crafting custom construction solutions, our work reflects superior craftsmanship, innovative design, and a commitment to excellence.
 Signature Custom Homes
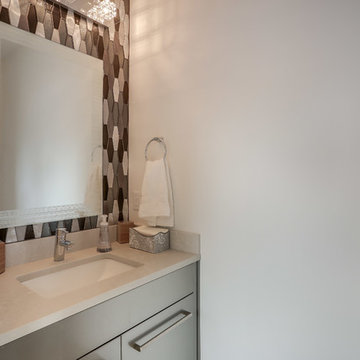
In our Contemporary Bellevue Residence we wanted the aesthetic to be clean and bright. This is a similar plan to our Victoria Crest home with a few changes and different design elements. Areas of focus; large open kitchen with waterfall countertops and awning upper flat panel cabinets, elevator, interior and exterior fireplaces, floating flat panel vanities in bathrooms, home theater room, large master suite and rooftop deck.
Photo Credit: Layne Freedle
Find the right local pro for your project
 Better Homes
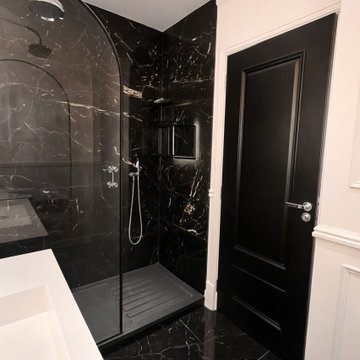
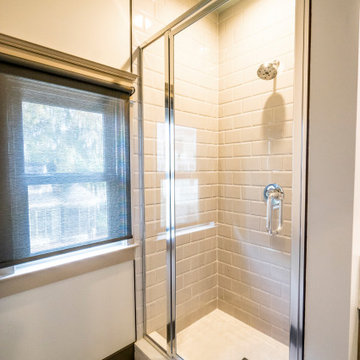
Bathroom detail focusing on the walk-in shower with black-framed glass enclosure, paired with bold marble-effect wall tiles. Contrasting finishes create a modern, high-spec environment.

 Timely Designs
 In California's Central Coast, custom homes require interior design that evolves with occupants, especially retired families aiming to age gracefully. At Timely Designs, we craft functional, high-end modern living spaces through a collaborative process, ensuring every detail reflects a unique vision for a enduring haven.
Our journey begins by understanding clients' current desires and future comfort. For this master bathroom, retired clients wanted a space that would serve them beautifully as they aged. The "organic, embracive, earthy" palette created a tranquil atmosphere, while a meticulous space plan optimized flow and accessibility. Elements like the walk-in shower, freestanding tub, and double vanity were strategically placed for ease of movement, anticipating future mobility needs without sacrificing luxury or charm. This foresight is a hallmark of professional expertise, ensuring long-term usability.
Material selection focused on premium elements for a serene, spa-like experience. Light-toned, veined stone tile in the shower and around the tub offered luxurious calm, integrating with the home's elegance. The vanity provided ample storage, maintaining an airy feel. Every surface was chosen for aesthetics, longevity, and ease of maintenance, crucial for aging-in-place. Stone slab surround, rich accents, and elegant brass fixtures exemplified our commitment to timeless beauty and practical durability. Strategic lighting and thoughtful furnishings ensured functionality and invitation. A layered lighting scheme incorporated ambient, task, and accent lighting. Large windows maximized natural light, connecting the bathroom to the Central Coast landscape. Selections were chosen for comfort and safety, including non-slip elements and accessible features. Each selection harmonized with the overall design, balancing modern aesthetics with classic details.
This project highlights the essential role of an experienced interior designer in custom home builds, especially for long-term living. We offer a holistic perspective, anticipating future needs, and possess expertise in accessible design and material longevity. We act as a critical partner, proactively solving challenges and saving clients time, stress, and resources. Ultimately, we integrate practicality with unparalleled style, transforming a house into a dream home for every chapter of life.
At Timely Designs, we believe homes should evolve with occupants, offering comfort, beauty, and unwavering functionality. This master bathroom transformation proves how thoughtful design creates a stunning, lifelong space. We craft personalized havens where Central Coast families can thrive and create lasting memories. Ready to transform your home into a personalized sanctuary? Contact Timely Designs today for a consultation on your custom residential design project. Let’s design for your life, beautifully.
 FOUR POINT DESIGN BUILD INC
DESIGN BUILD REMODEL | Bathroom Remodel | FOUR POINT DESIGN BUILD INC | Part Four
This completely transformed 3500+ sf family dream home sits atop the gorgeous hills of Calabasas CA and celebrates the strategic and eclectic merging of contemporary and classic forms, with mid-century modern accents earthy touches of a world traveler.
Home to a very active family, when considering the needs our client's beautiful young daughter, our focus was on function, longevity, openness, daylight, privacy, and the future; As we planned ahead to a time when this bathroom might serve as another master suite!
AS SEEN IN Better Homes and Gardens | BEFORE & AFTER | 10 page feature and COVER | Spring 2016
To see more of this fantastic transformation, watch for the launch of our NEW website and blog THE FOUR POINT REPORT, where we celebrate this and other incredible design build journey! Launching September 2016.
Photography by Riley Jamison
#bathroom #remodel #LAinteriordesigner #builder #dreamproject #oneinamillion
 Sun Control of Minnesota

Orange Vinyl added to bathroom glass to spice up the look
Sun Control of Minnesota is a family owned and operated business that offers Professional Window Tinting Services. We first started out in one office with two part time installers, and we have now grown our business with over 15 employees badge-1980and four different locations in the metro area. We continue to expand our relationships with customers, as well as our service and quality of work.
We offer a complete line of Window Tinting services for Automotive, Commercial, Residential, & Marine applications. Our products include Decorative Frost Films, for glass enhancement; Safety/ Security Films, for Anti-Theft and Blast Protection; and 3M Paint Protection Film, for Automotive Rock Chip Prevention.
We focus on helping our customers reduce damaging UV rays, excessive solar heat gain, and glare from their interior spaces. UV rays, solar heat, and visible light are the main contributors to fading concerns in homes. Window Film reduces these elements to provide a beautiful view without having to close out the natural sunlight with a shade or blind. We provide the quality that competitors can’t even touch.
Our Mission is to Provide the Highest Quality Service, Products, and Installation in the Solar Energy Control Tint & Glass Film industry.

Sponsored
Sunbury, OH

J.Holderby - Renovations
Franklin County's Leading General Contractors - 2X Best of Houzz!
 Shepel Homes - Kitchen and Bath
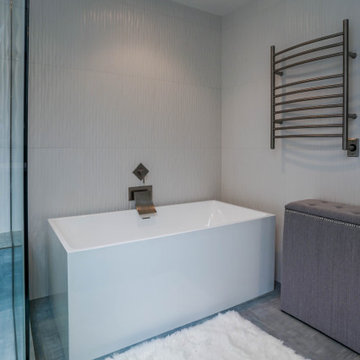
The main focus of this contemporary monochromatic bathroom is the spacious frameless shower with an extended shower bench. It is complemented by other minimalist features such as the modern and angular tub and the beautiful textured and heated tile flooring. The elegant white wavy tiles and the metal-glass glazed hexagon deco strip add to the sophisticated look of the bathroom. Finally, the stylish LED lights, modern floating cabinets, and premium quality brushed nickel faucets and drawer pulls tie the whole spa look together.
 Tranquil Kitchen & Bath
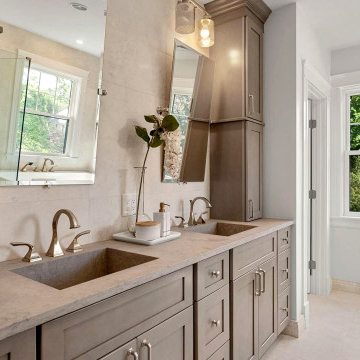
This primary bathroom remodel in Maineville, Ohio was designed to create a calm, timeless retreat with a strong focus on craftsmanship, layout, and long-term durability.
The space features a custom double vanity with quartz countertops and ample storage, paired with polished nickel fixtures for a clean, classic look. A frameless glass shower with large-format tile and an integrated niche provides a seamless, open feel while highlighting precise tile alignment and detailing. A freestanding soaking tub was positioned beneath natural light to enhance the spa-like atmosphere and balance the layout of the room.
Throughout the project, careful attention was given to proportions, material transitions, and functional details to ensure the space feels both refined and practical. The result is a bright, cohesive bathroom that blends modern comfort with timeless design.
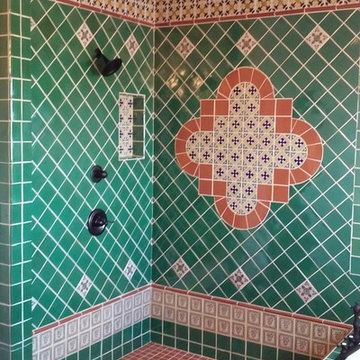
 Reeso Tiles, Inc.
This amazingly beautiful shower consists of the following Talavera and Puebla tiles:
UR32 4x4 (Puebla decorative center tile),
UR59 4x4 (Puebla decorative upper border tile),
UR77 4x4 (Puebla decorative focus tiles in the center),
UR55 4x4 (Puebla decorative lower border tile),
UR1S 4x4 (Puebla solid antique white tile),
UR2S 4x4 (Puebla solid terracotta tile),
T31 Green 4x4 (Talavera solid green tile in 4x4 and bullnose).
These tiles are sold per piece.
(Tidbits on Puebla Talavera: Decorative and colorful Puebla Talavera Tile comes in 4x4 only. This is a unique type of Talavera tile made in Puebla and it is all hand painted with strokes of a brush; no stencils, no silkscreen, the process has remained the same for hundreds of years.)
Questions? Message us or call us at 210-736-2634. Check out our website at www.reesotiles.com.
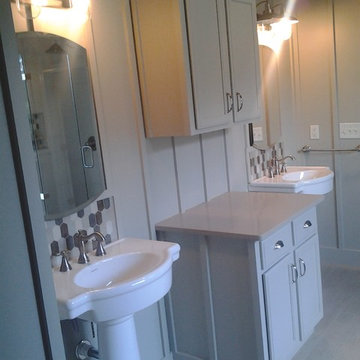
 CRES Builders Corp.
This customer was referred to us by a local real estate agent who was familiar with our work and trusted us to deliver an amazing finished product.
Initially, the customer was interested in doing a simple face lift on their master bath; however, their focus shifted during the design phase and they decided to go with a complete master bath remodel.
To help with the design process, the customer came to us with a design they discovered on Houzz.com, the use of which we fully encourage for all of our customers because it serves as a great tool to help homeowners settle upon the perfect style and theme.
Once a final design was chosen, we created several rough draft estimates to fine-tune the scope of the project and began the process of getting the necessary materials on site, which plays a vital role in avoiding delays. Once all of the materials arrived, we began work on the three-week remodel.
In the end, this particular customer wanted an elegant and simple, yet functional and clean line master bathroom - something modern with a sense of traditional class. Upon completion, the finished product was not only stylish, but incredibly beautiful, leaving the customer extremely happy with our work.

 Plain & Posh
Featuring Dura Supreme Cabinetry,
Photo by: Focus-Pocus
Bathroom - large zen master blue tile and glass tile marble floor bathroom idea in Chicago with flat-panel cabinets, medium tone wood cabinets, white walls, an undermount sink and solid surface countertops
Bathroom - large zen master blue tile and glass tile marble floor bathroom idea in Chicago with flat-panel cabinets, medium tone wood cabinets, white walls, an undermount sink and solid surface countertops
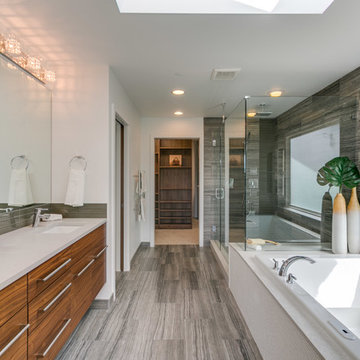 Signature Custom Homes
In our Contemporary Bellevue Residence we wanted the aesthetic to be clean and bright. This is a similar plan to our Victoria Crest home with a few changes and different design elements. Areas of focus; large open kitchen with waterfall countertops and awning upper flat panel cabinets, elevator, interior and exterior fireplaces, floating flat panel vanities in bathrooms, home theater room, large master suite and rooftop deck.
Photo Credit: Layne Freedle


 The Dan Company
This historic home renovation off Music Row in Nashville underwent a full gut and remodel, transforming it from a residential space into a high-end commercial property while preserving its architectural charm. The renovation included refurbished hardwood flooring, blending timeless appeal with durable hardwood flooring solutions that ensure long-lasting performance.
The kitchen remodel features state-of-the-art appliances, modern countertops, custom cabinetry design, and modern kitchen hardware, offering a sleek yet functional layout. The addition of new cabinets and storage solutions maximizes efficiency, making the space ideal for commercial use. Recessed lighting and chandeliers provide elegant illumination throughout, enhancing the interior’s refined aesthetic.
One of the standout features of this renovation is the three-story deck, designed with custom construction and deck building expertise. Built for both leisure and functionality, the custom deck seamlessly integrates an elevator, providing accessibility and convenience for guests and employees. The architectural planning ensured that the outdoor space remains both practical and visually striking.
As Nashville general contractors specializing in luxury renovations, commercial and residential remodeling, and design-build projects, we focus on custom millwork, eco-friendly renovations, and high-end homes. Whether modernizing historic homes or crafting custom construction solutions, our work reflects superior craftsmanship, innovative design, and a commitment to excellence.
 User
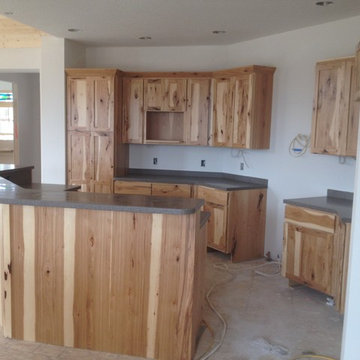
UserThe subtle matte finish of the Livingstone "Sedona" Countertops helps keep the focus on the cabinets, which are beautiful! They don't need any competition from the countertop.
 Columbia Cabinets
 http://www.ccabinet.com
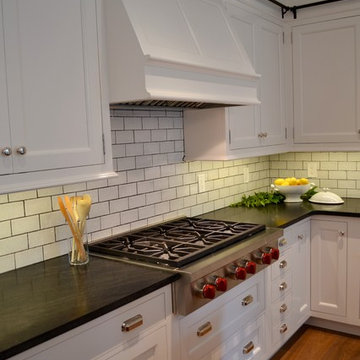
Understated Elegance for Historic Saratoga Home
Project Details
Designer: Ray Roberts
Cabinetry: Wood-Mode Framed Cabinetry
Wood: Perimeter – Maple; Island – Quarter Sawn Oak
Finishes: Perimeter – Nordic White; Island – Nut Brown
Door: Perimeter – Regent Recessed Inset; Island – Alexandria Recessed Inset
Countertop: Perimeter – Soapstone; Island – Calacatta Marble
Perhaps one of my favorite projects of the year, this historic home on Broadway in Saratoga Springs deserved the finest of kitchens. And that it always fun to design. The real challenge here was to capture an understated elegance worthy of the history of the home, the street, the town itself. This particular refinement meant having the sum of the parts be greater than the whole…meticulous focus on every detail to create something grand but livable, historically appropriate but adapted for today’s modern family, luxe but quietly graceful. Some of the details include a beautifully detailed wooden hood, a rolling ladder to access the double stacked upper cabinets which feature antiqued mirror inserts, a substantial, grounding quarter sawn oak island in a contrasting nut brown finish as well as historically appropriate hardware contrasted with modern fixtures and lighting.
 Sergei Chamovskikh

the furniture pieces are not necessarily in a contemporary coastal style. they appear to have a more eclectic and bohemian feel, with a mix of vintage and modern elements. The furniture pieces feature warm wood tones, curved and organic shapes, and a variety of textures, such as velvet, leather, and woven materials. The color palette is mostly neutral, with a focus on warm browns, tans, and beige tones, with pops of black and brass accents.
While there is no specific name for this style, it can be described as a mix of mid-century modern, bohemian, and eclectic elements. It creates a comfortable and inviting atmosphere with an emphasis on comfort and individuality.


 UPP HOME STORE
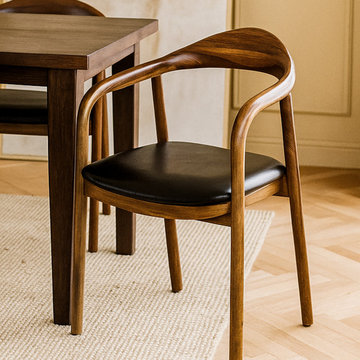
This project imagines a refined studio-style space where a series of solid walnut dining chairs with black leather cushions become the quiet heroes of both home and office life. The room is anchored by their warm, natural wood grain — each chair crafted from solid walnut, allowing the material’s depth and variation to read like art against clean, light walls. Slim, sculpted legs and a gently curved backrest reference classic midcentury forms, yet the overall effect remains effortlessly contemporary.
At the table, these chairs define a dining area that feels intimate yet polished, ideal for long dinners, quiet morning coffee, or gathering with friends. Shift the perspective, and the same chairs seamlessly transition into a home office setting, surrounding a shared worktable or flanking a compact desk. The black leather cushions introduce a tailored, executive note, adding comfort for hours of conversation or focused work. Together, the walnut and leather create a versatile environment that blurs the line between formal and relaxed, making the space feel considered, cohesive, and enduring.
Whether styled with minimalist lighting and clean-lined cabinetry or layered with art and texture, this project showcases how thoughtful craftsmanship and honest materials can support multiple functions in a single, beautifully unified room.
 Century Tile
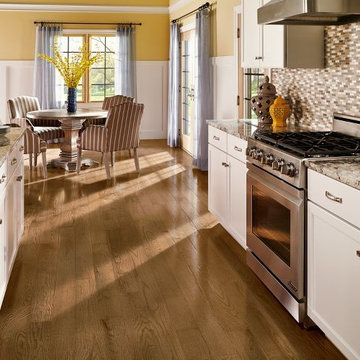
We are a customer-driven company, focused on increasing our sales and market share. We differ from our competition by our products, presentation, and service while continuing to support our reputation for value and selection. Quickly put…to make Century Tile “simply the best."
 Intrinsic Studio Co.
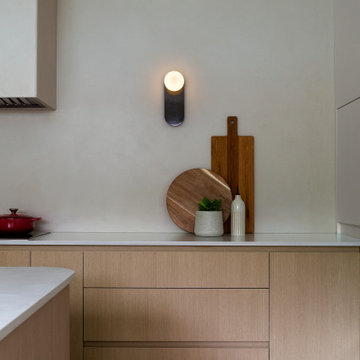
A quiet study in materiality and restraint, this kitchen detail highlights the warm oak cabinetry, integrated storage, and carefully layered lighting that define the Canopy Residence. A sculptural wall sconce introduces softness and visual rhythm, while the restrained palette allows natural materials to take focus. Thoughtfully considered details such as these contribute to the project's overall sense of calm, functionality, and timeless contemporary design.
26