
Search results for "Solid foundation" in Home Design Ideas

 J&N Contracting llc
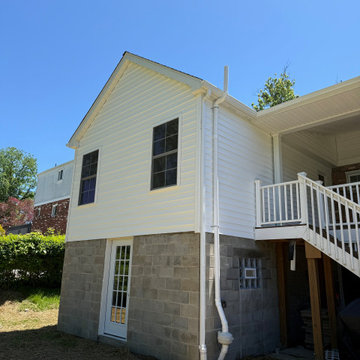
This expansive two-story home addition maximizes vertical square footage with carefully matched exterior siding and energy-efficient windows. Built on a solid block foundation, the new structure provides substantial interior living space tailored to a growing family's needs. The seamless exterior integration improves everyday functionality and long-term home value.
 J&N Contracting llc
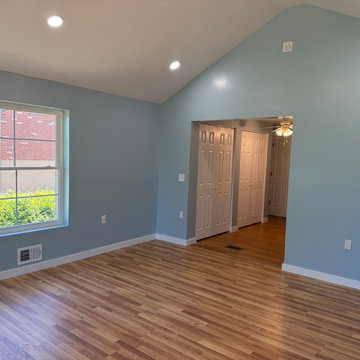
This expansive two-story home addition maximizes vertical square footage with carefully matched exterior siding and energy-efficient windows. Built on a solid block foundation, the new structure provides substantial interior living space tailored to a growing family's needs. The seamless exterior integration improves everyday functionality and long-term home value.
Find the right local pro for your project
 J&N Contracting llc
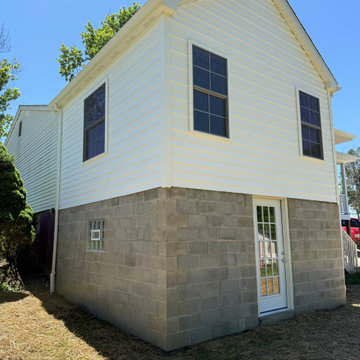
This expansive two-story home addition maximizes vertical square footage with carefully matched exterior siding and energy-efficient windows. Built on a solid block foundation, the new structure provides substantial interior living space tailored to a growing family's needs. The seamless exterior integration improves everyday functionality and long-term home value.
 J&N Contracting llc
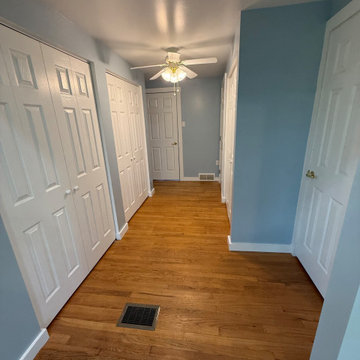
This expansive two-story home addition maximizes vertical square footage with carefully matched exterior siding and energy-efficient windows. Built on a solid block foundation, the new structure provides substantial interior living space tailored to a growing family's needs. The seamless exterior integration improves everyday functionality and long-term home value.
 J&N Contracting llc
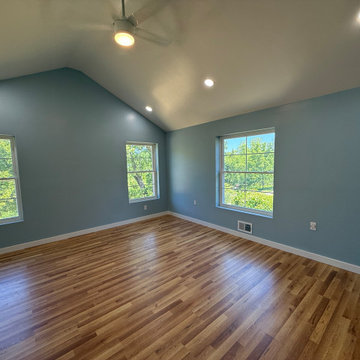
This expansive two-story home addition maximizes vertical square footage with carefully matched exterior siding and energy-efficient windows. Built on a solid block foundation, the new structure provides substantial interior living space tailored to a growing family's needs. The seamless exterior integration improves everyday functionality and long-term home value.
 Pristine Renovations, Inc.

The interior of this home features wood textured concrete walls, giving it a clean modern look.
We are responsible for all concrete work seen. This includes the entire concrete structure of the home, including the interior walls, stairs and fire places. We are also responsible for the structural concrete and the installation of custom concrete caissons into bed rock to ensure a solid foundation as this home sits over the water. All interior furnishing was done by a professional after we completed the construction of the home.

Sponsored
Columbus, OH

Hope Restoration & General Contracting
Columbus Design-Build, Kitchen & Bath Remodeling, Historic Renovations
 Rebekah Nicole Interiors
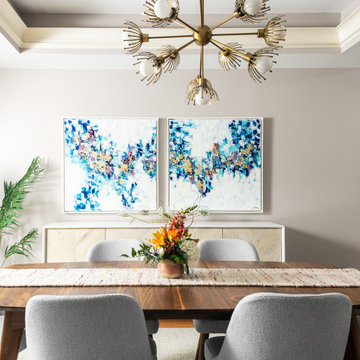
The clients wanted a positive and uplifting design that embraced vibrancy and color. I selected a few neutral furnishings for the main pieces of furniture including a solid walnut dining table, and linen ivory sofa as foundational pieces, and mixed them with colorful artwork, rugs, and accessories to give the clients a happy home retreat they would enjoy for years!
 Stockell Custom Homes & Construction

New construction custom home in Sappington MO. This was a tear down: old house and foundation removed and the new home was constructed on the same site.
This St. Louis custom home was brick & stone on all sides, Marvin wood windows, hardwood floors, tile bath floors & showers, large open kitchen dining, living room. All solid knotty alder doors & trim.
 DANIELLE Interior Design & Decor

This small space packs a punch. With the dark wood floors and the bright white walls the bright colors have a great foundation to pop off of. Outside of the box thinking with two drapery colors and a crystal chandelier. The Green West Elm sofa sits in front of open bookshelves. The wall book shelf is attached and great for small space storage. Using the vertical space and saving valuable floor space.
incorporating vintage tables and a bright colorful chair adds a ton of character to this small condo.
Designed by Danielle Perkins of Danielle Interior Design & Decor.
Living room photographed by Taylor Abeel Photography.
 place architecture:design

‘Curb appeal’ was part of our initial discussion, at the start of this whole house renovation project. This simple white house with green shutters needed a jump-start with new fiber cement siding, coat of paint, windows, extended roof overhangs, roof, side screen porch, front porch and mudroom entrance as well as a family room and kitchen addition at the rear. After many meetings listening and understanding the clients ultimate goals, we created a crisp color palette and simple forms to give this house a solid perch on the hill.
Place architecture:design
 Dutton Architects Inc.

A modern mid-century house in the Los Feliz neighborhood of the Hollywood Hills, this was an extensive renovation. The house was brought down to its studs, new foundations poured, and many walls and rooms relocated and resized. The aim was to improve the flow through the house, to make if feel more open and light, and connected to the outside, both literally through a new stair leading to exterior sliding doors, and through new windows along the back that open up to canyon views. photos by Undine Prohl
 Heller & Associates

One of the keys to visually striking contemporary design is the reliance on traditional architectural ideals such as symmetry to ground the space, allowing the modern element to impressively spring forward. In the contemporary foyer created for this Bloomfield Hills home in 2015, the imposing nine foot tall mahogany entry door, set into the drywall to create depth and heft, is flanked by symmetrical side lights and topped with transom windows to admit light and friends into the welcoming entry. The vignette does double duty creating a solid foundation from which the eye can travel to the captivating spiral staircase that dominates the space. The two story corkscrew design has horizontal spindles that echo the lines of the front door, creating visual synergy and continuity of form within the space. Walnut floors offer a cool counterpoint to the warm mahogany and integrate the foyer seamlessly into the rest of the home.

Sponsored
Sunbury, OH

J.Holderby - Renovations
Franklin County's Leading General Contractors - 2X Best of Houzz!
 COAT Design Remodel
Exquisite Coffee bar and custom cabinetry by Kaufman's Kabinets.
Photography by ©Studio 512
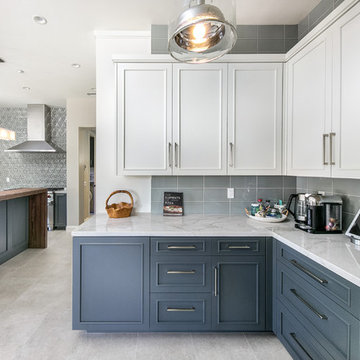
Mid-sized trendy galley porcelain tile and beige floor eat-in kitchen photo in San Diego with an undermount sink, flat-panel cabinets, blue cabinets, marble countertops, blue backsplash, ceramic backsplash, stainless steel appliances, an island and white countertops
Mid-sized trendy galley porcelain tile and beige floor eat-in kitchen photo in San Diego with an undermount sink, flat-panel cabinets, blue cabinets, marble countertops, blue backsplash, ceramic backsplash, stainless steel appliances, an island and white countertops
 Elite Custom Builders, LLC.

As a new build project, this charming lake home was designed for easy entertaining, and to capture the breathtaking views of the lake on which it is sited. Custom-built walk-out rambler, with stone front and James Hardie shakes, brackets, columns and a stately steep pitched roof including stone chimney with a Jack Arnold copper knight cap, private curved drive, partial wooded front yard, concrete courtyard and front covered porch with stamped concrete and bead board ceiling, create an amazing first impression. Open floor plan with main level living and great entertaining spaces inside and out.
 Drawing Dept
RVP Photography

Inspiration for a small contemporary black one-story metal exterior home remodel in Cincinnati with a shed roof
Inspiration for a small contemporary black one-story metal exterior home remodel in Cincinnati with a shed roof
 Mitchell Precision Builders, LLC
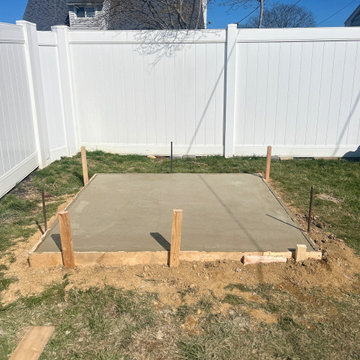
This 7' x 7' concrete pad was poured in the backyard of a Langhorne, PA home to support a new outdoor storage shed. The project included excavation, form setup, compacted stone base, and a clean concrete finish with proper pitch for drainage.Local outdoor work in Langhorne/Bucks County
Small concrete installs
Shed foundations and hardscape prep
We built this pad to meet exact shed footprint specs, with reinforced edges and solid support for long-term durability. Whether you're prepping for a storage shed, hot tub, or small outdoor structure, a proper concrete base ensures a clean and lasting foundation.

Sponsored
Delaware, OH

Buckeye Basements, Inc.
Central Ohio's Basement Finishing ExpertsBest Of Houzz '13-'21
 Lori Pedersen Home
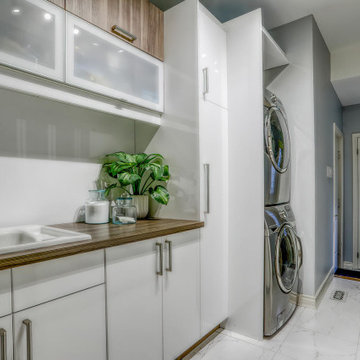
For this special project, we worked with some of the sellers foundation furniture and integrated some newer/transitional pieces for an updated presentation. The home showed as elegant yet inviting, and drew in many interested parties. It sold for miles over asking in a heartbeat, setting a new record in the neighbourhood.
Photography by Thea Menagh
 Charleston Furniture
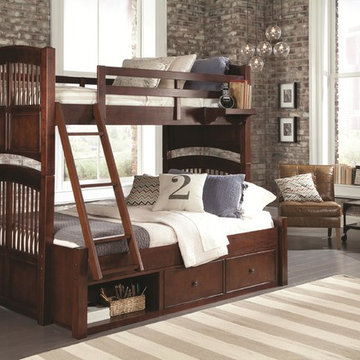
This twin over full bunk bed is a wonderful way to make the most of all the space in the youth bedroom of your home. Stylish with rounded spindles, square post legs, and a slight curve to the headboard and footboard, this bunk bed can also be separated into two twin beds if space allows. Constructed from solid wood and veneers, this bed is durable and also has a plywood slat roll foundation eliminating the need for a box spring foundation. The underbed storage unit allows you to take advantage of every inch in the bedroom. Two drawers and an open cubby are perfect for toys, clothes and more. The cubby space can be arranged on either end of the two drawer unit letting you create the perfect space for your needs. Full extension drawer guides, solid iron drawer pulls in oil rubbed bronze and kiln dried frames come together to create this sturdy and stylish underbed storage unit. With plenty of room for everyone with a full bed on the bottom and twin bed on top, making the most of your space is easy with this bunk bed.
The Walnut Street Twin Over Full Bunk Bed with Underbed Storage Unit by NE Kids in the Charleston, Summerville, Mount Pleasant, and Goose Creek, SC area from Charleston Furniture. Contact us for the most current availability on this product.
 Keiana Photography
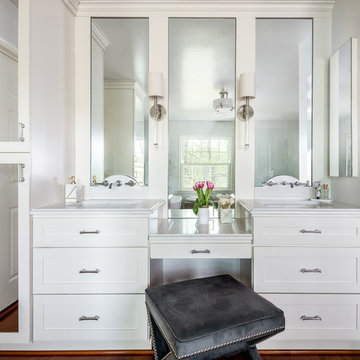
This shoot was accompanied by some great natural light coming in from the window, the color palette from Case Design included this great dark wood floor which really gives the space a solid foundation and made it a great shoot, the textured wall also helped to show off the space giving it a depth, all in all a great shoot and wonderful design.
20