
Search results for "Solid foundation" in Home Design Ideas
 Visbeen Architects
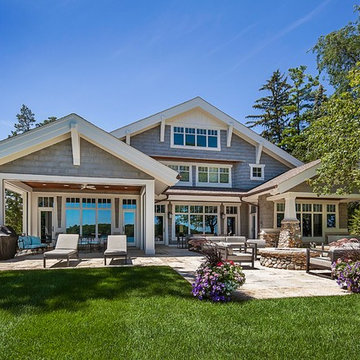
Inspired by the surrounding landscape, the Craftsman/Prairie style is one of the few truly American architectural styles. It was developed around the turn of the century by a group of Midwestern architects and continues to be among the most comfortable of all American-designed architecture more than a century later, one of the main reasons it continues to attract architects and homeowners today. Oxbridge builds on that solid reputation, drawing from Craftsman/Prairie and classic Farmhouse styles. Its handsome Shingle-clad exterior includes interesting pitched rooflines, alternating rows of cedar shake siding, stone accents in the foundation and chimney and distinctive decorative brackets. Repeating triple windows add interest to the exterior while keeping interior spaces open and bright. Inside, the floor plan is equally impressive. Columns on the porch and a custom entry door with sidelights and decorative glass leads into a spacious 2,900-square-foot main floor, including a 19 by 24-foot living room with a period-inspired built-ins and a natural fireplace. While inspired by the past, the home lives for the present, with open rooms and plenty of storage throughout. Also included is a 27-foot-wide family-style kitchen with a large island and eat-in dining and a nearby dining room with a beadboard ceiling that leads out onto a relaxing 240-square-foot screen porch that takes full advantage of the nearby outdoors and a private 16 by 20-foot master suite with a sloped ceiling and relaxing personal sitting area. The first floor also includes a large walk-in closet, a home management area and pantry to help you stay organized and a first-floor laundry area. Upstairs, another 1,500 square feet awaits, with a built-ins and a window seat at the top of the stairs that nod to the home’s historic inspiration. Opt for three family bedrooms or use one of the three as a yoga room; the upper level also includes attic access, which offers another 500 square feet, perfect for crafts or a playroom. More space awaits in the lower level, where another 1,500 square feet (and an additional 1,000) include a recreation/family room with nine-foot ceilings, a wine cellar and home office.
Photographer: Jeff Garland
 Mercer Floor and Home Carpet One

A different southwestern designed ceramic tile in the jack-n-jill guest bathroom
Alcove bathtub - mid-sized southwestern kids' beige tile and cement tile ceramic tile and beige floor alcove bathtub idea in DC Metro with recessed-panel cabinets and gray cabinets
Alcove bathtub - mid-sized southwestern kids' beige tile and cement tile ceramic tile and beige floor alcove bathtub idea in DC Metro with recessed-panel cabinets and gray cabinets
 Mercer Floor and Home Carpet One
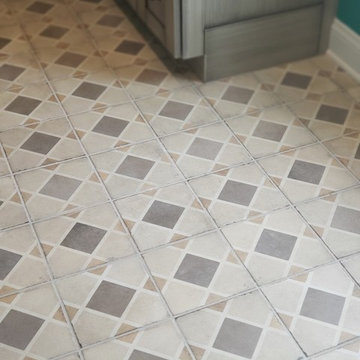
A different southwestern designed ceramic tile in the jack-n-jill guest bathroom
Mid-sized southwest kids' beige tile and cement tile beige floor alcove bathtub photo in DC Metro with recessed-panel cabinets and gray cabinets
Mid-sized southwest kids' beige tile and cement tile beige floor alcove bathtub photo in DC Metro with recessed-panel cabinets and gray cabinets
Find the right local pro for your project
 Mary Hannah Interiors

Small coastal blue one-story mixed siding gable roof idea with a mixed material roof
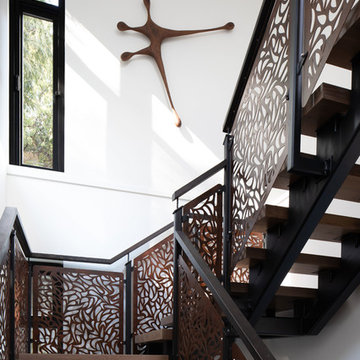
 Naikoon Contracting Ltd
Custom Staircase with unique railing
-Energy Star certified
-Built Green Platinum
-EnerGuide 78GJ/year
-Green roof
-Tramway from the top of the lot to the waterfront
-48″ Drain water heat recovery
-95% AFUE Gas Boiler
-Venmar X24 HRV 75% Efficiency
-Low flow plumbing fixtures
-Integrated home automation system
-Average 80% recycled construction waste
This project has three components, which is all built differently.
The main house is a waterfront property at the bottom of a steep cliff. All machine and materials are delivered by barge. Concrete is pumped from the top of the cliff down to the bottom with a 400ft line into a boom pump which was delivered by barge. Due to the challenging access to the site, most of the structural backfill is actually Styrofoam (EPS) backfill.
The garage is built from the top of the cliff, with a 27ft tall foundation wall. We needed to excavate to solid bedrock in order to adequately anchor the foundation into the hillside. This tall foundation wall are 10″ thick with a double grid of rebar to retain approximately 350 cu yards of fill. Styrofoam backfill was also used. A funicular (tramway) is also being built on this project, which required it’s own building permit.
Image by Ema Peter Photography
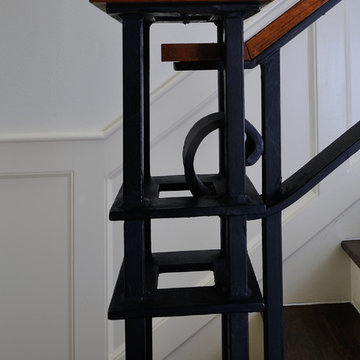
 Gary R. Chandler Architecture & Interiors
The renovation / addition of this 1932 brick salt box home focused on filling the home with natural light, starting with the steel and frosted glass front door. The wall separating the entry hall from the dining was paneled with frosted glass, allowing diffused sunlight to fill the entry during the course of the day. By painting the interior walls a soft white, the sunlight bounces, filling the rooms, while high-lighting the architecture and furniture alike. The flooring received an ebony stain, establishing a solid foundation that sets off each room.
(Joint collaboration with Four Square Design Group / Laura Michaelides. Built 2007)
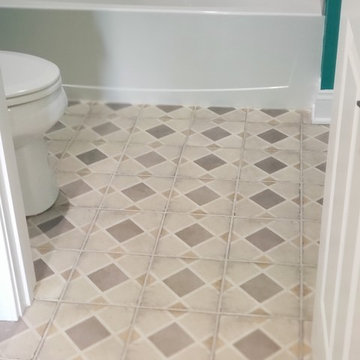 Mercer Floor and Home Carpet One
A different southwestern designed ceramic tile in the jack-n-jill guest bathroom
Example of a mid-sized southwest kids' beige tile and cement tile ceramic tile and beige floor alcove bathtub design in DC Metro with recessed-panel cabinets and gray cabinets
Example of a mid-sized southwest kids' beige tile and cement tile ceramic tile and beige floor alcove bathtub design in DC Metro with recessed-panel cabinets and gray cabinets

Sponsored
Columbus, OH

Hope Restoration & General Contracting
Columbus Design-Build, Kitchen & Bath Remodeling, Historic Renovations
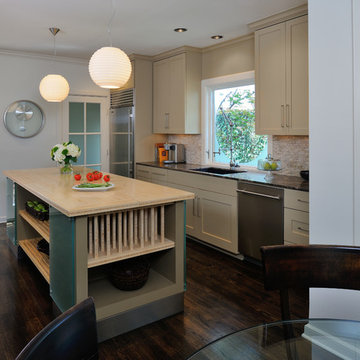 Gary R. Chandler Architecture & Interiors
The renovation / addition of this 1932 brick salt box home focused on filling the home with natural light, starting with the steel and frosted glass front door. The wall separating the entry hall from the dining was paneled with frosted glass, allowing diffused sunlight to fill the entry during the course of the day. By painting the interior walls a soft white, the sunlight bounces, filling the rooms, while high-lighting the architecture and furniture alike. The flooring received an ebony stain, establishing a solid foundation that sets off each room.
(Joint collaboration with Four Square Design Group / Laura Michaelides. Built 2007)
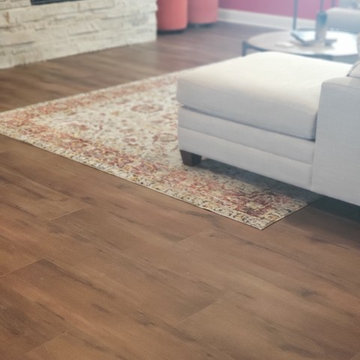 Mercer Floor and Home Carpet One
More of the Pergo Extreme LVP in this comfy living room
Inspiration for a southwestern living room remodel in DC Metro
Inspiration for a southwestern living room remodel in DC Metro
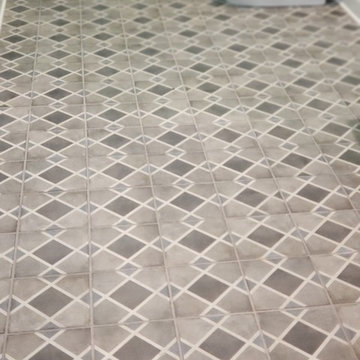 Mercer Floor and Home Carpet One
Ceramic Tile with a southwestern flair in the cheery, handicap accessible powder room
Powder room - southwestern powder room idea in DC Metro
Powder room - southwestern powder room idea in DC Metro
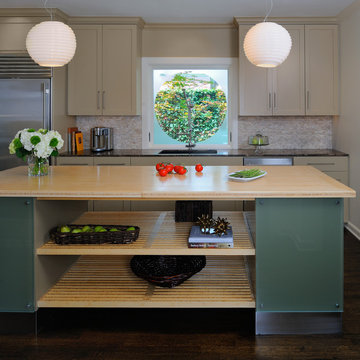 Gary R. Chandler Architecture & Interiors
The renovation / addition of this 1932 brick salt box home focused on filling the home with natural light, starting with the steel and frosted glass front door. The wall separating the entry hall from the dining was paneled with frosted glass, allowing diffused sunlight to fill the entry during the course of the day. By painting the interior walls a soft white, the sunlight bounces, filling the rooms, while high-lighting the architecture and furniture alike. The flooring received an ebony stain, establishing a solid foundation that sets off each room.
(Joint collaboration with Four Square Design Group / Laura Michaelides. Built 2007)
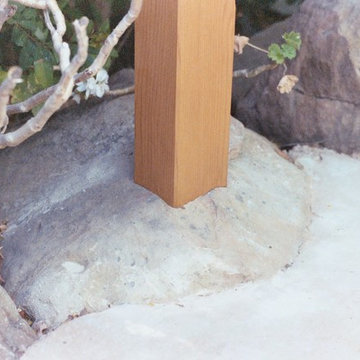
 Minka-Woodworks
natural river rock keeps the water away from the bottom of the posts. Each post bottom was scribed to a rock in place to follow the contour of the rock for a solid stable connection
 Microworks Handyman
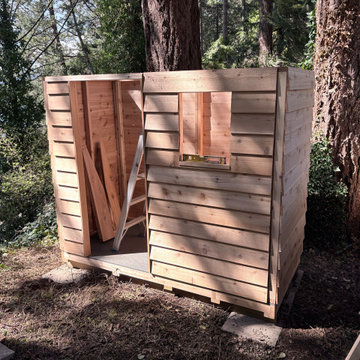
A solid foundation makes all the difference for outdoor storage. This 8 foot by 4 foot Spacesaver cedar shed project in North Vancouver included complete site levelling, structural base reinforcement, an upgraded metal roof, and custom interior shelving. The interior floor was also sealed and painted to protect against moisture, leaving the homeowners with a durable, turn key storage solution.
Materials Used: Cedar shed kit, metal roofing components, pressure treated 4x4 lumber, concrete pavers, Benjamin Moore floor paint, exterior grade screws, shelving boards, and brackets.


 El Dorado Furniture
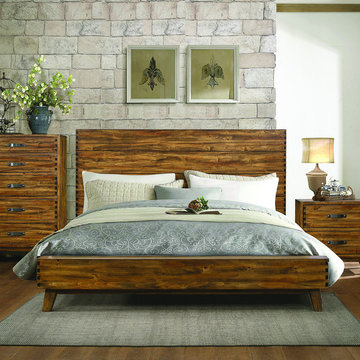
The Gally Queen Panel Bed adds a unique distressed pattern to your bedroom. The industrial-rustic influence of this low profile bed is enhanced with poplar solid construction, horizontal wood plank design, and bold carved accents. Mattress foundation is not required.
 STONEYARD®
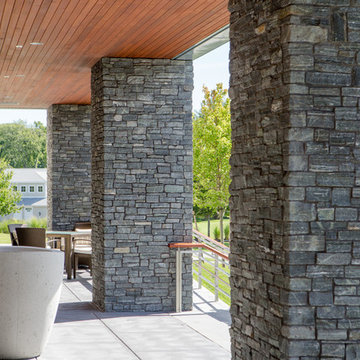
What a great combination. More and more we are seeing different types of building materials used together in design. The Belmont Country Club utilized brick, stone, wood, and metal in a way that is both modern and sophisticated. To balance the color palate, white brick was used instead of the traditional red. This is picked up by the subtle white striping present in the natural stone columns, foundation, entrance, and siding facade details. Staying with this theme, a blue/gray color was used for the trim to complement the primary tones in the stone. Metal accents and deep wooden doors and ceiling panels complete the design.
The natural stone veneer chosen for the Belmont Country Club was Greenwich Gray Ledgestone Thin Veneer. This material is 100% real stone that has been cut thin for ease of installation. This light, yet durable stone adds texture and depth to any commercial or residential construction project. The use of authentic stone in any space provides a solid foundation to build a beautiful and well rounded design.
Mason:
Model Masonry & Tile
Wellesley Hills, MA
617.202.5554
Architect:
CBT Architects
Boston, MA
www.cbtarchitects.com
Dealer:
MJ Pirolli
Watertown, MA 02472
(617) 924-0022
Eric Barry Photography
 Pristine Renovations, Inc.
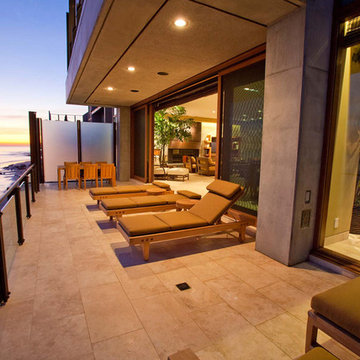
This home features concrete interior and exterior walls, giving it a chic modern look. The Interior concrete walls were given a wood texture giving it a one of a kind look.
We are responsible for all concrete work seen. This includes the entire concrete structure of the home, including the interior walls, stairs and fire places. We are also responsible for the structural concrete and the installation of custom concrete caissons into bed rock to ensure a solid foundation as this home sits over the water. All interior furnishing was done by a professional after we completed the construction of the home.
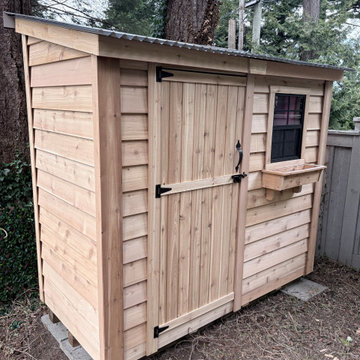 Microworks Handyman
A solid foundation makes all the difference for outdoor storage. This 8 foot by 4 foot Spacesaver cedar shed project in North Vancouver included complete site levelling, structural base reinforcement, an upgraded metal roof, and custom interior shelving. The interior floor was also sealed and painted to protect against moisture, leaving the homeowners with a durable, turn key storage solution.
Materials Used: Cedar shed kit, metal roofing components, pressure treated 4x4 lumber, concrete pavers, Benjamin Moore floor paint, exterior grade screws, shelving boards, and brackets.
Sponsored
Columbus, OH
Hope Restoration & General Contracting
Columbus Design-Build, Kitchen & Bath Remodeling, Historic Renovations
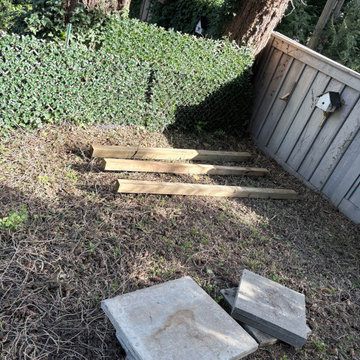 Microworks Handyman
A solid foundation makes all the difference for outdoor storage. This 8 foot by 4 foot Spacesaver cedar shed project in North Vancouver included complete site levelling, structural base reinforcement, an upgraded metal roof, and custom interior shelving. The interior floor was also sealed and painted to protect against moisture, leaving the homeowners with a durable, turn key storage solution.
Materials Used: Cedar shed kit, metal roofing components, pressure treated 4x4 lumber, concrete pavers, Benjamin Moore floor paint, exterior grade screws, shelving boards, and brackets.
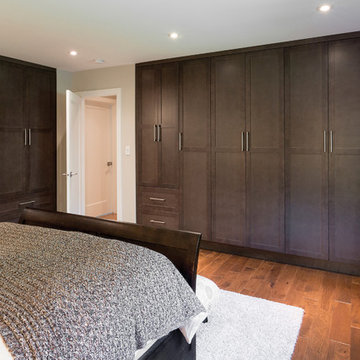
 Harwood Design Builders Ltd.
This whole home renovation was a transformation of the main and upper floors, a garage conversion and a complete exterior facelift.
The original garage was converted into a large practical mudroom, powder room, laundry and TV rooms. The walls between the kitchen, living and dining room were removed and a full island, bar area and a 6’ pantry were added. Shaker style cabinets in off white contrast with charcoal espresso cabinets for a dramatic effect in the kitchen.
Hand scraped hickory hardwoods add durability and provide a solid foundation for the Ledgestone gas burning fireplace.
Upstairs the master features floor to ceiling wall cabinets eliminating the need for a bureau. The ensuite is a beautiful retreat with a closed off water closet, double vanity and glass enclosed shower.
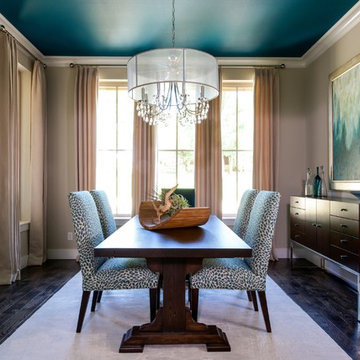
 BGI Design
The design of this dining room is informal and colorful. The mix of the patterned teal side chairs and the solid teal end chairs create an interesting layering in the space, especially coupled with the teal ceiling. The walls are beige to balance out the bold color and the artwork is the finishing element to bring all of the pieces together. A custom floral centerpiece adorns the reclaimed wood table to add life and the contemporary crystal chandelier brings a bit of glam to the space. The hand knotted beige rug creates the perfect neutral foundation for the collection of furniture.
24