
Search results for "Solid foundation" in Home Design Ideas
 Heller & Associates
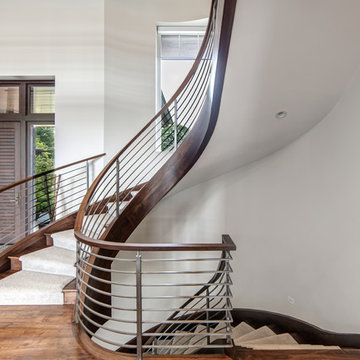
One of the keys to visually striking contemporary design is the reliance on traditional architectural ideals such as symmetry to ground the space, allowing the modern element to impressively spring forward. In the contemporary foyer created for this Bloomfield Hills home in 2015, the imposing nine foot tall mahogany entry door, set into the drywall to create depth and heft, is flanked by symmetrical side lights and topped with transom windows to admit light and friends into the welcoming entry. The vignette does double duty creating a solid foundation from which the eye can travel to the captivating spiral staircase that dominates the space. The two story corkscrew design has horizontal spindles that echo the lines of the front door, creating visual synergy and continuity of form within the space. Walnut floors offer a cool counterpoint to the warm mahogany and integrate the foyer seamlessly into the rest of the home.
 Visbeen Architects
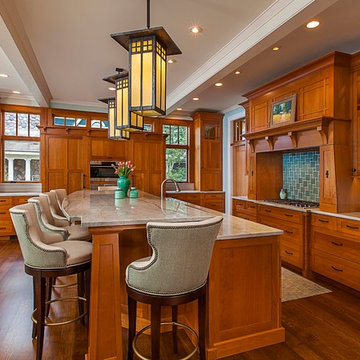
Inspired by the surrounding landscape, the Craftsman/Prairie style is one of the few truly American architectural styles. It was developed around the turn of the century by a group of Midwestern architects and continues to be among the most comfortable of all American-designed architecture more than a century later, one of the main reasons it continues to attract architects and homeowners today. Oxbridge builds on that solid reputation, drawing from Craftsman/Prairie and classic Farmhouse styles. Its handsome Shingle-clad exterior includes interesting pitched rooflines, alternating rows of cedar shake siding, stone accents in the foundation and chimney and distinctive decorative brackets. Repeating triple windows add interest to the exterior while keeping interior spaces open and bright. Inside, the floor plan is equally impressive. Columns on the porch and a custom entry door with sidelights and decorative glass leads into a spacious 2,900-square-foot main floor, including a 19 by 24-foot living room with a period-inspired built-ins and a natural fireplace. While inspired by the past, the home lives for the present, with open rooms and plenty of storage throughout. Also included is a 27-foot-wide family-style kitchen with a large island and eat-in dining and a nearby dining room with a beadboard ceiling that leads out onto a relaxing 240-square-foot screen porch that takes full advantage of the nearby outdoors and a private 16 by 20-foot master suite with a sloped ceiling and relaxing personal sitting area. The first floor also includes a large walk-in closet, a home management area and pantry to help you stay organized and a first-floor laundry area. Upstairs, another 1,500 square feet awaits, with a built-ins and a window seat at the top of the stairs that nod to the home’s historic inspiration. Opt for three family bedrooms or use one of the three as a yoga room; the upper level also includes attic access, which offers another 500 square feet, perfect for crafts or a playroom. More space awaits in the lower level, where another 1,500 square feet (and an additional 1,000) include a recreation/family room with nine-foot ceilings, a wine cellar and home office.
Photographer: Jeff Garland
 User

UserA generous helping of upholstered and organic items ensures that concrete floors and exposed brick walls appear plenty cozy in this modern loft. Comfortable textures are strewn everywhere, with the Damon bed starring as a fitting fabric-covered foundation, and supporting roles filled by the soft rug, bench and chair. Mid-century marvels, the Clarke door chest and door nightstand lend natural charm and sturdy solid wood storage.
Find the right local pro for your project
 Villa Landscapes
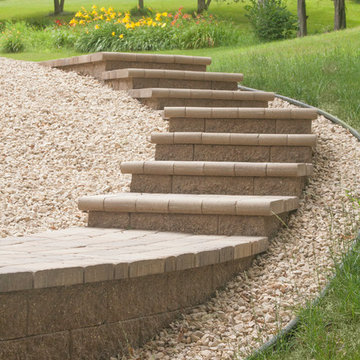
The VERSA-LOK Standard solid, pinned retaining wall system is used to create a secure foundation for the stacked steps and can easily accommodate, without any special units, the curve needed to traverse the hill.
 Pristine Renovations, Inc.


This home features concrete interior and exterior walls, giving it a chic modern look. The Interior concrete walls were given a wood texture giving it a one of a kind look.
We are responsible for all concrete work seen. This includes the entire concrete structure of the home, including the interior walls, stairs and fire places. We are also responsible for the structural concrete and the installation of custom concrete caissons into bed rock to ensure a solid foundation as this home sits over the water. All interior furnishing was done by a professional after we completed the construction of the home.
 Pristine Renovations, Inc.

This home features concrete interior and exterior walls, giving it a chic modern look. The Interior concrete walls were given a wood texture giving it a one of a kind look.
We are responsible for all concrete work seen. This includes the entire concrete structure of the home, including the interior walls, stairs and fire places. We are also responsible for the structural concrete and the installation of custom concrete caissons into bed rock to ensure a solid foundation as this home sits over the water. All interior furnishing was done by a professional after we completed the construction of the home.
 Naikoon Contracting Ltd
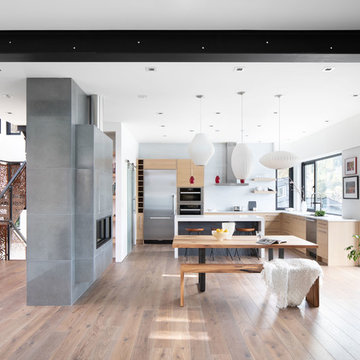
This project has three components, which is all built differently.
The main house is a waterfront property at the bottom of a steep cliff. All machine and materials are delivered by barge. Concrete is pumped from the top of the cliff down to the bottom with a 400ft line into a boom pump which was delivered by barge. Due to the challenging access to the site, most of the structural backfill is actually Styrofoam (EPS) backfill.
The garage is built from the top of the cliff, with a 27ft tall foundation wall. We needed to excavate to solid bedrock in order to adequately anchor the foundation into the hillside. This tall foundation wall are 10″ thick with a double grid of rebar to retain approximately 350 cu yards of fill. Styrofoam backfill was also used. A funicular (tramway) is also being built on this project, which required it’s own building permit.
Image by Ema Peter Photography


 Mercer Floor and Home Carpet One

More of the Pergo Extreme LVP in the handicap accessible kitchen!
Kitchen - mid-sized southwestern u-shaped vinyl floor and brown floor kitchen idea in DC Metro with recessed-panel cabinets, light wood cabinets, quartz countertops, yellow backsplash, ceramic backsplash, a peninsula and gray countertops
Kitchen - mid-sized southwestern u-shaped vinyl floor and brown floor kitchen idea in DC Metro with recessed-panel cabinets, light wood cabinets, quartz countertops, yellow backsplash, ceramic backsplash, a peninsula and gray countertops
 Mercer Floor and Home Carpet One
Guest Bedroom - Pergo Extreme LVP
Inspiration for a mid-sized southwestern guest vinyl floor and brown floor bedroom remodel in DC Metro with beige walls
Inspiration for a mid-sized southwestern guest vinyl floor and brown floor bedroom remodel in DC Metro with beige walls
 V Studio Architects
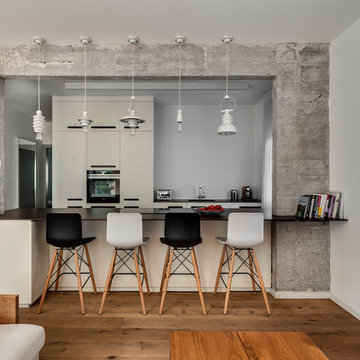
Inspiration for a contemporary galley medium tone wood floor and brown floor open concept kitchen remodel in Tel Aviv with flat-panel cabinets, beige cabinets, black appliances and a peninsula
 Designer Builders Inc.
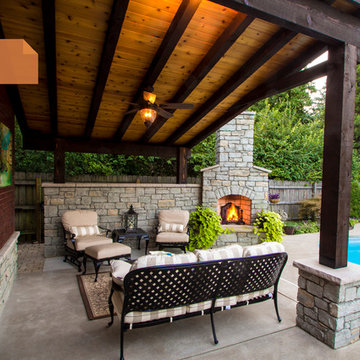
View of completed project which involved two solid masonry walls, porch, steps, fireplace, and matching stone veneer on the house foundation walls. We also built two post-and-beam cedar roofs with indirect lighting and an exterior ceiling fan.
See the "Before" picture from the exact same point of view.
Designer Builders, copyright Jason Hall
 Troin Construction LLC

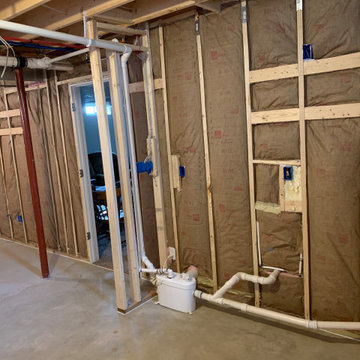
The photo depicts a basement space in the process of being framed, showcasing the foundational work that is taking place. The framing provides the structure for the basement, determining its layout, size, and overall design. The photo shows an intricate network of support beams, studs, and joists, all carefully positioned to create a solid and sturdy foundation. The framing work appears to be well-executed, with straight lines, level surfaces, and proper alignment. The use of high-quality materials, combined with skilled craftsmanship, is evident, creating a dependable and long-lasting foundation for the basement. The framing serves as the starting point for transforming a blank and unassuming basement into a comfortable and functional living space, offering endless possibilities for customization and design.
 Pristine Renovations, Inc.
This home features concrete interior and exterior walls, giving it a chic modern look. The Interior concrete walls were given a wood texture giving it a one of a kind look.
We are responsible for all concrete work seen. This includes the entire concrete structure of the home, including the interior walls, stairs and fire places. We are also responsible for the structural concrete and the installation of custom concrete caissons into bed rock to ensure a solid foundation as this home sits over the water. All interior furnishing was done by a professional after we completed the construction of the home.


 Troin Construction LLC
The photo depicts a basement space in the process of being framed, showcasing the foundational work that is taking place. The framing provides the structure for the basement, determining its layout, size, and overall design. The photo shows an intricate network of support beams, studs, and joists, all carefully positioned to create a solid and sturdy foundation. The framing work appears to be well-executed, with straight lines, level surfaces, and proper alignment. The use of high-quality materials, combined with skilled craftsmanship, is evident, creating a dependable and long-lasting foundation for the basement. The framing serves as the starting point for transforming a blank and unassuming basement into a comfortable and functional living space, offering endless possibilities for customization and design. In addition, the placement and design of the macerator pump allows for a bathroom to efficiently be installed.
 Mercer Floor and Home Carpet One
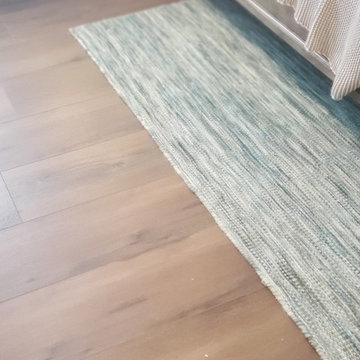
Master Bedroom - Pergo Extreme LVP
Mid-sized southwest master vinyl floor and brown floor bedroom photo in DC Metro
Mid-sized southwest master vinyl floor and brown floor bedroom photo in DC Metro
 Fireclay Tile

Our Handpainted Dot Dash Tile plays well with our standard Field Tile. Not only is Dot Dash capable of dozens of configurations on its own, but paired with a solid field tile, like this backsplash combining Dot Dash's Plein Aire Motif with 6x6 Tile in White Wash from our budget-friendly Foundations Collection makes the design options truly endless (but we wouldn't blame you for recreating this one down to the tile!).
Tile Shown
Dot Dash in Plein Aire
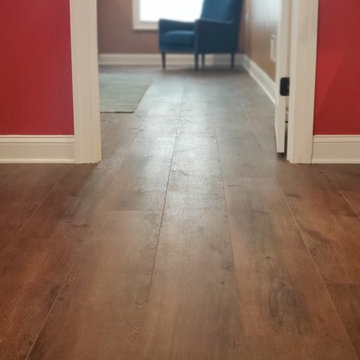 Mercer Floor and Home Carpet One
The Pergo Extreme LVP flows from the living area to the master bedroom as well
Inspiration for a southwestern home design remodel in DC Metro
Inspiration for a southwestern home design remodel in DC Metro

Sponsored
Columbus, OH

Trish Takacs Design
Award Winning & Highly Skilled Kitchen & Bath Designer in Columbus
 Pristine Renovations, Inc.

This home features concrete interior and exterior walls, giving it a chic modern look. The Interior concrete walls were given a wood texture giving it a one of a kind look.
We are responsible for all concrete work seen. This includes the entire concrete structure of the home, including the interior walls, stairs and fire places. We are also responsible for the structural concrete and the installation of custom concrete caissons into bed rock to ensure a solid foundation as this home sits over the water. All interior furnishing was done by a professional after we completed the construction of the home.
 Pristine Renovations, Inc.
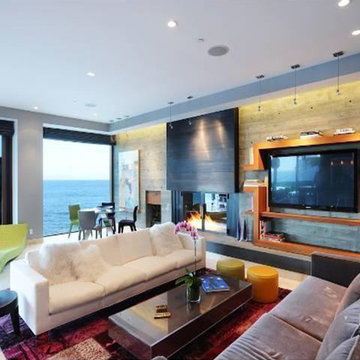
The interior of this home features wood textured concrete walls, giving it a clean modern look.
We are responsible for all concrete work seen. This includes the entire concrete structure of the home, including the interior walls, stairs and fire places. We are also responsible for the structural concrete and the installation of custom concrete caissons into bed rock to ensure a solid foundation as this home sits over the water. All interior furnishing was done by a professional after we completed the construction of the home.
 Gary R. Chandler Architecture & Interiors
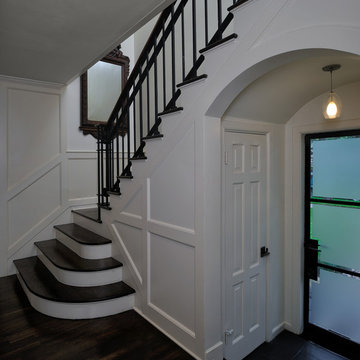
The renovation / addition of this 1932 brick salt box home focused on filling the home with natural light, starting with the steel and frosted glass front door. The wall separating the entry hall from the dining was paneled with frosted glass, allowing diffused sunlight to fill the entry during the course of the day. By painting the interior walls a soft white, the sunlight bounces, filling the rooms, while high-lighting the architecture and furniture alike. The flooring received an ebony stain, establishing a solid foundation that sets off each room.
(Joint collaboration with Four Square Design Group / Laura Michaelides. Built 2007)
23