
Search results for "Solid foundation" in Home Design Ideas
 Mercer Floor and Home Carpet One
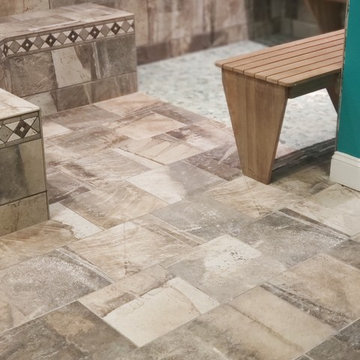
The master bath was a blast to design with the Sgt. - ceramic tile and coordinating trim for the majority of the space plus a fun teal pebble floor in the handicap accessible walk in shower
 Maison Areeba
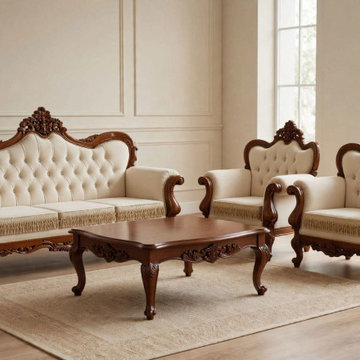
Bring classic French elegance into your interior with this luxury handcrafted solid teak wood sofa set. Designed in a French Louis XV and Rococo-inspired style, the collection includes one sofa, two armchairs and one matching coffee table. Deeply carved wooden frames, curved arms, decorative floral details, graceful legs and cream button-tufted upholstery create a sophisticated traditional appearance. The solid teak wood construction provides a strong and durable foundation, making this an excellent choice for customers looking for distinctive handcrafted furniture built for long-term use. Perfect for elegant living rooms, luxury homes, formal sitting areas and bespoke interior designs.
 Bella Basements

This Project was loads of fun and challenging... the clients allow me to use creative concepts to cosmetically hide obstacles such as heat trunks, jogged foundation walls and steel columns. The large solid maple serving wet bar was hand crafted and lounge fireplace wall where off set with one another. We wanted them to look and feel to be adjoining space yet still define the game table and media space to be its own. Although it was all one large open space, we tied the entire space together by the ceiling work and boxed a steel post to mimic the finishes of the wet bar. Simple concept but meticulously planned and executed!
Find the right local pro for your project
 Walkabout Woodworks
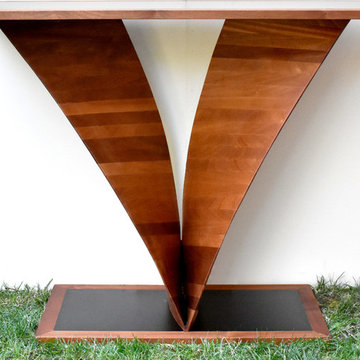
Specifically designed for The V Foundation in honor of Jimmy Valvano, this amazing hall table is ready to make a statement for you as soon as anyone enters your home. It commands attention with stunning smooth, flowing lines and at 15" deep, 30" tall and 54" wide, this piece will be the trademark of your home for anyone who drops by. As always, we only choose sustainable hardwoods for all our pieces.
- Solid hardwood, (NOT laminate)
- Glass: 48" wide, 15" deep, 3/8" thick tempered
- 30" tall
- Soft satin finish
Paul Brooker
 BGI Design
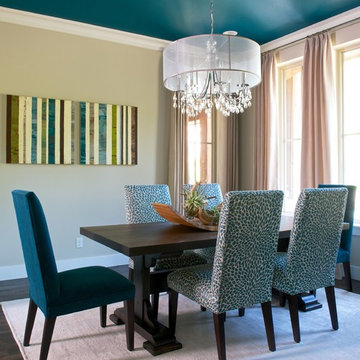
The design of this dining room is informal and colorful. The mix of the patterned teal side chairs and the solid teal end chairs create an interesting layering in the space, especially coupled with the teal ceiling. The walls are beige to balance out the bold color and the artwork is the finishing element to bring all of the pieces together. A custom floral centerpiece adorns the reclaimed wood table to add life and the contemporary crystal chandelier brings a bit of glam to the space. The hand knotted beige rug creates the perfect neutral foundation for the collection of furniture.
 DECKS & MORE LLC
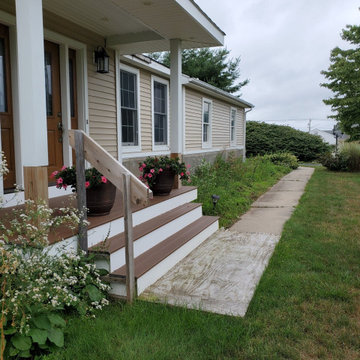
This project transformed the home's outdoor space with a professionally installed paver patio and walkway designed to improve both appearance and function. Careful site preparation, grading and base installation provided a solid foundation, followed by precise paver installation for a clean, durable finished surface. The completed project creates an attractive, low-maintenance outdoor area with improved access and lasting curb appeal.
 Stockell Custom Homes & Construction
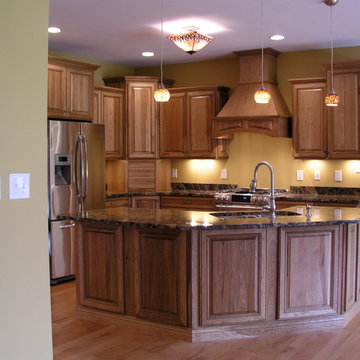
New construction custom home in Sappington MO. This was a tear down: old house and foundation removed and the new home was constructed on the same site.
This St. Louis custom home was brick & stone on all sides, Marvin wood windows, hardwood floors, tile bath floors & showers, large open kitchen dining, living room. All solid knotty alder doors & trim.

Sponsored
Columbus, OH

Hope Restoration & General Contracting
Columbus Design-Build, Kitchen & Bath Remodeling, Historic Renovations
 Walkabout Woodworks
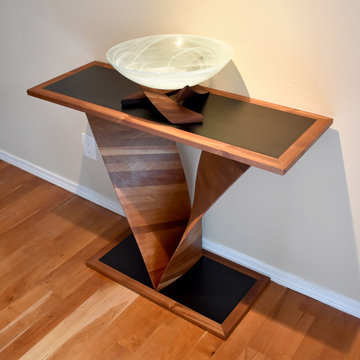
Specifically designed for The V Foundation in honor of Jimmy Valvano, this amazing hall table is ready to make a statement for you as soon as anyone enters your home. It commands attention with stunning smooth, flowing lines and at 15" deep, 30" tall and 54" wide, this piece will be the trademark of your home for anyone who drops by. As always, we only choose sustainable hardwoods for all our pieces.
- Solid hardwood, (NOT laminate)
- Glass: 48" wide, 15" deep, 3/8" thick tempered
- 30" tall
- Soft satin finish
Paul Brooker
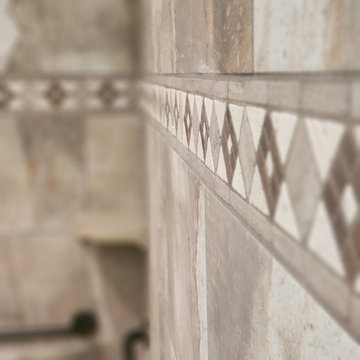 Mercer Floor and Home Carpet One
The master bath was a blast to design with the Sgt. - ceramic tile and coordinating trim for the majority of the space plus a fun teal pebble floor in the handicap accessible walk in shower
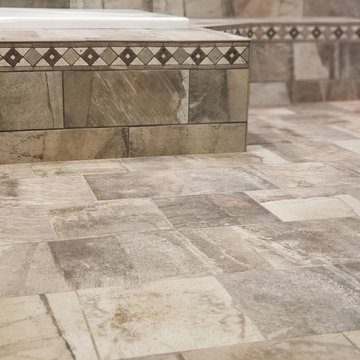 Mercer Floor and Home Carpet One
The master bath was a blast to design with the Sgt. - ceramic tile and coordinating trim for the majority of the space plus a fun teal pebble floor in the handicap accessible walk in shower
 STONEYARD®
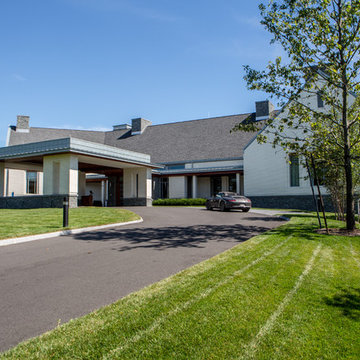
What a great combination. More and more we are seeing different types of building materials used together in design. The Belmont Country Club utilized brick, stone, wood, and metal in a way that is both modern and sophisticated. To balance the color palate, white brick was used instead of the traditional red. This is picked up by the subtle white striping present in the natural stone columns, foundation, entrance, and siding facade details. Staying with this theme, a blue/gray color was used for the trim to complement the primary tones in the stone. Metal accents and deep wooden doors and ceiling panels complete the design.
The natural stone veneer chosen for the Belmont Country Club was Greenwich Gray Ledgestone Thin Veneer. This material is 100% real stone that has been cut thin for ease of installation. This light, yet durable stone adds texture and depth to any commercial or residential construction project. The use of authentic stone in any space provides a solid foundation to build a beautiful and well rounded design.
Mason:
Model Masonry & Tile
Wellesley Hills, MA
617.202.5554
Architect:
CBT Architects
Boston, MA
www.cbtarchitects.com
Dealer:
MJ Pirolli
Watertown, MA 02472
(617) 924-0022
Eric Barry Photography
 Ollin Stone
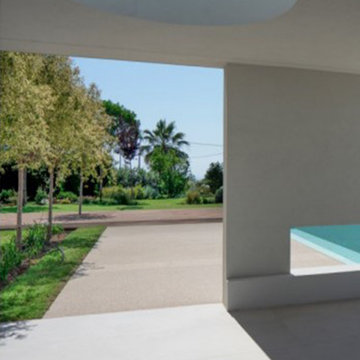
Everything begins with one look, a glimpse of everyday life. A plastered wall which becomes the source of inspiration to create a new surface where simplicity and concurrently softness become the distinguishing aesthetic and tactile features. A structure and a texture of the utmost appeal.
 Mercer Floor and Home Carpet One
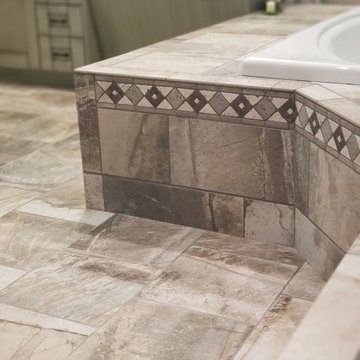
The master bath was a blast to design with the Sgt. - ceramic tile and coordinating trim for the majority of the space plus a fun teal pebble floor in the handicap accessible walk in shower


 Ollin Stone
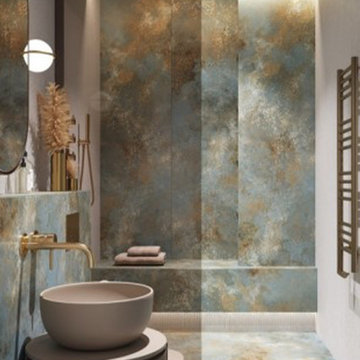
The distinguishing trait of the Ossido series is soil. A substance which on the one hand recalls all things primordial and on the other the possibility of being plied. As a result, the slab made from the ceramic lends unique value to the settings it clads.
 Ollin Stone
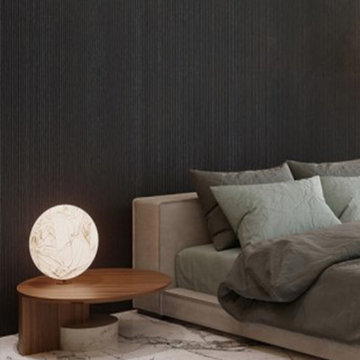
The distinguishing trait of the I Naturali series is soil. A substance which on the one hand recalls all things primordial and on the other the possibility of being plied. As a result, the slab made from the ceramic lends unique value to the settings it clads.
 Bella Basements

This Project was loads of fun and challenging... the clients allow me to use creative concepts to cosmetically hide obstacles such as heat trunks, jogged foundation walls and steel columns. The large solid maple serving wet bar was hand crafted and lounge fireplace wall where off set with one another. We wanted them to look and feel to be adjoining space yet still define the game table and media space to be its own. Although it was all one large open space, we tied the entire space together by the ceiling work and boxed a steel post to mimic the finishes of the wet bar. Simple concept but meticulously planned and executed!
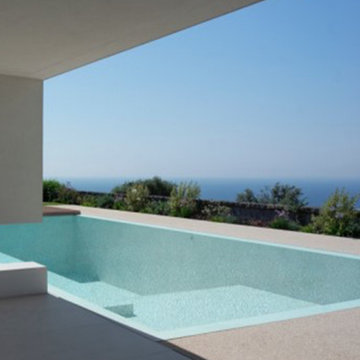 Ollin Stone
Everything begins with one look, a glimpse of everyday life. A plastered wall which becomes the source of inspiration to create a new surface where simplicity and concurrently softness become the distinguishing aesthetic and tactile features. A structure and a texture of the utmost appeal.


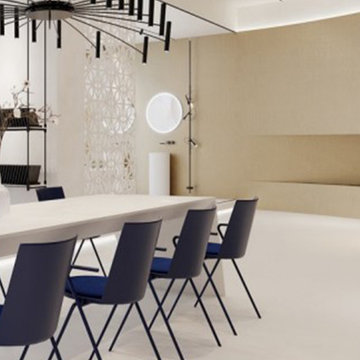 Ollin Stone
Everything begins with one look, a glimpse of everyday life. A plastered wall which becomes the source of inspiration to create a new surface where simplicity and concurrently softness become the distinguishing aesthetic and tactile features. A structure and a texture of the utmost appeal.
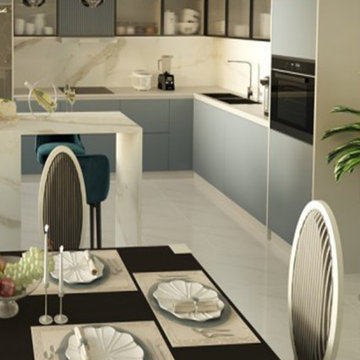 Ollin Stone
The distinguishing trait of the I Naturali series is soil. A substance which on the one hand recalls all things primordial and on the other the possibility of being plied. As a result, the slab made from the ceramic lends unique value to the settings it clads.
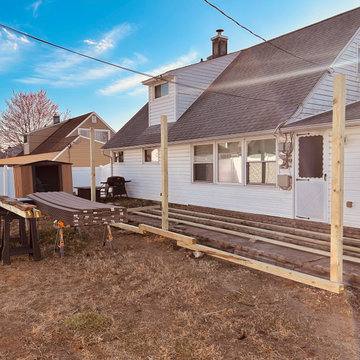
 Mitchell Precision Builders, LLC
Before we dropped a single screw, we made sure every layout line, post, and joist was dialed in. Framing was done with pressure-treated lumber and set with laser precision to ensure a perfectly level foundation for Trex composite decking.
This phase shows the backbone of the build — everything squared, spaced, and staged for a clean finish. It's where craftsmanship meets planning, and it's what makes the end result rock solid.
29