
Search results for "Solid foundation" in Home Design Ideas
 Stockell Custom Homes & Construction

New construction custom home in Sappington MO. This was a tear down: old house and foundation removed and the new home was constructed on the same site.
This St. Louis custom home was brick & stone on all sides, Marvin wood windows, hardwood floors, tile bath floors & showers, large open kitchen dining, living room. All solid knotty alder doors & trim.

 AIBD - American Institute of Building Design
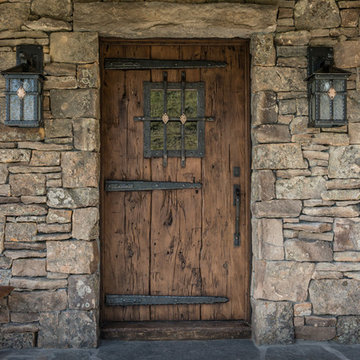
This sunny design aims to capture amazing views as well as every ray of sunlight throughout the day. Architectural accents of the past give this modern barn-inspired design a historical look and importance. Custom details enhance both the exterior and interior, giving this home real curb appeal. Decorative brackets and large windows surround the main entrance, welcoming friends and family to the handsome board and batten exterior, which also features a solid stone foundation, varying symmetrical roof lines with interesting pitches, trusses, and a charming cupola over the garage.
An ARDA for Published Designs goes to
Visbeen Architects, Inc.
Designers: Visbeen Architects, Inc. with Vision Interiors by Visbeen
From: East Grand Rapids, Michigan
Find the right local pro for your project
 Amy Carman Design

The masonry in this modern home is an unexpected nod to the past, inspired by the stone silos and barn foundations that can be seen across the region. A stunning twelve-foot solid walnut dining table by Chicago-based furniture maker Mike Dreeben is designed for big family meals and is topped off by the sculptural metal spears of a David Weeks chandelier.
 Pristine Renovations, Inc.
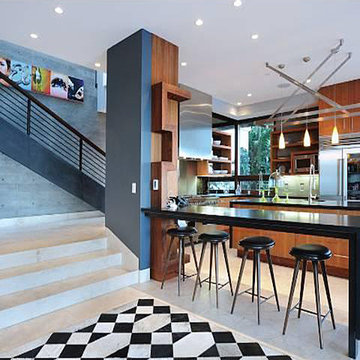
This home features concrete interior and exterior walls, giving it a chic modern look. The Interior concrete walls were given a wood texture giving it a one of a kind look.
We are responsible for all concrete work seen. This includes the entire concrete structure of the home, including the interior walls, stairs and fire places. We are also responsible for the structural concrete and the installation of custom concrete caissons into bed rock to ensure a solid foundation as this home sits over the water. All interior furnishing was done by a professional after we completed the construction of the home.
 BGI Design
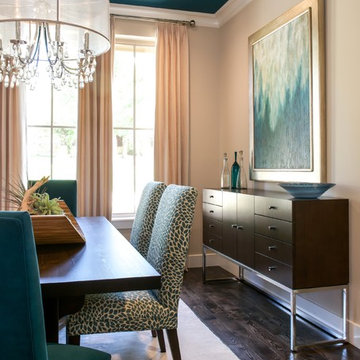
The design of this dining room is informal and colorful. The mix of the patterned teal side chairs and the solid teal end chairs create an interesting layering in the space, especially coupled with the teal ceiling. The walls are beige to balance out the bold color and the artwork is the finishing element to bring all of the pieces together. A custom floral centerpiece adorns the reclaimed wood table to add life and the contemporary crystal chandelier brings a bit of glam to the space. The hand knotted beige rug creates the perfect neutral foundation for the collection of furniture.
 WSM Craft

 Perfectly settled in the shade of three majestic oak trees, this timeless homestead evokes a deep sense of belonging to the land. The Wilson Architects farmhouse design riffs on the agrarian history of the region while employing contemporary green technologies and methods. Honoring centuries-old artisan traditions and the rich local talent carrying those traditions today, the home is adorned with intricate handmade details including custom site-harvested millwork, forged iron hardware, and inventive stone masonry. Welcome family and guests comfortably in the detached garage apartment. Enjoy long range views of these ancient mountains with ample space, inside and out.


 Jordan Vannini Next Gen Contractor
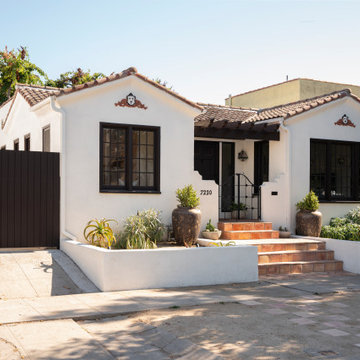
Years of neglect had worn away the edges but the bones of this home were solid. The framing was old-growth Douglas fir and we were able to repair foundation damage, earthquake bolt the structure, open up the kitchen and laundry areas, vault the breakfast room ceiling and install a generous master bedroom closet. The repositioning of the front door to center it on a reimagined entry patio flanked by raised planter beds created an entry foyer and eliminated foot traffic through the living room. The overall flow was improved and the new kitchen and bathroom were designed to meld the original architecture and finishes subtlety blending contemporary with traditional to elegant effect.
 AIBD - American Institute of Building Design
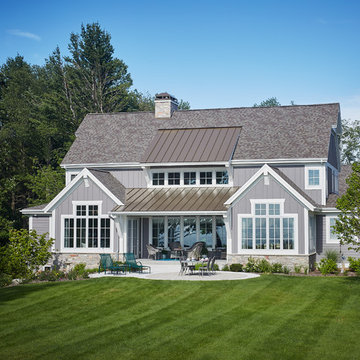
This sunny design aims to capture amazing views as well as every ray of sunlight throughout the day. Architectural accents of the past give this modern barn-inspired design a historical look and importance. Custom details enhance both the exterior and interior, giving this home real curb appeal. Decorative brackets and large windows surround the main entrance, welcoming friends and family to the handsome board and batten exterior, which also features a solid stone foundation, varying symmetrical roof lines with interesting pitches, trusses, and a charming cupola over the garage.
An ARDA for Published Designs goes to
Visbeen Architects, Inc.
Designers: Visbeen Architects, Inc. with Vision Interiors by Visbeen
From: East Grand Rapids, Michigan
 AIBD - American Institute of Building Design
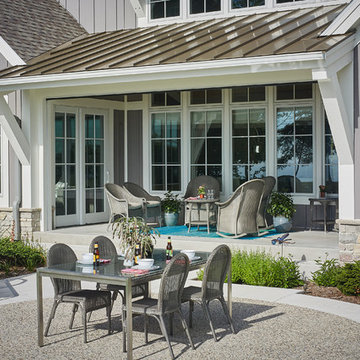
This sunny design aims to capture amazing views as well as every ray of sunlight throughout the day. Architectural accents of the past give this modern barn-inspired design a historical look and importance. Custom details enhance both the exterior and interior, giving this home real curb appeal. Decorative brackets and large windows surround the main entrance, welcoming friends and family to the handsome board and batten exterior, which also features a solid stone foundation, varying symmetrical roof lines with interesting pitches, trusses, and a charming cupola over the garage.
An ARDA for Published Designs goes to
Visbeen Architects, Inc.
Designers: Visbeen Architects, Inc. with Vision Interiors by Visbeen
From: East Grand Rapids, Michigan

 Harwood Design Builders Ltd.
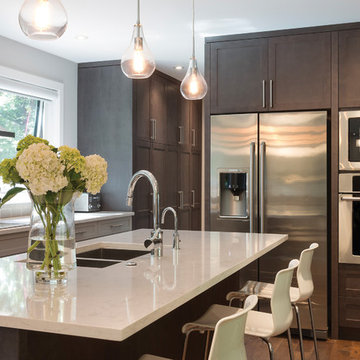
This whole home renovation was a transformation of the main and upper floors, a garage conversion and a complete exterior facelift.
The original garage was converted into a large practical mudroom, powder room, laundry and TV rooms. The walls between the kitchen, living and dining room were removed and a full island, bar area and a 6’ pantry were added. Shaker style cabinets in off white contrast with charcoal espresso cabinets for a dramatic effect in the kitchen.
Hand scraped hickory hardwoods add durability and provide a solid foundation for the Ledgestone gas burning fireplace.
Upstairs the master features floor to ceiling wall cabinets eliminating the need for a bureau. The ensuite is a beautiful retreat with a closed off water closet, double vanity and glass enclosed shower.
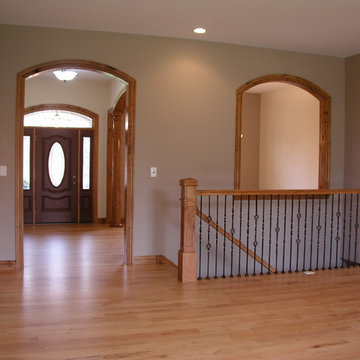 Stockell Custom Homes & Construction
New construction custom home in Sappington MO. This was a tear down: old house and foundation removed and the new home was constructed on the same site.
This St. Louis custom home was brick & stone on all sides, Marvin wood windows, hardwood floors, tile bath floors & showers, large open kitchen dining, living room. All solid knotty alder doors & trim.

Sponsored
Columbus, OH

Hope Restoration & General Contracting
Columbus Design-Build, Kitchen & Bath Remodeling, Historic Renovations
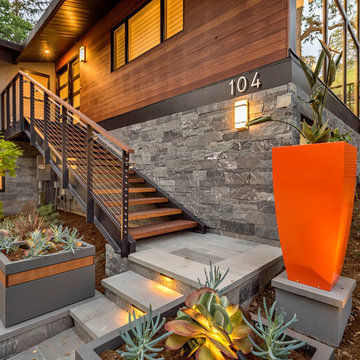
 Peninsula Building Materials
Ammirato Construction's use of K2's Pacific Ashlar thin veneer, is beautifully displayed on many of the walls of this property.
Large 1960s home design photo in San Francisco with beige walls and a dark wood front door
Large 1960s home design photo in San Francisco with beige walls and a dark wood front door
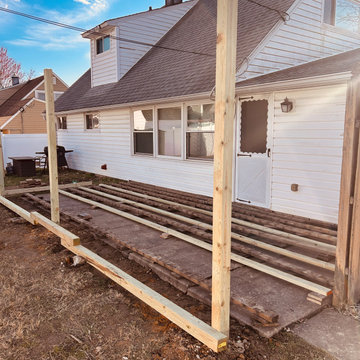
 Mitchell Precision Builders, LLC
Before we dropped a single screw, we made sure every layout line, post, and joist was dialed in. Framing was done with pressure-treated lumber and set with laser precision to ensure a perfectly level foundation for Trex composite decking.
This phase shows the backbone of the build — everything squared, spaced, and staged for a clean finish. It's where craftsmanship meets planning, and it's what makes the end result rock solid.
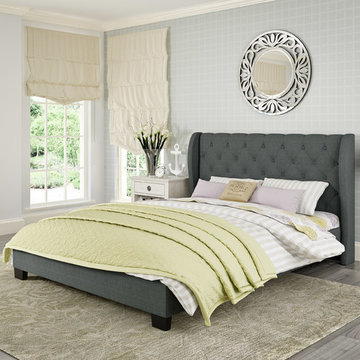
 CorLiving
Beautify your sleeping space with the Fairfield Collection queen sized bed from CorLiving. The BFF-263-Q provides the perfect spot to relax while creating sophisticated looks and style in your bedroom. This foam padded bed features a wing back headboard design accented with button tufted Blue Grey fabric upholstery. The generous queen sized bed has solid wood construction and 28 deluxe curved sprung slats creating a foundation for a comfortable nights sleep without the need for a box spring. Rest comfortably knowing you?ve invested in a solidly constructed bed from CorLiving.
Upholstered in Blue Grey polyester fabric
Handcrafted button tuft detailing and a unique wing backed design
Fits a standard queen sized mattress 60? x 80? / 153cm x 203cm
28 durable sprung slats eliminate the need for a box spring
Two center metal support legs provide extra stability
Sturdy metal side rails and center support rail
Easy to assemble
Meets North American standards

 Dan Nelson, Designs Northwest Architects
Entry looking into firewise landscape.
Photography by Lucas Henning.
This is an example of a mid-sized industrial concrete front porch design in Seattle with a roof extension.
This is an example of a mid-sized industrial concrete front porch design in Seattle with a roof extension.

Sponsored
Columbus, OH
Hope Restoration & General Contracting
Columbus Design-Build, Kitchen & Bath Remodeling, Historic Renovations
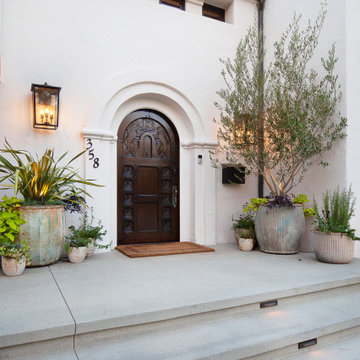
 4 Seasons Remodeling & Design Inc.
entry, house, expertly designed, built, 4se4sons Remodeling, elegance, charm, large wood custom door, arched design, inset glass panels, natural wood aesthetics, modern sophistication, concrete stairs, lights, warm and welcoming ambiance, visual allure, square concrete floor, skillfully laid, stability, sturdy foundation, lush green turf, meticulously arranged plants, harmonious fusion, serenity, natural beauty, grand, inviting, combination, stunning ensemble, lasting impression, exquisite home, attention to detail, captivating, welcoming entry.
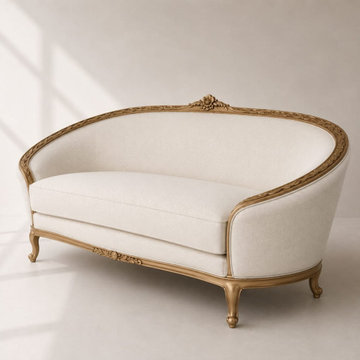
 Maison Areeba
Showcasing its elegant curved silhouette, this Solid Teak Wood sofa is handcrafted with a softly rounded back, sculpted arms, graceful cabriole legs, ornamental floral carving, and luxurious cream upholstery.
Its sophisticated proportions are inspired by Louis XV and French Provincial furniture, making it an excellent choice for interiors that blend classic European character with understated luxury. The solid teak wood construction offers a durable foundation designed for long-lasting everyday use, while the detailed carving adds an authentic handcrafted character.
A beautiful statement piece for traditional living rooms, French Provincial homes, elegant sitting rooms, luxury residences, boutique interiors, and high-end hospitality spaces.
Custom upholstery, dimensions, finishes, and wood detailing are available for made-to-order projects.
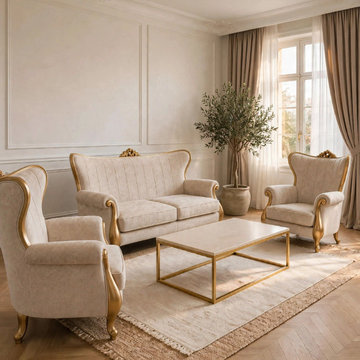 Maison Areeba
Create an elegant and welcoming sitting room with this handcrafted solid teak wood sofa set, designed with classic French-inspired proportions and timeless detailing. The collection features one sofa and two matching armchairs, upholstered in a sophisticated neutral fabric with graceful curved backs, sculpted arms and refined gold accents.
The solid teak wood construction provides a strong foundation intended for long-lasting, heirloom-quality furniture. Its versatile neutral palette works beautifully with traditional architecture, French-inspired interiors and sophisticated contemporary spaces that incorporate classic furniture.
Ideal for French Country, French Provincial, traditional, classic European and elegant living room interiors.
31