
Search results for "Solid foundation" in Home Design Ideas
 Johnson + Fernàndez Interior Design
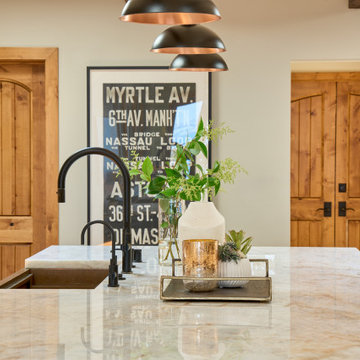
Kitchen glow-up complete! We gave this kitchen a fresh new life by re-facing and re-working the cabinetry and island, creating a clean foundation with a subtle pop of color.
To elevate the space, we replaced the dated Caesarstone with Taj Mahal quartzite countertops—timeless, natural, and effortlessly elegant. A true showstopper is the solid copper backsplash, shipped from the East Coast and custom-fabricated on site, adding warmth and artistry with every angle.
We tied it all together with new lighting, hardware, and fixtures—bringing just the right amount of shine to make the space feel both inviting and refined. A simple update that completely transformed the heart of the home.
 Johnson + Fernàndez Interior Design
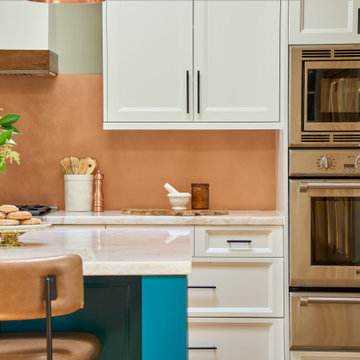
Kitchen glow-up complete! We gave this kitchen a fresh new life by re-facing and re-working the cabinetry and island, creating a clean foundation with a subtle pop of color.
To elevate the space, we replaced the dated Caesarstone with Taj Mahal quartzite countertops—timeless, natural, and effortlessly elegant. A true showstopper is the solid copper backsplash, shipped from the East Coast and custom-fabricated on site, adding warmth and artistry with every angle.
We tied it all together with new lighting, hardware, and fixtures—bringing just the right amount of shine to make the space feel both inviting and refined. A simple update that completely transformed the heart of the home.
 Kismet Fence
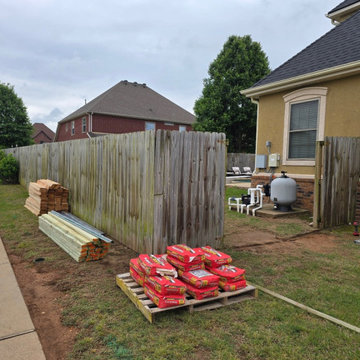
BEFORE: The staging phase of our latest custom fence replacement in Bentonville, AR. The old, weathered pine fence has reached the end of its lifespan, sagging and failing to provide proper privacy along the sidewalk. We have just staged the site with heavy-duty framing materials and concrete to set a rock-solid foundation. We are tearing down this eyesore and replacing it with a highly durable, premium cedar privacy fence. Current Promo: Don't let your fence get to this state! We are currently offering a FREE premium Cedar Picket Upgrade for all new fence installations across Northwest Arkansas.
Find the right local pro for your project
 JayMarc Homes
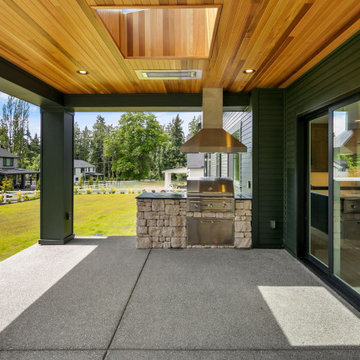
The Parthenon's Patio is a stunning outdoor space that combines modern design elements with natural accents. The patio features a sleek concrete slab that provides a solid foundation for outdoor furniture and activities. Light stonework adds texture and visual interest, complementing the black siding and wooden soffits that bring a touch of warmth to the area. Black can lights are strategically placed to illuminate the patio during evening gatherings or events. A chandelier adds an elegant touch, enhancing the ambience and providing soft lighting. Ceiling heaters ensure comfort even on chilly days, extending the usability of the patio throughout the year. The Parthenon's Patio is a perfect space for outdoor relaxation, entertaining, and enjoying the beauty of nature.
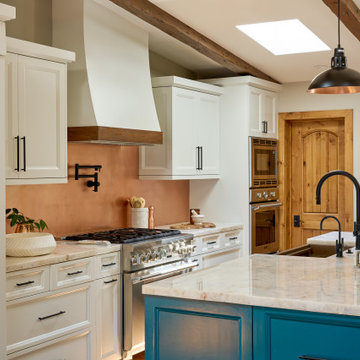 Johnson + Fernàndez Interior Design
Kitchen glow-up complete! We gave this kitchen a fresh new life by re-facing and re-working the cabinetry and island, creating a clean foundation with a subtle pop of color.
To elevate the space, we replaced the dated Caesarstone with Taj Mahal quartzite countertops—timeless, natural, and effortlessly elegant. A true showstopper is the solid copper backsplash, shipped from the East Coast and custom-fabricated on site, adding warmth and artistry with every angle.
We tied it all together with new lighting, hardware, and fixtures—bringing just the right amount of shine to make the space feel both inviting and refined. A simple update that completely transformed the heart of the home.

 Ollin Stone
Pietra Di Savoia Grigia has a distinguishing trait of the I Naturali series is soil. A substance which on the one hand recalls all things primordial and on the other the possibility of being plied. As a result, the slab made from the ceramic lends unique value to the settings it clads.
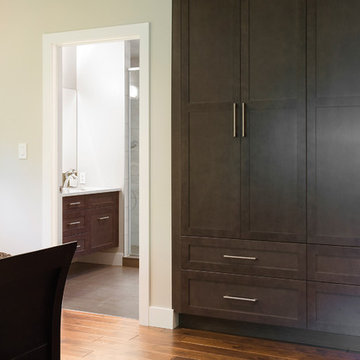
 Harwood Design Builders Ltd.
This whole home renovation was a transformation of the main and upper floors, a garage conversion and a complete exterior facelift.
The original garage was converted into a large practical mudroom, powder room, laundry and TV rooms. The walls between the kitchen, living and dining room were removed and a full island, bar area and a 6’ pantry were added. Shaker style cabinets in off white contrast with charcoal espresso cabinets for a dramatic effect in the kitchen.
Hand scraped hickory hardwoods add durability and provide a solid foundation for the Ledgestone gas burning fireplace.
Upstairs the master features floor to ceiling wall cabinets eliminating the need for a bureau. The ensuite is a beautiful retreat with a closed off water closet, double vanity and glass enclosed shower.

Sponsored
Columbus, OH

Hope Restoration & General Contracting
Columbus Design-Build, Kitchen & Bath Remodeling, Historic Renovations

 Archadeck of Nova Scotia
At Archadeck of Nova Scotia we love any size project big or small. But, that being said, we have a soft spot for the projects that let us show off our talents! This Halifax house was no exception. The owners wanted a space to suit their outdoor lifestyle with materials to last far into the future. The choices were quite simple: stone veneer, Timbertech composite decking and glass railing.
What better way to create that stability than with a solid foundation, concrete columns and decorative stone veneer? The posts were all wrapped with stone and match the retaining wall which was installed to help with soil retention and give the backyard more definition (it’s not too hard on the eyes either).
A set of well-lit steps will guide you up the multi-level deck. The built-in planters soften the hardness of the Timbertech composite deck and provide a little visual relief. The two-tone aesthetic of the deck and railing are a stunning feature which plays up contrasting tones.
From there it’s a game of musical chairs; we recommend the big round one on a September evening with a glass of wine and cozy blanket.
We haven’t gotten there quite yet, but this property has an amazing view (you will see soon enough!). As to not spoil the view, we installed TImbertech composite railing with glass panels. This allows you to take in the surrounding sights while relaxing and not have those pesky balusters in the way.
In any Canadian backyard, there is always the dilemma of dealing with mosquitoes and black flies! Our solution to this itchy problem is to incorporate a screen room as part of your design. This screen room in particular has space for dining and lounging around a fireplace, perfect for the colder evenings!
Ahhh…there’s the view! From the top level of the deck you can really get an appreciation for Nova Scotia. Life looks pretty good from the top of a multi-level deck. Once again, we installed a composite and glass railing on the new composite deck to capture the scenery.
What puts the cherry on top of this project is the balcony! One of the greatest benefits of composite decking and railing is that it can be curved to create beautiful soft edges. Imagine sipping your morning coffee and watching the sunrise over the water.
If you want to know more about composite decking, railing or anything else you’ve seen that sparks your interest; give us a call! We’d love to hear from you.

 Design 5 Landscape Architecture
Derik Olsen Photography
Inspiration for a small modern exterior home remodel
Inspiration for a small modern exterior home remodel
 Harwood Design Builders Ltd.

This whole home renovation was a transformation of the main and upper floors, a garage conversion and a complete exterior facelift.
The original garage was converted into a large practical mudroom, powder room, laundry and TV rooms. The walls between the kitchen, living and dining room were removed and a full island, bar area and a 6’ pantry were added. Shaker style cabinets in off white contrast with charcoal espresso cabinets for a dramatic effect in the kitchen.
Hand scraped hickory hardwoods add durability and provide a solid foundation for the Ledgestone gas burning fireplace.
Upstairs the master features floor to ceiling wall cabinets eliminating the need for a bureau. The ensuite is a beautiful retreat with a closed off water closet, double vanity and glass enclosed shower.
 Harwood Design Builders Ltd.
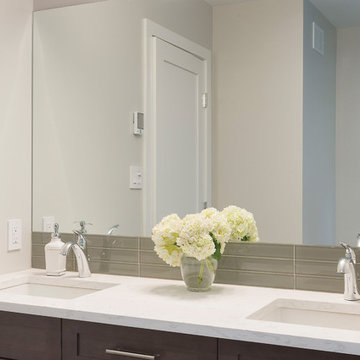
This whole home renovation was a transformation of the main and upper floors, a garage conversion and a complete exterior facelift.
The original garage was converted into a large practical mudroom, powder room, laundry and TV rooms. The walls between the kitchen, living and dining room were removed and a full island, bar area and a 6’ pantry were added. Shaker style cabinets in off white contrast with charcoal espresso cabinets for a dramatic effect in the kitchen.
Hand scraped hickory hardwoods add durability and provide a solid foundation for the Ledgestone gas burning fireplace.
Upstairs the master features floor to ceiling wall cabinets eliminating the need for a bureau. The ensuite is a beautiful retreat with a closed off water closet, double vanity and glass enclosed shower.

 Harwood Design Builders Ltd.
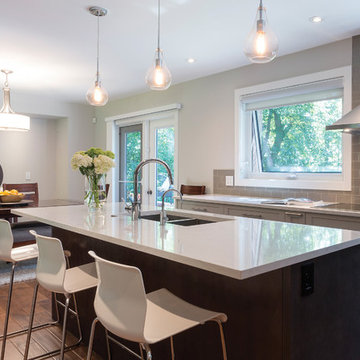
This whole home renovation was a transformation of the main and upper floors, a garage conversion and a complete exterior facelift.
The original garage was converted into a large practical mudroom, powder room, laundry and TV rooms. The walls between the kitchen, living and dining room were removed and a full island, bar area and a 6’ pantry were added. Shaker style cabinets in off white contrast with charcoal espresso cabinets for a dramatic effect in the kitchen.
Hand scraped hickory hardwoods add durability and provide a solid foundation for the Ledgestone gas burning fireplace.
Upstairs the master features floor to ceiling wall cabinets eliminating the need for a bureau. The ensuite is a beautiful retreat with a closed off water closet, double vanity and glass enclosed shower.



 Melton Design Build
Reclaimed vintage oak floors set the foundation for this cabin kitchen and dining space. Raw edge granite countertops add a natural feel to the space. The lighting selections also have a vintage steampunk type design and adds to the contemporary rustic design.
Photo Credit: StudioQPhoto.com
 Archadeck of Nova Scotia
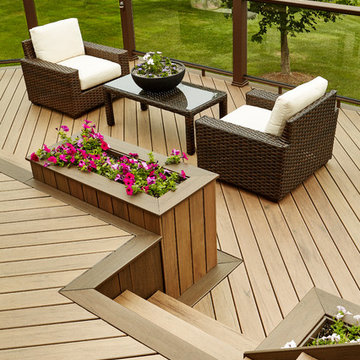
At Archadeck of Nova Scotia we love any size project big or small. But, that being said, we have a soft spot for the projects that let us show off our talents! This Halifax house was no exception. The owners wanted a space to suit their outdoor lifestyle with materials to last far into the future. The choices were quite simple: stone veneer, Timbertech composite decking and glass railing.
What better way to create that stability than with a solid foundation, concrete columns and decorative stone veneer? The posts were all wrapped with stone and match the retaining wall which was installed to help with soil retention and give the backyard more definition (it’s not too hard on the eyes either).
A set of well-lit steps will guide you up the multi-level deck. The built-in planters soften the hardness of the Timbertech composite deck and provide a little visual relief. The two-tone aesthetic of the deck and railing are a stunning feature which plays up contrasting tones.
From there it’s a game of musical chairs; we recommend the big round one on a September evening with a glass of wine and cozy blanket.
We haven’t gotten there quite yet, but this property has an amazing view (you will see soon enough!). As to not spoil the view, we installed TImbertech composite railing with glass panels. This allows you to take in the surrounding sights while relaxing and not have those pesky balusters in the way.
In any Canadian backyard, there is always the dilemma of dealing with mosquitoes and black flies! Our solution to this itchy problem is to incorporate a screen room as part of your design. This screen room in particular has space for dining and lounging around a fireplace, perfect for the colder evenings!
Ahhh…there’s the view! From the top level of the deck you can really get an appreciation for Nova Scotia. Life looks pretty good from the top of a multi-level deck. Once again, we installed a composite and glass railing on the new composite deck to capture the scenery.
What puts the cherry on top of this project is the balcony! One of the greatest benefits of composite decking and railing is that it can be curved to create beautiful soft edges. Imagine sipping your morning coffee and watching the sunrise over the water.
If you want to know more about composite decking, railing or anything else you’ve seen that sparks your interest; give us a call! We’d love to hear from you.
 Harwood Design Builders Ltd.
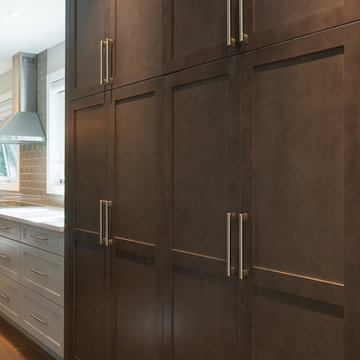
This whole home renovation was a transformation of the main and upper floors, a garage conversion and a complete exterior facelift.
The original garage was converted into a large practical mudroom, powder room, laundry and TV rooms. The walls between the kitchen, living and dining room were removed and a full island, bar area and a 6’ pantry were added. Shaker style cabinets in off white contrast with charcoal espresso cabinets for a dramatic effect in the kitchen.
Hand scraped hickory hardwoods add durability and provide a solid foundation for the Ledgestone gas burning fireplace.
Upstairs the master features floor to ceiling wall cabinets eliminating the need for a bureau. The ensuite is a beautiful retreat with a closed off water closet, double vanity and glass enclosed shower.
 Heslin Construction
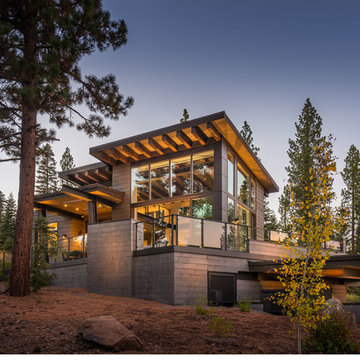
Example of a mid-sized trendy gray two-story mixed siding flat roof design in Sacramento

Sponsored
Columbus, OH
Hope Restoration & General Contracting
Columbus Design-Build, Kitchen & Bath Remodeling, Historic Renovations

 Ancient Surfaces
Stone Stairs by 'Ancient Surfaces'
Product: Antique Stone Stairs
Contacts: (212) 461-0245
Email: Sales@ancientsurfaces.com
Website: www.AncientSurfaces.com
Stairs are one of the most basic indoors and outdoors architectural feature that are a must both functionally and esthetically speaking.
In landscaping beside their obvious usefulness in helping you access various elevations on your property they will also allow you to divide and breakup various section of your outdoor design, they'll help you redirect your line of sight to specific focal points of interest and by themselves can make a powerful design statement that symbolizes hospitality and openness towards guests.
When creating staircases out of our antique stone building elements we focus on waring all of those hats that your stairs need to ware in order to serve their intended multipurpose role.
Most don't dwell or even think twice about this seemingly rudimentary and basic building element that on its surface seems unchanged from the days of the Roman empire.
However we've identified various stairs designs and cataloged over 30 divers stone stairs type that forms the bulk of our stone stair library. Here are a few that are noteworthy of mentioning:
1- The thick hexagon staggered stepping stone stairs ideal for any ancient, whimsical, 17th century English or Asiatic landscaping themes you may be using in your outdoors.
2- The 3" and 5" Thick foundation slab slices that are massive cut-out chunks from salvaged cornerstone foundation blocks that used to be laid underneath old farmhouses and building structures in medieval and renaissance Europe before the invention of modern cement and steel foundations.
3- The double stacked antique reclaimed limestone stair edge and risers. All made out of our various lines of very hard antique limestone paves that defies all weather types from sub-Saharan to Tundra climates and perfect for both indoors and outdoors applications.
4- Full blocked 8" thick (or more) )stairs with both the squared backs and the slanted backs ideal for the outdoors or for creating a self-supporting structure that will allow architects and designer an extended range of design options and usages.
5- Limestone stairs with Encaustic Tile raisers ideal for any coastal Spanish or Italian style home.
6- Thick and solid single pieced bull-nosed stairs and raisers flanked by wrist high limestone balustrades when used on the outdoor entryway staircase of your home.
All of those types of stairs and countless many others will play an invisible role in defining the character and feel of your future home.
 Maison Areeba
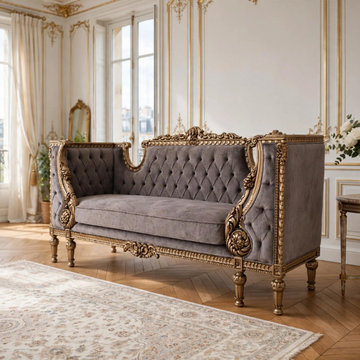
This detailed angled view reveals the impressive craftsmanship of the sofa, including its fully finished carved wood frame, high upholstered sides, tufted back and arm panels, ornamental floral carvings, decorative trim, and traditional turned legs.
Designed in a French Provincial and Rococo-inspired style, this statement sofa brings the character of classic European furniture into contemporary luxury interiors. The solid teak wood construction provides a substantial foundation, while the upholstered detailing adds softness and comfort.
Made for those who appreciate custom handcrafted furniture, this sofa can be developed with different upholstery fabrics, wood finishes, dimensions, and decorative details to complement a specific living room design.
 Diane Stein Design for Sheffield Furniture
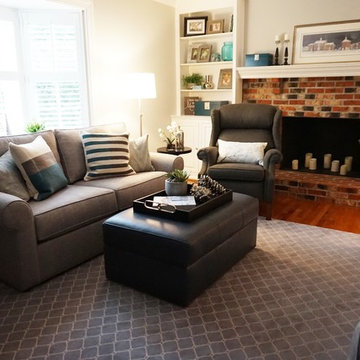
This family room design is fresh, stylish and timeless. It's well balanced color palette incorporates a mix of textures and variety of grey hues along with pops of teal throughout the room. This room serves it purpose as the perfect place for the homeowner to kickback and relax but also enjoy time with family and friends. Family friendly fabrics make this space a warm and welcoming room for all to enjoy. Well placed accents make the space interesting and look beautiful layered with the neutral grey foundation set by the paint, sofas and rug. Fashionable, chic and cozy; that's what this space is all about!
33