
Search results for "Solid foundation" in Home Design Ideas
 Peterberg Construction, Inc
Peterberg Construction, Inc

3-Story Stairwell finished w/ Bamboo floors, iron railings, and steel wire
Staircase - contemporary metal l-shaped staircase idea in Los Angeles with metal risers
Staircase - contemporary metal l-shaped staircase idea in Los Angeles with metal risers
 Shaker Shoppe, Inc.
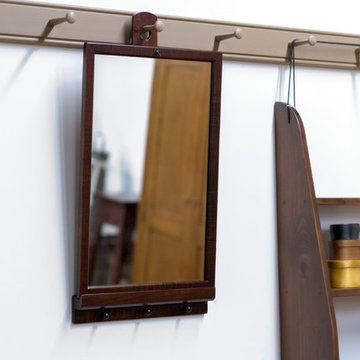
Available in Tiger Maple & Cherry woods.
Example shown is crafted in Tiger Maple wood in our Fireside finish.
Detail image portrays finishes Fireside, Honey, Cinnamon left to right.
Based upon a Shaker original, designed to be hung from Shaker peg-rail.
Solid wood construction, fine joinery.
High quality accessory, finely finished.
Delicate wood knobs for hanging keys and the like.
13″ wide X 1-1/2″ deep X 24″ high.
 Geoscape, Inc.

Outdoor living space; screened porch
Mid-sized classic screened-in back porch idea in DC Metro with decking and a roof extension
Mid-sized classic screened-in back porch idea in DC Metro with decking and a roof extension
Find the right local pro for your project
 Harwood Design Builders Ltd.
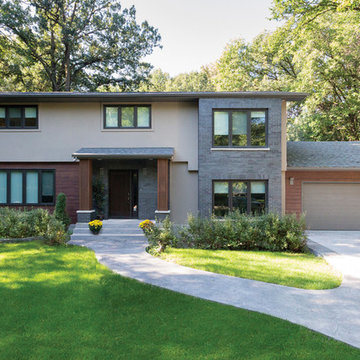
This whole home renovation was a transformation of the main and upper floors, a garage conversion and a complete exterior facelift.
The original garage was converted into a large practical mudroom, powder room, laundry and TV rooms. The walls between the kitchen, living and dining room were removed and a full island, bar area and a 6’ pantry were added. Shaker style cabinets in off white contrast with charcoal espresso cabinets for a dramatic effect in the kitchen.
Hand scraped hickory hardwoods add durability and provide a solid foundation for the Ledgestone gas burning fireplace.
Upstairs the master features floor to ceiling wall cabinets eliminating the need for a bureau. The ensuite is a beautiful retreat with a closed off water closet, double vanity and glass enclosed shower.
 Foundation Homes, LLC
Rockbait

Example of an arts and crafts galley porcelain tile utility room design in Houston with raised-panel cabinets, white cabinets, solid surface countertops, blue walls, a side-by-side washer/dryer and an undermount sink
Example of an arts and crafts galley porcelain tile utility room design in Houston with raised-panel cabinets, white cabinets, solid surface countertops, blue walls, a side-by-side washer/dryer and an undermount sink
 Diane Stein Design for Sheffield Furniture
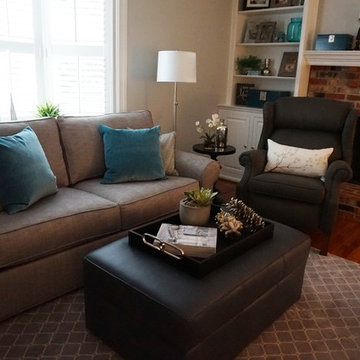
This family room design is fresh, stylish and timeless. It's well balanced color palette incorporates a mix of textures and variety of grey hues along with pops of teal throughout the room. This room serves it purpose as the perfect place for the homeowner to kickback and relax but also enjoy time with family and friends. Family friendly fabrics make this space a warm and welcoming room for all to enjoy. Well placed accents make the space interesting and look beautiful layered with the neutral grey foundation set by the paint, sofas and rug. Fashionable, chic and cozy; that's what this space is all about!
 Harwood Design Builders Ltd.
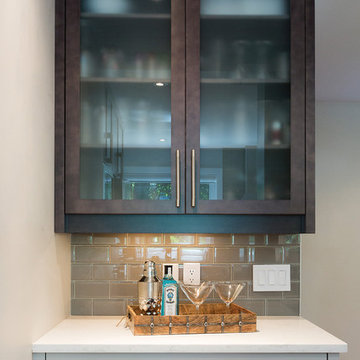
This whole home renovation was a transformation of the main and upper floors, a garage conversion and a complete exterior facelift.
The original garage was converted into a large practical mudroom, powder room, laundry and TV rooms. The walls between the kitchen, living and dining room were removed and a full island, bar area and a 6’ pantry were added. Shaker style cabinets in off white contrast with charcoal espresso cabinets for a dramatic effect in the kitchen.
Hand scraped hickory hardwoods add durability and provide a solid foundation for the Ledgestone gas burning fireplace.
Upstairs the master features floor to ceiling wall cabinets eliminating the need for a bureau. The ensuite is a beautiful retreat with a closed off water closet, double vanity and glass enclosed shower.

Sponsored
Columbus, OH

Hope Restoration & General Contracting
Columbus Design-Build, Kitchen & Bath Remodeling, Historic Renovations
 CANTILEVER STUDIO
Dan Meinhardt Archival Photography, Chad Cornette Cantilever Studio.
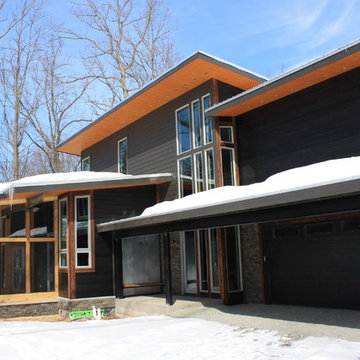
The home exterior turns itself away from the street and toward Southern exposure and to the wood ravine. Passive solar design is acheived with large overhangs and stategic glass coatings where overhangs don't shade.
Green Building materials on the exterior include: Thin stone veneer, Charred wood siding without finish, Galvanized metal roof, steel structure (recyclable), cantilevered structure to reduce building footprint. Corner windows help to bring the Outdoors into the home.
 MASHstudios
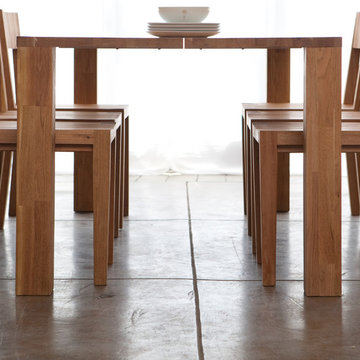
The dining experience. How can something so solid, look so light? Allow us to introduce the LAXseries Edge Dining Table. The chunky square legs provide a sound foundation for the beautifully thin wood top. Seat up to 8 people, and enhance the dining experience, all at the same time.
Dimension:
72" L x 36" W x 29" H
Available for high volume purchasers. Please inquire at 310-313-4700 or info@mashstudios,com
 Visbeen Architects
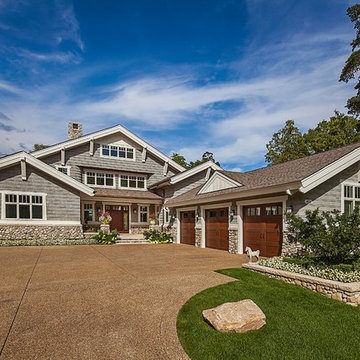
Inspired by the surrounding landscape, the Craftsman/Prairie style is one of the few truly American architectural styles. It was developed around the turn of the century by a group of Midwestern architects and continues to be among the most comfortable of all American-designed architecture more than a century later, one of the main reasons it continues to attract architects and homeowners today. Oxbridge builds on that solid reputation, drawing from Craftsman/Prairie and classic Farmhouse styles. Its handsome Shingle-clad exterior includes interesting pitched rooflines, alternating rows of cedar shake siding, stone accents in the foundation and chimney and distinctive decorative brackets. Repeating triple windows add interest to the exterior while keeping interior spaces open and bright. Inside, the floor plan is equally impressive. Columns on the porch and a custom entry door with sidelights and decorative glass leads into a spacious 2,900-square-foot main floor, including a 19 by 24-foot living room with a period-inspired built-ins and a natural fireplace. While inspired by the past, the home lives for the present, with open rooms and plenty of storage throughout. Also included is a 27-foot-wide family-style kitchen with a large island and eat-in dining and a nearby dining room with a beadboard ceiling that leads out onto a relaxing 240-square-foot screen porch that takes full advantage of the nearby outdoors and a private 16 by 20-foot master suite with a sloped ceiling and relaxing personal sitting area. The first floor also includes a large walk-in closet, a home management area and pantry to help you stay organized and a first-floor laundry area. Upstairs, another 1,500 square feet awaits, with a built-ins and a window seat at the top of the stairs that nod to the home’s historic inspiration. Opt for three family bedrooms or use one of the three as a yoga room; the upper level also includes attic access, which offers another 500 square feet, perfect for crafts or a playroom. More space awaits in the lower level, where another 1,500 square feet (and an additional 1,000) include a recreation/family room with nine-foot ceilings, a wine cellar and home office.
Photographer: Jeff Garland
 BB&R Design-Build
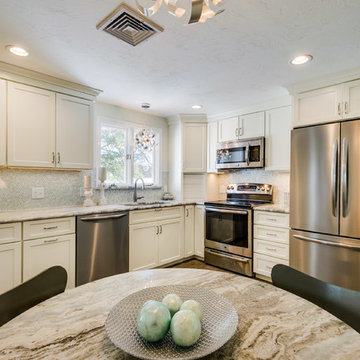
The icy white recessed panel cabinetry creates a light and bright foundation to the space, it feels ten times larger than prior to the renovation. The homeowners have several countertop appliances they preferred to keep stored away when not in use. To accomplish that a corner cabinet featuring a roll down garage door easily and neatly housed all of the appliances (with a lazy susan above in the upper cabinets and below in lower cabinets).
HLP Photography, Natick, MA
 Cabinetry by Better Bilt

Cabinetry: Showplace EVO
Style: Pierce w/ Five Piece Drawer Headers
Finish: Hickory - Flagstone
Countertop: (Solid Surfaces Unlimited) Reflections Quartz
Sink: Blanco Liven Gray Laundry Sink
Faucet: Delta Foundations in Stainless
Hardware: (Hardware Resources) Milan Pull in Satin Nickel
Tile: (Virginia Tile) Backsplash - 4” x 12” Delray White Caps Gloss; (Genesee Tile) Floor – 12” x 24” Fray Metal White w/ Matching Bullnose
Designer: Andrea Yeip
Contractor: NJB Construction
 Angela Todd Studios | Portland, OR
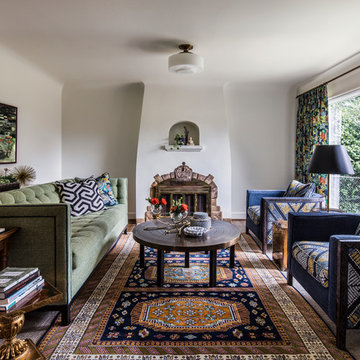
Warm colors and exciting prints give this bohemian style room an extra wow-factor! Our client’s heirloom rug inspired the entire design and our use of warm and cool colors (which were brightened & complemented by the abundance of natural light!). To balance out the vibrant prints, we opted for solid foundation pieces, including the sage green sofa, cream natural fiber bottom rug, and off-white paint color.
Designed by Portland interior design studio Angela Todd Studios, who also serves Cedar Hills, King City, Lake Oswego, Cedar Mill, West Linn, Hood River, Bend, and other surrounding areas.
For more about Angela Todd Studios, click here: https://www.angelatoddstudios.com/
To learn more about this project, click here: https://www.angelatoddstudios.com/portfolio/1932-hoyt-street-tudor/

Sponsored
Sunbury, OH

J.Holderby - Renovations
Franklin County's Leading General Contractors - 2X Best of Houzz!
 MASHstudios
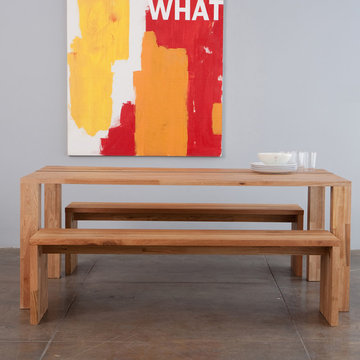
The dining experience. How can something so solid, look so light? Allow us to introduce the LAXseries Edge Dining Table. The chunky square legs provide a sound foundation for the beautifully thin wood top. Seat up to 8 people, and enhance the dining experience, all at the same time.
Dimension:
72" L x 36" W x 29" H
Available for high volume purchasers. Please inquire at 310-313-4700 or info@mashstudios,com
 Harwood Design Builders Ltd.
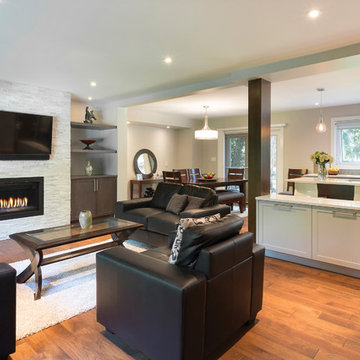
This whole home renovation was a transformation of the main and upper floors, a garage conversion and a complete exterior facelift.
The original garage was converted into a large practical mudroom, powder room, laundry and TV rooms. The walls between the kitchen, living and dining room were removed and a full island, bar area and a 6’ pantry were added. Shaker style cabinets in off white contrast with charcoal espresso cabinets for a dramatic effect in the kitchen.
Hand scraped hickory hardwoods add durability and provide a solid foundation for the Ledgestone gas burning fireplace.
Upstairs the master features floor to ceiling wall cabinets eliminating the need for a bureau. The ensuite is a beautiful retreat with a closed off water closet, double vanity and glass enclosed shower.
 Room Envy
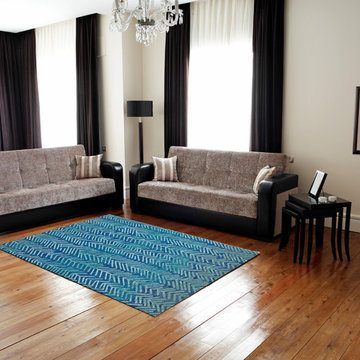
The Omari area rug in Pacific has irregular striped watercolor-inspired patterning making it a modern work of art. The aqua background provides a solid foundation for the adventurous design of abstract bursts of blue and white throughout. Power-loomed in a pure polypropylene pile, this contemporary design is inherently stain and fade resistant offering necessary durability for high traffic spaces in a home.
 User
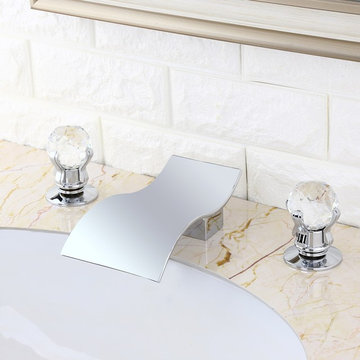
UserFeatured in sturdy foundation and eye-catching sophistication, this widespread sink faucet is a favorable choice for any decor. Its vibrant, wavelike waterfall spout allows fluent waterflow to create enchanting visual effect. A pair of shiny crystal knob handles not only ensures comfortable and stylish operation, but also adds a luxurious feel to any contemporary bathroom.
Constructed from solid brass for durability and reliability.
Finished in a high quality, corrosion resistant polished chrome.
Features a waterfall spout design that delivers a gentle cascade.
Double crystal handles included for operation, 3 installation holes required.
Not suitable for low pressure. Minimum required water pressure is 0.05 MPa (0.5 bar).
All mounting hardware and waterlines are included.

Sponsored
Columbus, OH
Hope Restoration & General Contracting
Columbus Design-Build, Kitchen & Bath Remodeling, Historic Renovations
 Cabinetry by Better Bilt
Cabinetry: Showplace EVO
Style: Pierce w/ Five Piece Drawer Headers
Finish: Hickory - Flagstone
Countertop: (Solid Surfaces Unlimited) Reflections Quartz
Sink: Blanco Liven Gray Laundry Sink
Faucet: Delta Foundations in Stainless
Hardware: (Hardware Resources) Milan Pull in Satin Nickel
Tile: (Virginia Tile) Backsplash - 4” x 12” Delray White Caps Gloss; (Genesee Tile) Floor – 12” x 24” Fray Metal White w/ Matching Bullnose
Designer: Andrea Yeip
Contractor: NJB Construction
 Cabinetry by Better Bilt
Cabinetry: Showplace EVO
Style: Pierce w/ Five Piece Drawer Headers
Finish: Hickory - Flagstone
Countertop: (Solid Surfaces Unlimited) Reflections Quartz
Sink: Blanco Liven Gray Laundry Sink
Faucet: Delta Foundations in Stainless
Hardware: (Hardware Resources) Milan Pull in Satin Nickel
Tile: (Virginia Tile) Backsplash - 4” x 12” Delray White Caps Gloss; (Genesee Tile) Floor – 12” x 24” Fray Metal White w/ Matching Bullnose
Designer: Andrea Yeip
Contractor: NJB Construction
 ORC Services, Inc
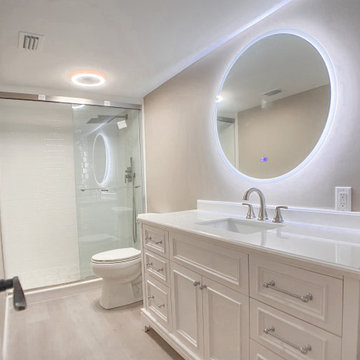
Experience the pinnacle of bathroom elegance with our complete guest bathroom remodel. This stunning transformation features a solid wood vanity, providing a robust and stylish foundation. Topped with a sleek quartz countertop, it exudes luxury while ensuring durability. The undermount sink blends seamlessly with the clean lines of the countertop, enhancing the modern aesthetic. Complementing the vanity is a chic, round mirror that adds a contemporary touch and a sense of spaciousness.
The shower area is beautifully appointed with classic subway tiles, lending a timeless charm and easy maintenance. Each element has been meticulously chosen and expertly installed to create a harmonious and functional space.
Our clients are thrilled with the outcome—a beautifully crafted bathroom that not only meets but exceeds expectations. It's a perfect blend of style, quality, and functionality, making it an ideal retreat for guests.
34