
Search results for "Solid front door" in Home Design Ideas

 MAIDEN Steel
Modern Red Steel Pivot Door designed and built by NOEdesignCo. for MAIDEN
Example of a large minimalist concrete floor and gray floor front door design in San Diego with beige walls and a red front door
Example of a large minimalist concrete floor and gray floor front door design in San Diego with beige walls and a red front door

 New England Design Elements
Inspiration for a large timeless u-shaped medium tone wood floor and beige floor eat-in kitchen remodel in Boston with a single-bowl sink, shaker cabinets, green cabinets, granite countertops, multicolored backsplash, glass tile backsplash, paneled appliances and two islands

 User
Joshua Caldwell
Large transitional front door photo in Salt Lake City with a medium wood front door
Large transitional front door photo in Salt Lake City with a medium wood front door
Find the right local pro for your project

 Fritz Johnson AIA
Olivier Koenig
Mid-sized 1960s concrete floor and white one-story exterior home photo in Hawaii with white walls and an orange front door
Mid-sized 1960s concrete floor and white one-story exterior home photo in Hawaii with white walls and an orange front door

 Dunn Carpentry
Example of a large trendy light wood floor and beige floor front door design in San Diego with white walls and a blue front door

 Foley & Stinnette Interior Design
Rick McKee
Single front door - large traditional single front door idea with a medium wood front door
Single front door - large traditional single front door idea with a medium wood front door




 User
This dark brown Screen Away® storm door brings out the earthy tones of this front entrance. The combination of the of stone and a brown screen door give this home a sophisticated look that stands out in any neighborhood.
#WelcomeHome #MyLarsonDoor

 Doors For Builders Inc
Custom Solid Mahogany Wood Door with Sidelites. Hand-forged Wrought Iron.
Traditional brick exterior home idea in Chicago
Traditional brick exterior home idea in Chicago


 Inspired Interiors
Amoura Productions
Front door - contemporary front door idea in Omaha with gray walls and a glass front door
Front door - contemporary front door idea in Omaha with gray walls and a glass front door
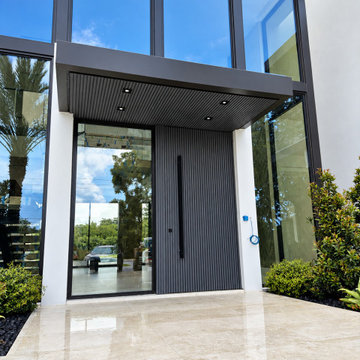
 Impact Precious Wood
Contemporary entry featuring a custom pivot door with vertical slat detailing, an integrated pull handle, full-height impact glazing, and a coordinated architectural soffit.

 lisa furey interiors
Our goal on this project was to create a live-able and open feeling space in a 690 square foot modern farmhouse. We planned for an open feeling space by installing tall windows and doors, utilizing pocket doors and building a vaulted ceiling. An efficient layout with hidden kitchen appliances and a concealed laundry space, built in tv and work desk, carefully selected furniture pieces and a bright and white colour palette combine to make this tiny house feel like a home. We achieved our goal of building a functionally beautiful space where we comfortably host a few friends and spend time together as a family.
John McManus



 New Urban Home Builders
Front door - huge contemporary front door idea in Grand Rapids with a light wood front door


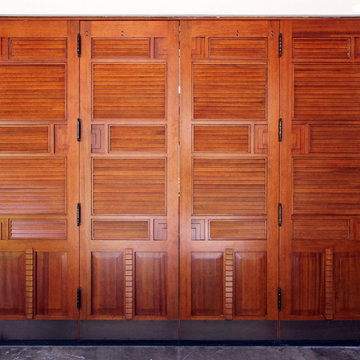
 Pacific Craftworks
Bi-fold door with special design
Inspiration for a contemporary home design remodel in Hawaii
Inspiration for a contemporary home design remodel in Hawaii

Sponsored
Plain City, OH

Kuhns Contracting, Inc.
Central Ohio's Trusted Home Remodeler Specializing in Kitchens & Baths
 User
Neil Landino
Example of a classic slate floor and black floor mudroom design in New York with gray walls and a black front door
Example of a classic slate floor and black floor mudroom design in New York with gray walls and a black front door

 Paul N. Brow, Architect, LLC
Inside view of pantry showing stainless steel mesh drawer fronts for dry-good storage and adjustable shelves.
Example of a mid-sized classic u-shaped beige floor and travertine floor kitchen pantry design in Houston with open cabinets, gray cabinets and no island
Example of a mid-sized classic u-shaped beige floor and travertine floor kitchen pantry design in Houston with open cabinets, gray cabinets and no island


60