
Search results for "Solid interior shutters" in Home Design Ideas
 Shadewell Window Provisions, Inc.
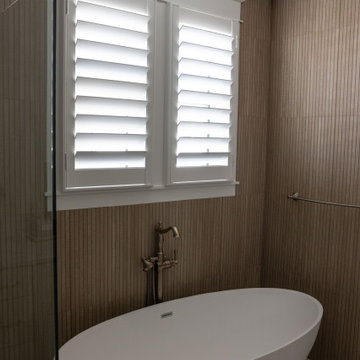
The client knew she wanted shutters in her new-build beach home but wasn’t sure exactly which louvre width to go with. We went to her home with samples in hand and measured all the windows. It was obvious the large show-stopping windows needed the show-stopping 4 1/2” clear view shutters! She wanted a divide rail so she could keep the bottom closed and the top open when she wanted privacy and light. We did an outside mount so the windows had enough room to open for cleaning and we custom color-matched her trim. Our installer installed shutters on every window in the house in about 2.5 hours. The client was ecstatic with the results and gave us 5-Star reviews!


 collaborative interiors
Photographer: Mike Penney
Powder room - contemporary brown tile powder room idea in Seattle with a drop-in sink, flat-panel cabinets, dark wood cabinets, solid surface countertops, beige walls and beige countertops
Powder room - contemporary brown tile powder room idea in Seattle with a drop-in sink, flat-panel cabinets, dark wood cabinets, solid surface countertops, beige walls and beige countertops
Find the right local pro for your project

 Homegrown Decor, LLC
Homegrown Decor, Interior Design; Angie Seckinger, Photography
Elegant dark wood floor enclosed dining room photo in DC Metro with multicolored walls
Elegant dark wood floor enclosed dining room photo in DC Metro with multicolored walls
 Biddle Blinds
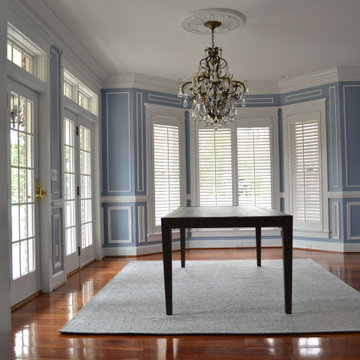
Custom Graber wood shutters | painted snow white | single pane, two panel, single panel | standard front tilt bar | 2.5″ louvers | trim Sherwin Williams 6252 Ice Cube
 Biddle Blinds
Custom Graber wood shutters | painted snow white | single panel | standard front tilt bar | 2.5″ louvers | walls Sherwin Williams 6247 Krypon; trim 6252 Ice Cube

 Cristi Holcombe Interiors, LLC
Christina Wedge
Dining room - cottage medium tone wood floor dining room idea in Atlanta with gray walls
Dining room - cottage medium tone wood floor dining room idea in Atlanta with gray walls

Sponsored
Columbus, OH

Snider & Metcalf Interior Design, LTD
Leading Interior Designers in Columbus, Ohio & Ponte Vedra, Florida

 W Design Interiors
Inspiration for a huge contemporary master stone tile, gray tile and white tile marble floor and white floor freestanding bathtub remodel in Cleveland with flat-panel cabinets, medium tone wood cabinets, an undermount sink, marble countertops, beige walls and white countertops
 Biddle Blinds
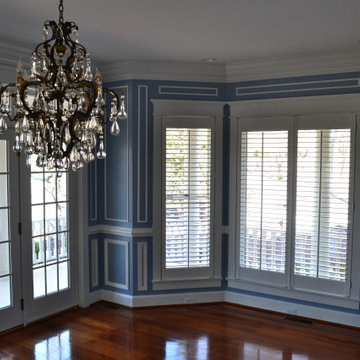
Custom Graber wood shutters | painted snow white | single pane, two panel, single panel | standard front tilt bar | 2.5″ louvers | trim Sherwin Williams 6252 Ice Cube

 Rebarts Interiors
Hunter Douglas® Palm Beach™ Interior Shutters in San Carlos, CA.
Green and mid-sized transitional master light wood floor and beige floor bedroom photo in San Francisco with beige walls and no fireplace
Green and mid-sized transitional master light wood floor and beige floor bedroom photo in San Francisco with beige walls and no fireplace

 Wasatch Shutter Design
Bedroom - large cottage master carpeted and gray floor bedroom idea in Salt Lake City with gray walls and no fireplace

 Linda Spry Interior Design
Inspiration for a large transitional master beige tile and stone slab ceramic tile drop-in bathtub remodel in Tampa with shaker cabinets, dark wood cabinets, an undermount sink, beige walls and solid surface countertops
 Biddle Blinds
Custom Graber wood shutters | painted snow white | single panel | divider rail for privacy | standard front tilt bar | 2.5″ louvers | trim Sherwin Williams 6252 Ice Cube

Sponsored
Columbus, OH

Hope Restoration & General Contracting
Columbus Design-Build, Kitchen & Bath Remodeling, Historic Renovations

 Peabody's Interiors
Designed by Emily Winters Photos by Nicole Held Mayo, alohaphotodesign
Inspiration for a tropical sunroom remodel in Hawaii with a roof extension
Inspiration for a tropical sunroom remodel in Hawaii with a roof extension

 Elite Shutters & Blinds, Inc.
Interior Contemporary Rear Control Shutters.
Mike Gipson Photography
Inspiration for a mid-sized guest dark wood floor bedroom remodel in Charlotte with gray walls and no fireplace
Inspiration for a mid-sized guest dark wood floor bedroom remodel in Charlotte with gray walls and no fireplace

 Advance Blinds & Drapery
New Style Shutter by Hunter Douglas in the bifold style. Loving this brown tone!
Example of a mid-sized trendy master carpeted and white floor bedroom design with white walls and no fireplace
Example of a mid-sized trendy master carpeted and white floor bedroom design with white walls and no fireplace

 Lovejoy Interiors
gMichael J. Lee Photography
Transitional formal and enclosed living room photo in Boston with beige walls
Transitional formal and enclosed living room photo in Boston with beige walls

Sponsored
Columbus, OH
Hope Restoration & General Contracting
Columbus Design-Build, Kitchen & Bath Remodeling, Historic Renovations

 Beacon Construction Group
Mid-sized beach style white backyard and two-story custom-shaped and stucco gable roof photo in Miami with a shingle roof

 L Marie Interior Design
Clients' first home and there forever home with a family of four and in laws close, this home needed to be able to grow with the family. This most recent growth included a few home additions including the kids bathrooms (on suite) added on to the East end, the two original bathrooms were converted into one larger hall bath, the kitchen wall was blown out, entrying into a complete 22'x22' great room addition with a mudroom and half bath leading to the garage and the final addition a third car garage. This space is transitional and classic to last the test of time.

 John Kraemer & Sons
Builder: John Kraemer & Sons | Building Architecture: Charlie & Co. Design | Interiors: Martha O'Hara Interiors | Photography: Landmark Photography
Double shower - mid-sized transitional master marble floor and white floor double shower idea in Minneapolis with white cabinets, gray walls, quartz countertops, a hinged shower door, recessed-panel cabinets, an undermount sink and white countertops
Double shower - mid-sized transitional master marble floor and white floor double shower idea in Minneapolis with white cabinets, gray walls, quartz countertops, a hinged shower door, recessed-panel cabinets, an undermount sink and white countertops
51