
Search results for "Solid maple doors" in Home Design Ideas
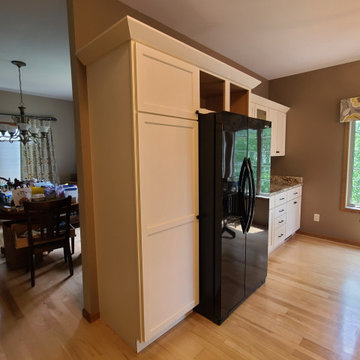
 Kitchen Solvers of Madison
This Waunakee, WI kitchen features maple cabinet refacing with shaker style doors in an off-white Butter painted finish. Solid, 1/8” thick maple refacing material in an off-white painted finish was used throughout this project. Functional improvements include new solid birch dovetailed drawers with full-extension, soft-close slides and soft close hinges. Cabinet refacing allowed for the cabinets to be completely updated without disturbing the existing granite countertop.

 Precision Cabinets
Master Closet:
• Material - Painted Maple
• Finish - Custom
• Door Style - Custom
Example of a classic gender-neutral dark wood floor and brown floor closet design in San Francisco with open cabinets and white cabinets
Example of a classic gender-neutral dark wood floor and brown floor closet design in San Francisco with open cabinets and white cabinets

 Bailey's Cabinets
Haas Lifestyle Collection
Wood Species: Maple
Cabinet Finish: White
Door Style: Liberty Square
Countertops: Solid Surface Corian, Small Ogee edge, Riverbed color
Find the right local pro for your project


 Delo Interiors Inc.
Valerie wilcox
Inspiration for a contemporary master bathroom remodel in Toronto with flat-panel cabinets and solid surface countertops
Inspiration for a contemporary master bathroom remodel in Toronto with flat-panel cabinets and solid surface countertops

 Houghland Architecture, Inc.
j.rae photography
Example of a transitional built-in desk dark wood floor study room design in Charlotte with gray walls
Example of a transitional built-in desk dark wood floor study room design in Charlotte with gray walls

 PS & Daughters
Formal front entry is dressed up with oriental carpet, black metal console tables and matching oversized round gilded wood mirrors.
Single front door - large transitional dark wood floor and brown floor single front door idea in Philadelphia with beige walls and a black front door
Single front door - large transitional dark wood floor and brown floor single front door idea in Philadelphia with beige walls and a black front door

Sponsored
Columbus, OH

Hope Restoration & General Contracting
Columbus Design-Build, Kitchen & Bath Remodeling, Historic Renovations

 DreamMaker Bath & Kitchen
Once an unused butler's pantry, this Ann Arbor kitchen remodel now offers added storage for important appliances and large items infrequently used. This hard working set of cabinetry does the work of a pantry without the doors, narrow storage and poor lighting of a traditional pantry. Complete with floor to ceiling natural cherry cabinets in the craftsman style, these cabinets add interest and function with stair-step depths and height. The Medallion cabinets are a natural cherry wood with a Sonoma door style, finished in a pecan burnished glaze. Sanctuary cabinet hardware from Top Knobs comes in a Tuscan Bronze finish. Bamboo floors compliment the warm cabinetry and will deepen to a honey blond over time. Under cabinet lighting high lights crackle glass accent tile, tumbled limestone brick tiles and white quartz countertops. Fred Golden Photography©

 Hull Forest Products - Wide Plank Floors
Locally grown American Hickory floors with natural color and grain variation sawn in the USA and available mill-direct from Hull Forest Products. Nationwide shipping 1-800-928-9602. https://www.hullforest.com.
Photo by Matt Delphenich.

 Volansky Studio
Compact kitchen within an open floor plan concept.
Inspiration for a mid-sized farmhouse l-shaped medium tone wood floor and brown floor eat-in kitchen remodel in Burlington with shaker cabinets, blue cabinets, stainless steel appliances, an island, solid surface countertops, black countertops and beige backsplash
Inspiration for a mid-sized farmhouse l-shaped medium tone wood floor and brown floor eat-in kitchen remodel in Burlington with shaker cabinets, blue cabinets, stainless steel appliances, an island, solid surface countertops, black countertops and beige backsplash

 Charmean Neithart Interiors
Erika Bierman Photography www.erikabiermanphotography.com
Kitchen - traditional kitchen idea in Los Angeles with gray cabinets, recessed-panel cabinets, white backsplash, subway tile backsplash and stainless steel appliances
Kitchen - traditional kitchen idea in Los Angeles with gray cabinets, recessed-panel cabinets, white backsplash, subway tile backsplash and stainless steel appliances
 Bailey's Cabinets
Haas Cabinetry
Wood Species: Maple
Cabinet Finish: Caraway
Door Style: Liberty Square
Countertop: Corian Witch Hazel color
Eat-in kitchen - large farmhouse u-shaped eat-in kitchen idea with an undermount sink, raised-panel cabinets, brown cabinets, solid surface countertops, stainless steel appliances, a peninsula and beige countertops
Eat-in kitchen - large farmhouse u-shaped eat-in kitchen idea with an undermount sink, raised-panel cabinets, brown cabinets, solid surface countertops, stainless steel appliances, a peninsula and beige countertops
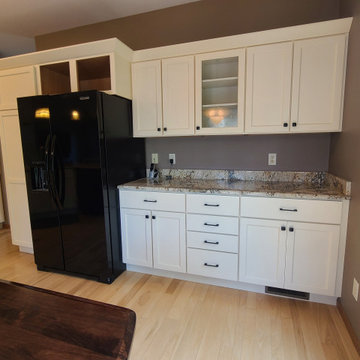 Kitchen Solvers of Madison
This Waunakee, WI kitchen features maple cabinet refacing with shaker style doors in an off-white Butter painted finish. Solid, 1/8” thick maple refacing material in an off-white painted finish was used throughout this project. Functional improvements include new solid birch dovetailed drawers with full-extension, soft-close slides and soft close hinges. Cabinet refacing allowed for the cabinets to be completely updated without disturbing the existing granite countertop.



 Jules Art of Living
Cherie Cordellos Commercial Photography
Example of a classic l-shaped brown floor laundry room design in San Francisco with shaker cabinets, green cabinets, a side-by-side washer/dryer and white countertops
Example of a classic l-shaped brown floor laundry room design in San Francisco with shaker cabinets, green cabinets, a side-by-side washer/dryer and white countertops

 Wise Design & Remodel LLC
Selections: Calcutta Monaco Quartz counters. White-painted maple Decor cabinets. Ruvati sink with Delta faucet. Wi-fi-enabled LG 4-door, black stainless refrigerator. LG combination electric wall ovens. GE Profile induction cooktop. Solid white oak flooring.

 Cristi Holcombe Interiors, LLC
Christina Wedge
Freestanding bathtub - traditional white tile and stone tile slate floor and gray floor freestanding bathtub idea in Atlanta with recessed-panel cabinets, beige cabinets, marble countertops and white walls
Freestanding bathtub - traditional white tile and stone tile slate floor and gray floor freestanding bathtub idea in Atlanta with recessed-panel cabinets, beige cabinets, marble countertops and white walls

 ReVision Design + Build
© Deborah Scannell Photography
Small transitional u-shaped eat-in kitchen photo in Charlotte with raised-panel cabinets, white cabinets, granite countertops, brown backsplash, ceramic backsplash, stainless steel appliances, a peninsula and an undermount sink
Small transitional u-shaped eat-in kitchen photo in Charlotte with raised-panel cabinets, white cabinets, granite countertops, brown backsplash, ceramic backsplash, stainless steel appliances, a peninsula and an undermount sink

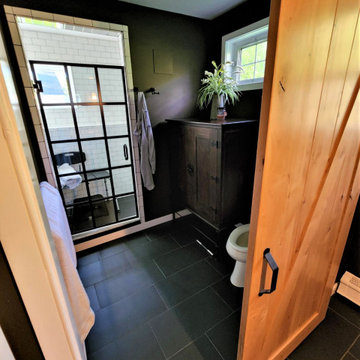
 The Muir Showrooms
Behind a gorgeous stained barn door hide the toilet and shower, with an antique cabinet in between to hold towels and sundries.
Mid-sized transitional master white tile and ceramic tile porcelain tile, black floor and double-sink alcove shower photo in Manchester with recessed-panel cabinets, black walls, an undermount sink, quartz countertops, a hinged shower door, white countertops, a freestanding vanity and dark wood cabinets
Mid-sized transitional master white tile and ceramic tile porcelain tile, black floor and double-sink alcove shower photo in Manchester with recessed-panel cabinets, black walls, an undermount sink, quartz countertops, a hinged shower door, white countertops, a freestanding vanity and dark wood cabinets

 Brocca Custom Finish Carpentry
Complete different look to this older bathroom. Contracted to create a bathroom vanity to match the beautiful granite chosen. Custom cabinet built in solid maple with solid maple drawers and doors. Cabinet lacquer finish in Swiss Coffee with decorative posts finished with a custom gray glaze to match flooring and counter top. Also a custom made solid maple mirror frame with fluted sides and decorative molding.

 Cabinetry by Better Bilt
Manufacturer: Starmark
Style: Maple Monroe
Finish: Slate
Countertop: Fantasy Brown Granite
Hardware: Hardware Resources – Milan in Satin Nickel
Plumbing Fixtures: Customer's Own/Builder
Tile: Customer's Own/Builder
Designer: Andrea Yeip
Contractor: Customer's Own/Builder
186