
Search results for "Solid maple doors" in Home Design Ideas

 RTA Cabinet Store
Ginger maple kitchen cabinets used to create a beverage station/wine bar
Inspiration for a timeless u-shaped eat-in kitchen remodel in Philadelphia with raised-panel cabinets, light wood cabinets, granite countertops, gray backsplash, mosaic tile backsplash and stainless steel appliances
Inspiration for a timeless u-shaped eat-in kitchen remodel in Philadelphia with raised-panel cabinets, light wood cabinets, granite countertops, gray backsplash, mosaic tile backsplash and stainless steel appliances

 User
The design for this residence combines contemporary and traditional styles, and includes stairs and a curving drive to provide a warm welcome to the home. A comfortable bluestone terrace and patio provide elegant outdoor entertaining spaces. Photo by Greg Premru.
 RTA Cabinet Store
Completely remodeled kitchen using our Tuscany Maple kitchen cabinets. The window was added to let in a TON of natural light.
Small elegant galley eat-in kitchen photo in Philadelphia with an undermount sink, raised-panel cabinets, beige cabinets, granite countertops, beige backsplash, stone tile backsplash and a peninsula
Small elegant galley eat-in kitchen photo in Philadelphia with an undermount sink, raised-panel cabinets, beige cabinets, granite countertops, beige backsplash, stone tile backsplash and a peninsula
Find the right local pro for your project
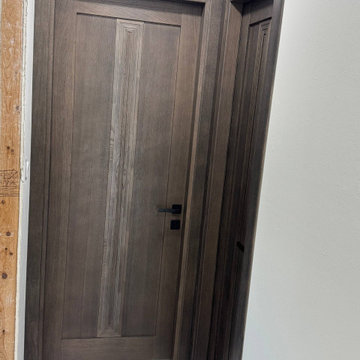
 United Porte Inc
Finish - white paint.
Door core - solid wood (engineered wood).
Thickness of the door - 1 9/16". Doors are not pre-drilled.
What included: - door slab without pre-cuts
Introducing the "Classic Door Slab" from the Mela Collection, crafted with a blend of high-quality wood and solid wood to create a stunning piece that is sure to elevate the style of any home or office. These doors come in a sleek white finish that adds a timeless touch to any interior design.
With the Mela Collection, you're getting doors that are not only durable but also built to last. The craftsmanship on these doors is top-notch, ensuring that they can withstand the test of time. The solid wood also makes them lightweight, which makes them easy to install and use.
These doors are a perfect fit for any space that requires a practical and stylish solution. The Classic Door Slab is a blank canvas for you to add your own personal touch, whether you want to paint it, add hardware, or leave it as is. This door is perfect for anyone who wants to customize their space with a door that's both versatile and durable.
As a New York-based interior door supplier, we take pride in providing our customers with top-quality products that meet their needs. The Classic Door Slab is no exception. We're confident that this door will exceed your expectations, and we're proud to offer it as part of our extensive collection of interior and exterior doors.
In summary, the Classic Door Slab from the Mela Collection is a stylish, durable, and versatile solution that is perfect for any space. With its white finish and top-notch craftsmanship, it's sure to add a touch of elegance to any room. Whether you're a homeowner, interior designer, or contractor, this door is an excellent investment that will stand the test of time. So why wait? Contact us today to order your Classic Door Slab from the Mela Collection!

 Maker Design Group
Example of a minimalist marble floor and gray floor alcove shower design in Orange County with a hinged shower door

 Schwinn Homes LLC
Eat-in kitchen - mid-century modern light wood floor eat-in kitchen idea in Omaha with an undermount sink, recessed-panel cabinets, white cabinets, quartz countertops, white backsplash, ceramic backsplash, stainless steel appliances and an island

 Restructure Studio
Michael Hsu
Entry hall - large contemporary concrete floor entry hall idea in Austin with white walls
Entry hall - large contemporary concrete floor entry hall idea in Austin with white walls

Sponsored
Columbus, OH

Hope Restoration & General Contracting
Columbus Design-Build, Kitchen & Bath Remodeling, Historic Renovations

 VanPelt Custom Cabinetry
We redesigned a smaller-original, kitchen at Sun Lakes Country Club in Banning, CA. We completely redesigned the space, and added a ton of extra storage. These particular cabinets are a raised panel maple door, with soft closing features on both the doors, and the solid wood dove-tailed drawers. These cabinets are made out of plywood. We then added a travertine backsplash, and new 24"x24" tile floors on a running-bond pattern.


 Studio Dearborn
A colonial waterfront home in Mamaroneck was renovated to add this expansive, light filled kitchen with a rustic modern vibe. Solid maple cabinetry with inset slab doors color matched to Benjamin Moore Super White. Brick backsplash with white cabinetry adds warmth to the cool tones in this kitchen.
A rift sawn oak island features plank style doors and drawers is a rustic contrast to the clean white perimeter cabinetry. Perimeter countertops in Caesarstone are complimented by the White Macauba island top with mitered edge.
Concrete look porcelain tiles are low maintenance and sleek. Copper pendants from Blu Dot mix in warm metal tones. Cabinetry and design by Studio Dearborn. Appliances--Wolf, refrigerator/freezer columns Thermador; Bar stools Emeco; countertops White Macauba. Photography Tim Lenz. CUSTOM PULLOUT FOR TRAYS

 Lynda Mauro Schuler Cabinetry
Designers used Schuler Cabinet - sold exclusively at Lowes. Unique Two tone kitchen in old Chicago neighborhood of River Forest - designed by Kat Mistal and Ron Ruthenbeck of Lowes Home Improvement.

 ELEVATIONS | Design Solutions by Myers
Visit Our Showroom
8000 Locust Mill St.
Ellicott City, MD 21043
TruStile Custom Tudor Style Door
An entry door to a fraternity house was replace with a tudor-style historic match. MDF and glass with custom bronze metallic finish.
Door Style: Custom
Architectual Style: Tudor
Material: MDF,Glass & Resin
Application: Exterior

 Woodcraft Furniture
Clean lines, modern design. Thanks to its minimalist aspects, the Arcadia feels at home anywhere from your heritage house to your brand new loft.
Pictured here at 46"x130", no extensions. Wood is Brown Cherry with a beautiful "speckled cherry" finish. Large family? This is the table for you.



 Studio Dearborn
A colonial waterfront home in Mamaroneck was renovated to add this expansive, light filled kitchen with a rustic modern vibe. Solid maple cabinetry with inset slab doors color matched to Benjamin Moore Super White. Brick backsplash with white cabinetry adds warmth to the cool tones in this kitchen.
A rift sawn oak island features plank style doors and drawers is a rustic contrast to the clean white perimeter cabinetry. Perimeter countertops in Caesarstone are complimented by the White Macauba island top with mitered edge.
Concrete look porcelain tiles are low maintenance and sleek. Copper pendants from Blu Dot mix in warm metal tones. Cabinetry and design by Studio Dearborn. Appliances--Wolf, refrigerator/freezer columns Thermador; Bar stools Emeco; countertops White Macauba. Photography Tim Lenz. SPICE DRAWER

 Highline Construction
Example of a mid-sized cottage front door design in Seattle with white walls and a light wood front door



Sponsored
Columbus, OH
Hope Restoration & General Contracting
Columbus Design-Build, Kitchen & Bath Remodeling, Historic Renovations

 Bailey's Cabinets
Haas Cabinetry
Wood Species: Maple
Cabinet Finish: Caraway
Door Style: Liberty Square
Countertop: Corian Witch Hazel color
Inspiration for a large cottage u-shaped eat-in kitchen remodel with an undermount sink, raised-panel cabinets, brown cabinets, solid surface countertops, stainless steel appliances, a peninsula and beige countertops
Inspiration for a large cottage u-shaped eat-in kitchen remodel with an undermount sink, raised-panel cabinets, brown cabinets, solid surface countertops, stainless steel appliances, a peninsula and beige countertops
 Bailey's Cabinets
Haas Cabinetry
Wood Species: Maple
Cabinet Finish: Caraway
Door Style: Liberty Square
Countertop: Corian Witch Hazel color
Inspiration for a large cottage u-shaped eat-in kitchen remodel with a farmhouse sink, raised-panel cabinets, brown cabinets, solid surface countertops, stainless steel appliances, a peninsula and beige countertops
Inspiration for a large cottage u-shaped eat-in kitchen remodel with a farmhouse sink, raised-panel cabinets, brown cabinets, solid surface countertops, stainless steel appliances, a peninsula and beige countertops

 ZeroEnergy Design
Eric Roth Photography
Example of a farmhouse open concept and formal light wood floor living room design in Boston with white walls, a wood stove and no tv
Example of a farmhouse open concept and formal light wood floor living room design in Boston with white walls, a wood stove and no tv
185