
Search results for "Solid maple doors" in Home Design Ideas

 Closet Factory
A reach-in closet - one of our specialties - works hard to store many of our most important possessions and with one of our custom closet organizers, you can literally double your storage.
Most reach-in closets start with a single hanging rod and shelf above it. Imagine adding multiple rods, custom-built trays, shelving, and cabinets that will utilize even the hard-to-reach areas behind the walls. Your closet organizer system will have plenty of space for your shoes, accessories, laundry, and valuables. We can do that, and more.
Please browse our gallery of custom closet organizers and start visualizing ideas for your own closet, and let your designer know which ones appeal to you the most. Have fun and keep in mind – this is just the beginning of all the storage solutions and customization we offer.
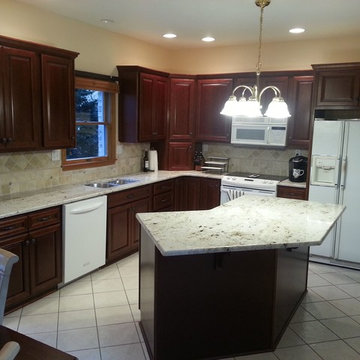
 J & N Lifestyle-Kitchens LLC
Solid maple doors, dovetail drawers all soft close, granite and splash installed in 4 days, not weeks!!!
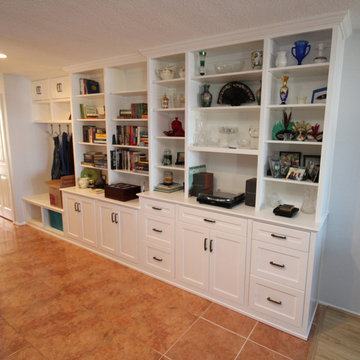
 Accent Woodworking Inc.
Floor to ceiling custom entryway mudroom built-in shaker cabinets with soft close drawers and doors, adjustable shelve with crown molding shown in solid bright white on maple
Find the right local pro for your project

 David Frisk, Inc.
I designed the kitchen with compound curved doors, drawers, moulding details and very unique recess pulls all positioned and shaped along flowing lines. The whole kitchen is made with highly-figured solid curly maple.

 Signature Designs Kitchen | Bath | Interiors
A dramatic master suite flooded with natural light make this master bathroom a visual delight. Long awaited master suite we designed, lets take closer look inside the featuring Ann Sacks Luxe tile add a sense of sumptuous oasis.
The shower is covered in Calacatta ThinSlab Porcelain marble-look slabs, unlike natural marble, ThinSlab Porcelain does not require sealing and will retain its polished or honed finish under all types of high-use conditions. Slab shower surround and a free standing tub is positioned for drama.
Signature Designs Kitchen Bath
Photos by Jon Upson

 Mayland Cabinet
Coronado | Maple White Shaker
The White Shaker Style is modern and fresh. Since it suit almost every homes style you can go for the casual, clean, modern look, or cozy, sleek modern. White Shaker Cabinets gives you more freedom to play with a variety of tones and colors, with flooring, walls and home fixtures. White Shaker cabinets with solid wood and square doors will give your home a bright feeling.
PRODUCT DETAILS
All Wood Maple
Full Overlay
Solid wood door frame with high-density engineered wood Recessed Panel
Dovetailed 3/4" Solid Wood Drawer with Soft –Closing Under Mount Drawer Glides
3/4” Plywood Edge Front Banded Shelves
Matching Interior
Open Fame Doors For Display Cabinets
Optional Soft-Closing Doors Upgrade

 David Frisk
I designed the kitchen with compound curved doors, drawers, moulding details and very unique recess pulls all positioned and shaped along flowing lines. The whole kitchen is made with highly-figured solid curly maple.

Sponsored
Sunbury, OH

J.Holderby - Renovations
Franklin County's Leading General Contractors - 2X Best of Houzz!

 Jim Deen/Kitchen Kraft
This Powell, Ohio Bathroom design was created by Senior Bathroom Designer Jim Deen of Dream Baths by Kitchen Kraft. Pictures by John Evans
Large elegant master gray tile and stone tile marble floor bathroom photo in Columbus with an undermount sink, white cabinets, marble countertops, gray walls and recessed-panel cabinets
Large elegant master gray tile and stone tile marble floor bathroom photo in Columbus with an undermount sink, white cabinets, marble countertops, gray walls and recessed-panel cabinets

 Gast Architects
Elliott Johnson Photographer
Living room - cottage living room idea in San Luis Obispo
Living room - cottage living room idea in San Luis Obispo

 Studio Build
Bob Greenspan
Eat-in kitchen - mid-sized 1960s galley concrete floor and gray floor eat-in kitchen idea in Kansas City with an undermount sink, flat-panel cabinets, blue cabinets, quartz countertops, gray backsplash, porcelain backsplash, stainless steel appliances and an island
Eat-in kitchen - mid-sized 1960s galley concrete floor and gray floor eat-in kitchen idea in Kansas City with an undermount sink, flat-panel cabinets, blue cabinets, quartz countertops, gray backsplash, porcelain backsplash, stainless steel appliances and an island

 Lynda Mauro Schuler Cabinetry
Designers used Schuler Cabinet - sold exclusively at Lowes. Unique Two tone kitchen in old Chicago neighborhood of River Forest - designed by Kat Mistal and Ron Ruthenbeck of Lowes Home Improvement.

 Bailey's Cabinets
Cabinet Brand: Haas Signature Collection
Wood Species: Maple
Cabinet Finish: Bistro
Door Style: Plymouth V
Wall Counter top: Laminate, Caspian edge, Calacatta Marble color
Island Countertop: Corian Solid Surface, 3/8" Top & Bottom edge, Deep Cloud color
Island Bench: John Boos Butcher Block, Maple, Varnique finish

 Tamara Rosenbloom Design LLC
This bedroom is small and had a tiny existing closet and poor flow, so we had to get creative. We reworked the layout to allow for a walk in closet and replaced old carpet with bamboo flooring. By adding a loft bed, we gained a large custom desk space, complete with tool chest as desk storage. Since my client’s view of the ceiling got a little closer, we added interest with bold color and design. A contemporary dresser and comfortable reading chair round out the space. The existing bathroom had a leaking shower with odd angles. To save money, we kept the angles and added a European shower tower, maximizing luxury and function in a tight space. The wall mounted vanity is visually lighter than a traditional vanity and makes the room feel larger. And we can’t forget the giraffe – a fun and colorful accent for a true animal lover!
Photos by Mike Martin www.martinvisualtours.com

Sponsored
Delaware, OH

Buckeye Basements, Inc.
Central Ohio's Basement Finishing ExpertsBest Of Houzz '13-'21

 Home Dot Designs
The only thing that stayed was the sink placement and the dining room location. Clarissa and her team took out the wall opposite the sink to allow for an open floorplan leading into the adjacent living room. She got rid of the breakfast nook and capitalized on the space to allow for more pantry area.
 David Frisk
I designed the kitchen with compound curved doors, drawers, moulding details and very unique recess pulls all positioned and shaped along flowing lines. The whole kitchen is made with highly-figured solid curly maple.
 David Frisk
I designed the kitchen with compound curved doors, drawers, moulding details and very unique recess pulls all positioned and shaped along flowing lines. The whole kitchen is made with highly-figured solid curly maple.





 Bezooyen Contracting Inc
Hardwood: 3 by ¾” solid black walnut.
Paint: Benjamin Moore Edgecomb gray HC173.
Light: Design Lighting and Fan Studio, KI-42387-AP, KI-45281-AO.
Cabinetry: maple with solid panel pillow style doors.
Fireplace: valor windsor arch 530ILN, 539AFP classic front.

 Maple Hill Design
Large sliding barn doors & stone Patio.
- Maaike Bernstrom Photography.
Inspiration for a cottage stone patio remodel in Providence with no cover
Inspiration for a cottage stone patio remodel in Providence with no cover

 DEANE Inc | Distinctive Design & Cabinetry
This kitchen takes a different approach, with white cabinetry, a white marble countertop and white hanging lights. However continuing with the navy trend, there are navy and black countertop stools perfect for a breakfast bar or a quick snack.
183