
Search results for "Solid metal" in Home Design Ideas
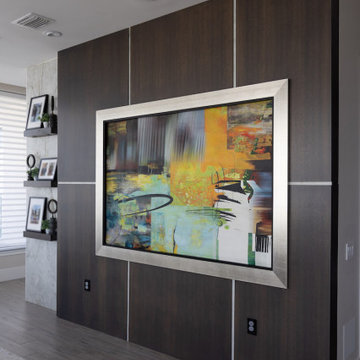
 Miller Haus Cabinetry
Solid quartersawn white oak wall panels with a gray stained finish. Metal accent bands.
Mid-sized minimalist open concept gray floor and wall paneling living room photo in Tampa with a bar, gray walls and a concealed tv
Mid-sized minimalist open concept gray floor and wall paneling living room photo in Tampa with a bar, gray walls and a concealed tv

 Renae Cohen Interiors
Photos by Christopher Galluzzo Visuals
Bedroom - mid-sized traditional guest carpeted bedroom idea in New York with beige walls and no fireplace
Bedroom - mid-sized traditional guest carpeted bedroom idea in New York with beige walls and no fireplace

 Quality Edge
Example of a mid-sized transitional white two-story metal house exterior design in Grand Rapids
Find the right local pro for your project

 Nautilus Homes
Beautifully appointed custom home near Venice Beach, FL. Designed with the south Florida cottage style that is prevalent in Naples. Every part of this home is detailed to show off the work of the craftsmen that created it.

 The Cobalt Companies, LLC
Mid-sized mid-century modern beige one-story stone exterior home photo in Austin with a hip roof

 Visbeen Architects
The best of past and present architectural styles combine in this welcoming, farmhouse-inspired design. Clad in low-maintenance siding, the distinctive exterior has plenty of street appeal, with its columned porch, multiple gables, shutters and interesting roof lines. Other exterior highlights included trusses over the garage doors, horizontal lap siding and brick and stone accents. The interior is equally impressive, with an open floor plan that accommodates today’s family and modern lifestyles. An eight-foot covered porch leads into a large foyer and a powder room. Beyond, the spacious first floor includes more than 2,000 square feet, with one side dominated by public spaces that include a large open living room, centrally located kitchen with a large island that seats six and a u-shaped counter plan, formal dining area that seats eight for holidays and special occasions and a convenient laundry and mud room. The left side of the floor plan contains the serene master suite, with an oversized master bath, large walk-in closet and 16 by 18-foot master bedroom that includes a large picture window that lets in maximum light and is perfect for capturing nearby views. Relax with a cup of morning coffee or an evening cocktail on the nearby covered patio, which can be accessed from both the living room and the master bedroom. Upstairs, an additional 900 square feet includes two 11 by 14-foot upper bedrooms with bath and closet and a an approximately 700 square foot guest suite over the garage that includes a relaxing sitting area, galley kitchen and bath, perfect for guests or in-laws.

 Paulsen Construction
D.Taylor
Large trendy backyard concrete paver patio photo in Salt Lake City with a fire pit and a roof extension
Large trendy backyard concrete paver patio photo in Salt Lake City with a fire pit and a roof extension


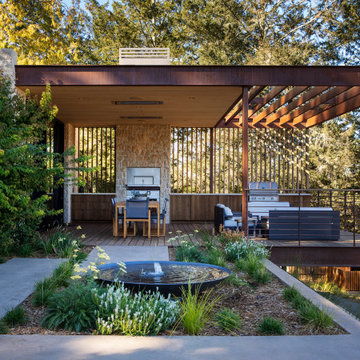


 Elena Calabrese Design & Decor
Elizabeth Hurley photograhy
Inspiration for a contemporary living room remodel in San Francisco with a standard fireplace and a stone fireplace
Inspiration for a contemporary living room remodel in San Francisco with a standard fireplace and a stone fireplace

 Lori Dennis, ASID, LEED AP
Example of a large farmhouse u-shaped light wood floor open concept kitchen design in Los Angeles with a farmhouse sink, recessed-panel cabinets, white cabinets, solid surface countertops, white backsplash, marble backsplash, paneled appliances, an island and white countertops
 Laplante Construction Inc.
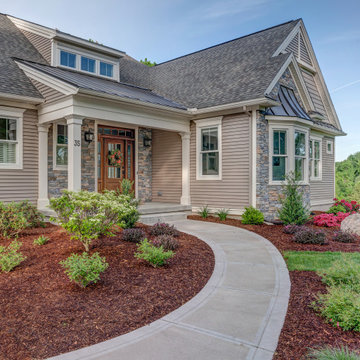
This gracious home was custom-built with features such as stone veneer by Ondrick Natural Earth, an angled bay window with sloped standing seam metal roof, and a shed-style dormer over the front entry. The entry door is solid mahogany by Pella and note the detail on the projected gables.
 Gerarden Fabrication & Design
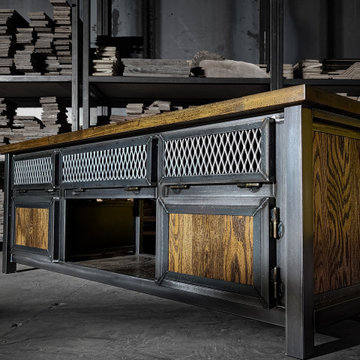
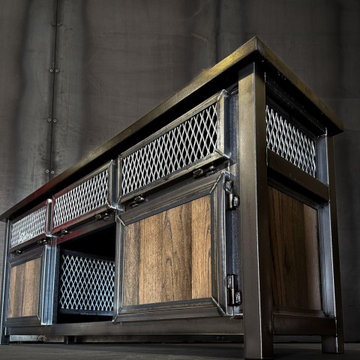
This custom-fabricated industrial credenza is a robust statement piece that artfully combines a heavy-duty, dark welded steel skeleton with the rich, natural warmth of solid wood. The piece is crowned with a substantial wood countertop and features matching solid wood side panels, creating a sophisticated contrast against the raw metal framework.
The storage design prioritizes both visual texture and functional utility. The top tier features a series of industrial expanded metal mesh panels, providing excellent ventilation and a rugged aesthetic. Below, the main storage area integrates a mix of solid wood cabinet doors and an open central bay also backed with expanded metal mesh. Every door and panel is meticulously encased in a custom-welded heavy steel frame, which highlights the premium barrel hinges and the architectural strength of this bespoke industrial design.
 Gerarden Fabrication & Design
This custom-fabricated industrial credenza is a robust statement piece that artfully combines a heavy-duty, dark welded steel skeleton with the rich, natural warmth of solid wood. The piece is crowned with a substantial wood countertop and features matching solid wood side panels, creating a sophisticated contrast against the raw metal framework.
The storage design prioritizes both visual texture and functional utility. The top tier features a series of industrial expanded metal mesh panels, providing excellent ventilation and a rugged aesthetic. Below, the main storage area integrates a mix of solid wood cabinet doors and an open central bay also backed with expanded metal mesh. Every door and panel is meticulously encased in a custom-welded heavy steel frame, which highlights the premium barrel hinges and the architectural strength of this bespoke industrial design.



 Hendel Homes
Example of a trendy open concept living room design in Minneapolis with a two-sided fireplace

 User
Pratique et tendance, cette cuisine a été réalisée avec du "Rough chic". Intéressant; le mur peint avec une peinture "tableau noir" permet d'y écrire des notes!
Cabinets : Rough chic - frêne naturel et polymère (couleur : Lune de miel)
Comptoir : Dekton
Encastrés au DEL sous les cabinets
Tablettes flottantes 2 pouces d'épaisseur
Mécanisme "Stay-lift"
Dosseret au-dessus de la cuisinière : plaque en acier inoxydable
Évier avec tablier
Support mural pour ustensiles de cuisson


 Quality Edge
Vesta Plank siding by Quality Edge, in Coal, Fiddlehead and Eggshell. Designed to echo the veins and tones of natural wood, six unique and intricate hand-drawn panels make up every Vesta woodgrain color. All six planks are drawn to complement each other. Panels are distinct enough to create an impactful, signature look that is as beautiful up close as it is far away. Our tri-color paint application creates a multi-dimensional and naturally accurate look that’s engineered to stay vibrant.

Sponsored
Sunbury, OH

J.Holderby - Renovations
Franklin County's Leading General Contractors - 2X Best of Houzz!


 Living Home Construction
Example of a mid-sized trendy light wood floor and beige floor foyer design in Salt Lake City with white walls and a glass front door

 Megan Glenn Architecture
Staircase - transitional wooden metal railing staircase idea in Nashville with wooden risers
201