
Search results for "Solid railing ideas" in Home Design Ideas

 Locati Architects
Roger Wade Studio
Mountain style stone patio photo with a fire pit and a roof extension
Mountain style stone patio photo with a fire pit and a roof extension
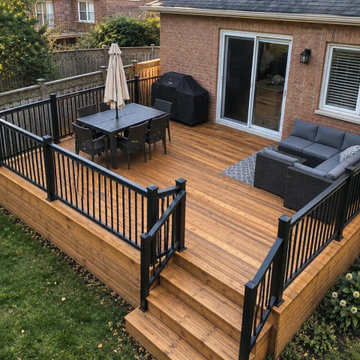
 Solid Deck & Fence
An old back deck in Oshawa taken out and rebuilt at about 350 square feet, pressure-treated throughout, raised off the back door with a full stair run down to grade and black aluminum railing around the perimeter.

Find the right local pro for your project

 Moser Architects PLLC
Example of a mid-sized classic medium tone wood floor enclosed dining room design in Orange County with blue walls and no fireplace
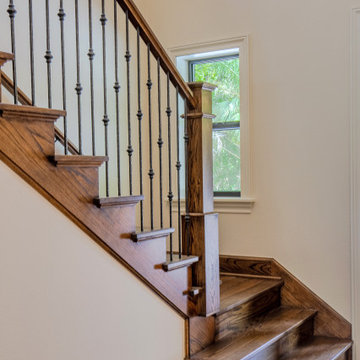
 Dream Coast Builders
Welcome to our latest project showcasing the essence of design in Clearwater, Florida (33756). We specialize in crafting custom homes that reflect modern elegance and functionality. Our comprehensive general contracting services ensure every detail, from glass windows to steel stairs railing, meets your highest standards. Explore our interior ideas, including white walls, wooden floors, and stunning ceiling lights, designed to transform spaces into inviting sanctuaries. Whether it's remodeling ideas or seamless home additions, let us bring your vision to life in Tampa and beyond.





 True Homes USA
Large elegant master gray tile and ceramic tile ceramic tile alcove shower photo in Charlotte with a vessel sink, gray cabinets, granite countertops, a two-piece toilet, beige walls and shaker cabinets

 Knock Architecture and Design
Inspiration for a mid-sized modern master gray tile concrete floor walk-in shower remodel in San Francisco with flat-panel cabinets, dark wood cabinets, a one-piece toilet, white walls and an undermount sink

 Peter Eskuche, AIA
LandMark Photography/Spacecrafters
Inspiration for a transitional staircase remodel in Minneapolis
Inspiration for a transitional staircase remodel in Minneapolis

 Bailey General Contracting Co, Inc.
Our clients came to us looking to remodel their condo. They wanted to use this second space as a studio for their parents and guests when they came to visit. Our client found the space to be extremely outdated and wanted to complete a remodel, including new plumbing and electrical. The condo is in an Art-Deco building and the owners wanted to stay with the same style. The cabinet doors in the kitchen were reclaimed wood from a salvage yard. In the bathroom we kept a classic, clean design.

 Jennifer Michele LLC
Gibeon Photography
Example of a mountain style utility room design with an undermount sink, dark wood cabinets and white walls
Example of a mountain style utility room design with an undermount sink, dark wood cabinets and white walls



Sponsored
Columbus, OH

Hope Restoration & General Contracting
Columbus Design-Build, Kitchen & Bath Remodeling, Historic Renovations


 Silver Maple Construction LLC
Photography by Bob Schatz
Bedroom - cottage medium tone wood floor bedroom idea in Burlington
Bedroom - cottage medium tone wood floor bedroom idea in Burlington



 Lake Shore Stair Company
Inspiration for a large timeless wooden l-shaped staircase remodel in Chicago with painted risers


 Update Specialists Inc.
Large tuscan carpeted curved staircase photo in Charlotte with carpeted risers
248