
Search results for "Solid shower base" in Home Design Ideas

 Stange Design
Alcove shower - large traditional master multicolored tile and porcelain tile porcelain tile alcove shower idea in Wichita

 ABC Remodeling Contractors
Alcove shower - small traditional 3/4 gray tile and ceramic tile ceramic tile and gray floor alcove shower idea in DC Metro with gray walls and a hinged shower door

 Studio Dearborn
This 1920s colonial had “great bones” but the small, dark galley kitchen needed an overhaul. Studio Dearborn designed a fresh, inviting space with white and navy inset cabinetry crafted from solid maple. The navy blue island, albeit small, packs a ton of storage. The island is color matched to Benjamin Moore Hale Navy. White cabinetry in Benjamin Moore’s White Opulence, with white cararra marble countertops and white thassos mosaic backsplash keep the kitchen feeling light and airy. A banquette provides cozy family seating near the bar. Photography by Tim Lenz. Architect, Greg Lewis.
Find the right local pro for your project

 Signature West Floor & Window Fashions Inc.
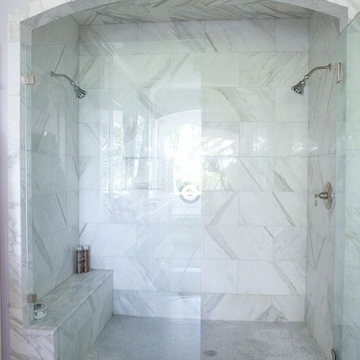
Example of a small trendy 3/4 gray tile and pebble tile pebble tile floor and multicolored floor doorless shower design in Vancouver with flat-panel cabinets, light wood cabinets, a two-piece toilet, brown walls, an undermount sink and quartz countertops


 Vision Interiors
The Holloway blends the recent revival of mid-century aesthetics with the timelessness of a country farmhouse. Each façade features playfully arranged windows tucked under steeply pitched gables. Natural wood lapped siding emphasizes this homes more modern elements, while classic white board & batten covers the core of this house. A rustic stone water table wraps around the base and contours down into the rear view-out terrace.
Inside, a wide hallway connects the foyer to the den and living spaces through smooth case-less openings. Featuring a grey stone fireplace, tall windows, and vaulted wood ceiling, the living room bridges between the kitchen and den. The kitchen picks up some mid-century through the use of flat-faced upper and lower cabinets with chrome pulls. Richly toned wood chairs and table cap off the dining room, which is surrounded by windows on three sides. The grand staircase, to the left, is viewable from the outside through a set of giant casement windows on the upper landing. A spacious master suite is situated off of this upper landing. Featuring separate closets, a tiled bath with tub and shower, this suite has a perfect view out to the rear yard through the bedroom's rear windows. All the way upstairs, and to the right of the staircase, is four separate bedrooms. Downstairs, under the master suite, is a gymnasium. This gymnasium is connected to the outdoors through an overhead door and is perfect for athletic activities or storing a boat during cold months. The lower level also features a living room with a view out windows and a private guest suite.
Architect: Visbeen Architects
Photographer: Ashley Avila Photography
Builder: AVB Inc.

 Buena Vista Builders, Inc.
Custom built home with granite counter tops, custom made copper top kitchen island, copper bath sink in powder room, custom made black walnut entry cabinet, custom built book cases. Over 1900 square feet of garage with loft area and restroom. Total square footage of this mountain home is 3,765 not including the spacious 3 car garage.



 ESRL Development Inc.
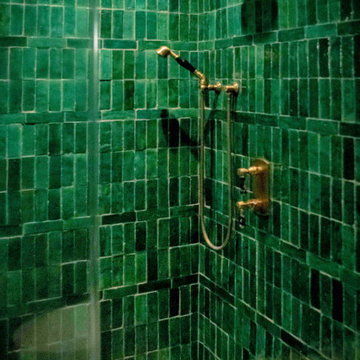
Example of a mid-sized eclectic master beige tile, green tile and orange tile drop-in bathtub design in Los Angeles with white walls and a hinged shower door


 Rhonda Riedel LLC
Customized gray paint color for raised panel cabinets.
Inspiration for a large timeless master gray tile and pebble tile ceramic tile doorless shower remodel in Austin with raised-panel cabinets, gray cabinets, a two-piece toilet, gray walls, an undermount sink and granite countertops
Inspiration for a large timeless master gray tile and pebble tile ceramic tile doorless shower remodel in Austin with raised-panel cabinets, gray cabinets, a two-piece toilet, gray walls, an undermount sink and granite countertops

 Hyde Park Renovations
Designed by Amy Smith
Photographed by Project Focus Photography
Example of a mid-sized eclectic master gray tile and porcelain tile porcelain tile and white floor double shower design in Tampa with furniture-like cabinets, white cabinets, a two-piece toilet, white walls, an undermount sink, quartz countertops, a hinged shower door and white countertops
Example of a mid-sized eclectic master gray tile and porcelain tile porcelain tile and white floor double shower design in Tampa with furniture-like cabinets, white cabinets, a two-piece toilet, white walls, an undermount sink, quartz countertops, a hinged shower door and white countertops

Inspiration for a contemporary medium tone wood floor dining room remodel in New York with no fireplace



 FESTIVE LIVING
Mid-sized mountain style 3/4 blue tile and subway tile laminate floor and beige floor alcove shower photo with shaker cabinets, dark wood cabinets, beige walls, an undermount sink, solid surface countertops and a hinged shower door


 J Design Group - Interior Designers Miami - Modern
Aventura Magazine said:
In the master bedroom, the subtle use of color keeps the mood serene. The modern king-sized bed is from B@B Italia. The Willy Dilly Lamp is by Ingo Maurer and the white Oregani linens were purchased at Luminaire.
In order to achieve the luxury of the natural environment, she extensively renovated the front of the house and the back door area leading to the pool. In the front sections, Corredor wanted to look out-doors and see green from wherever she was seated.
Throughout the house, she created several architectural siting areas using a variety of architectural and creative devices. One of the sting areas was greatly expanded by adding two marble slabs to extend the room, which leads directly outdoors. From one door next to unique vertical shelf filled with stacked books. Corredor and her husband can pass through paradise to a bedroom/office area.


 Nicole White Designs Interiors LLC
Dream Focus Photography
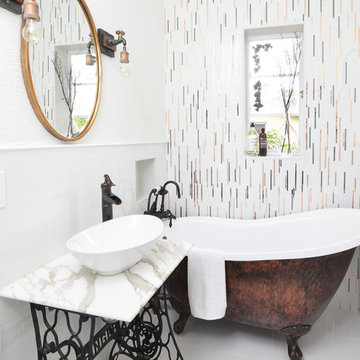
Example of an eclectic bathroom design in Miami
Example of an eclectic bathroom design in Miami
 D Higgins Construction
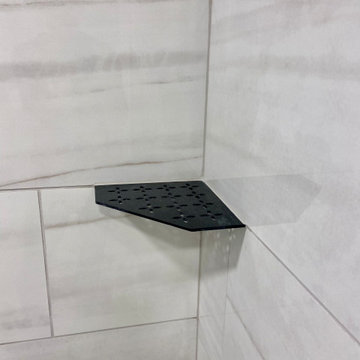
This is the perfect custom basement bathroom. Complete with a tiled shower base, and beautiful fixed piece of glass to show your tile with a clean and classy look. The black hardware is matching throughout the bathroom, including a matching black schluter corner shelf to match the shower drain, it’s the small details that designs a great bathroom.

 Elliott Homes LLC
Master bath with separate vanities, jetted soaking tub and full-tiled walk-in shower.
Drop-in bathtub - mid-sized transitional master beige tile and porcelain tile porcelain tile drop-in bathtub idea with an undermount sink, raised-panel cabinets, medium tone wood cabinets, granite countertops and gray walls
Drop-in bathtub - mid-sized transitional master beige tile and porcelain tile porcelain tile drop-in bathtub idea with an undermount sink, raised-panel cabinets, medium tone wood cabinets, granite countertops and gray walls
238