
Search results for "Solid stain" in Home Design Ideas
 JDI Construction
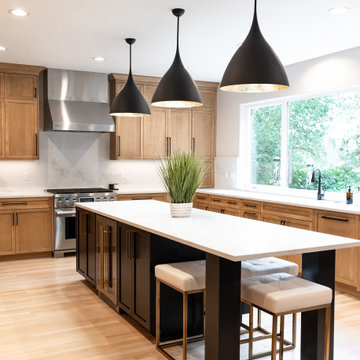
Gorgeous kitchen renovation featuring elegant maple shaker cabinets. Abundant unique features, such as concealed refrigerator and dishwasher panels, a convenient pull-out pantry, and discreetly integrated kitchen appliances. The spacious layout boasts a massive picture window with a view of the backyard.



Find the right local pro for your project

 Dovetail Construction
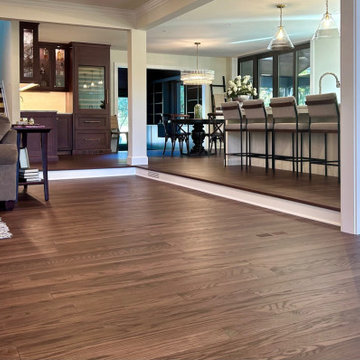
Mountain style dark wood floor kitchen photo with an undermount sink, shaker cabinets, dark wood cabinets, multicolored backsplash, stainless steel appliances and an island

 Cedar Hill Cabinets
This is a very popular view of the kitchen. You see a wonderful symmetry of cabinets and backsplash with the eye being pulled along to the right. Photography by Greg Hoppe.

 Robert Carpentry Inc
Trendy formal and open concept beige floor living room photo in Miami with beige walls, no fireplace and no tv

 Etched In Stone
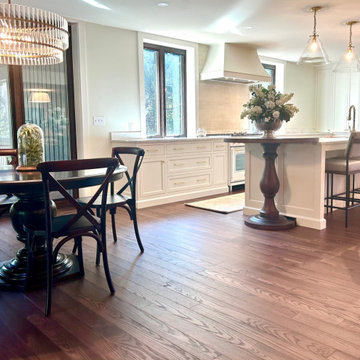
Inspiration for a mid-sized timeless l-shaped medium tone wood floor open concept kitchen remodel with an island


 Countryline Woodcraft
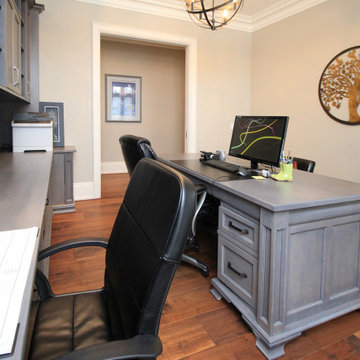
Home office near Vaughan consisting of Desk, Credenza with second desk, shelves, and cabinets, all in matching grey stained solid maple.
Inspiration for a mid-sized timeless home office remodel in Toronto
Inspiration for a mid-sized timeless home office remodel in Toronto

 Dodge Design Group
Example of a tuscan medium tone wood floor powder room design in San Diego with a vessel sink, furniture-like cabinets, distressed cabinets and beige walls
 Etched In Stone
Example of a mid-sized classic open concept medium tone wood floor living room design with yellow walls, a standard fireplace, a stone fireplace and a media wall

 Scenic View Woodworking
Solid wood stained office desk space
Inspiration for a mid-sized timeless built-in desk ceramic tile and beige floor study room remodel with white walls and no fireplace
Inspiration for a mid-sized timeless built-in desk ceramic tile and beige floor study room remodel with white walls and no fireplace





 Alpine Lumber
Builder | Thin Air Construction |
Electrical Contractor- Shadow Mtn. Electric
Photography | Jon Kohlwey
Designer | Tara Bender
Starmark Cabinetry
Small mountain style slate floor and gray floor mudroom photo in Denver with beige walls
Small mountain style slate floor and gray floor mudroom photo in Denver with beige walls

 Dynamic Garage Door
Not all garage doors are created equal. Dynamic Garage Doors are custom designed for each individual project. Our full custom design and manufacturing abilities allow us to create unique custom garage doors that naturally blend into each home's authentic architectural style.
This Mid Century style carport was converted into a fully functional garage but presented a problem when it came time to retrofit it with a custom wood garage door. Since the ground was pitched at a sloping angle it required the need of a custom designed asymmetrical garage door that would compensate for the huge gap at the bottom of the garage door opening. Taking careful measurements was of essence to handcraft a garage door that would fit perfectly into the awkwardly shaped garage opening. Once everything was calculated to perfection our designers came up with a minimalistic Mid Century style garage door design that would complement the home's architectural elements. The answer was a fine-lined garage door design with horizontal tongue and groove slats in solid mahogany that were carefully stained to simulate and match the home's existing ipe wood accents. We opted for ipe-stained mahogany in lieu of real ipe to save the client on the custom garage door cost while still delivering a garage door that will last a lifetime and look like a naturally blended architectural element of the home.
Enclosing the carport and adding a Dynamic Garage Door re-purposed and graduated a simple carport to a fully functional garage with a working automatic garage door. Investing in a custom garage door for this sloping carport will prove to return the investment at time of resale. Not to mention, of course, the curb appeal enhancement it gave the home.


 Bohler Builders Group, Inc.
Jana Bishop
Small rustic gray one-story wood exterior home idea in Los Angeles
Small rustic gray one-story wood exterior home idea in Los Angeles

Sponsored
Sunbury, OH

J.Holderby - Renovations
Franklin County's Leading General Contractors - 2X Best of Houzz!
 WINN Design+Build
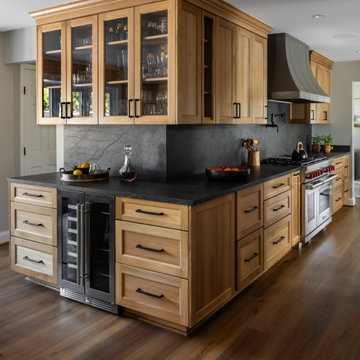
Large mountain style galley medium tone wood floor enclosed kitchen photo in DC Metro with recessed-panel cabinets, medium tone wood cabinets, quartz countertops, black backsplash, quartz backsplash, stainless steel appliances, no island and black countertops


 Countryline Woodcraft
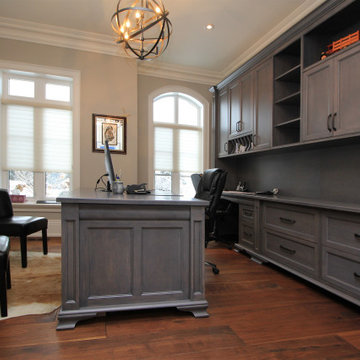
Home office near Vaughan consisting of Desk, Credenza with second desk, shelves, and cabinets, all in matching grey stained solid maple.
Home design - mid-sized traditional home design idea in Toronto
Home design - mid-sized traditional home design idea in Toronto
160