
Search results for "Solid stain" in Home Design Ideas

 Rustico Tile & Stone
6x6 Painted Talavera Tiles as Stair risers.
Materials Supplied and Installed by Rustico Tile and Stone. Wholesale prices and Worldwide Shipping.
(512) 260-9111 / info@rusticotile.com / RusticoTile.com
Rustico Tile and Stone
Photos by Jeff Harris, Austin Imaging

 ID Studio Interiors
Example of a large tuscan open concept medium tone wood floor and beige floor living room design with beige walls, a stone fireplace, a standard fireplace and a concealed tv

 Damon Liss Design
Photo: Eric Piasecki/OTTO. Stylist: Emily Rickard
Transitional dark wood floor kitchen/dining room combo photo in New York with white walls
Transitional dark wood floor kitchen/dining room combo photo in New York with white walls
Find the right local pro for your project

 Hinman Construction
Kimberley Hinman
Hinman Construction
Mid-sized arts and crafts concrete screened-in back porch idea with a pergola
Mid-sized arts and crafts concrete screened-in back porch idea with a pergola

 RW Professional Painting, LLC
Robert Wolfe
Inspiration for a mid-sized timeless backyard deck remodel in Denver with no cover
Inspiration for a mid-sized timeless backyard deck remodel in Denver with no cover

 JMR Home Services
This deck and fence combo come together in color and style to give this home a serious and elegant look.
Example of a large classic white two-story wood house exterior design in Atlanta with a hip roof and a shingle roof
Example of a large classic white two-story wood house exterior design in Atlanta with a hip roof and a shingle roof

 Artisan Custom Closets
This pantry was completed in white with shaker style drawers and doors and oil rubbed bronze hardware. The counter top is a matte finish to match the hardware. Corner shelves maximize the space with wire storage baskets for more diversity and functionality. There are also vertical storage shelves for large baking sheets or serving plates.



 Old World Floors, LLC
Highlight the rustic character and charm of solid hickory plank floors with a medium dark stain
Inspiration for a transitional medium tone wood floor family room remodel
Inspiration for a transitional medium tone wood floor family room remodel


 ZeroEnergy Design
Eric Roth Photography
Staircase - mid-sized farmhouse wooden l-shaped staircase idea in Boston with wooden risers
Staircase - mid-sized farmhouse wooden l-shaped staircase idea in Boston with wooden risers

 Milton Development
Inspiration for a transitional light wood floor family room remodel in New York with white walls, a standard fireplace, a stone fireplace and a wall-mounted tv

 Interior Expressions Design Showroom
Robin Stancliff
Example of a tuscan medium tone wood floor open concept kitchen design in Phoenix with medium tone wood cabinets and beige walls
Example of a tuscan medium tone wood floor open concept kitchen design in Phoenix with medium tone wood cabinets and beige walls
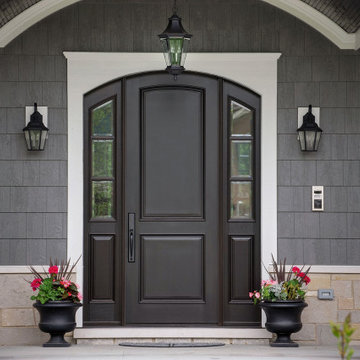
 Glenview Haus – Custom Doors & Wine Cellars
Glenview Haus Classic Collection of front doors provides solid wood doors that are elegantly styled with archetypal designs. These custom-made wooden front doors feature elaborate, raised moldings. Showcasing two-panel and one-panel door styles, clients can choose which time-honored look will better suit their home. The Classic Collection of front doors can additionally be customized with intricate and beautifully unique jointed and lead patterns to better fit the personalities of the individuals who live inside. The artisans at Glenview Haus focus on enhancing the natural elegance of the high-end wood grains by using furniture-quality stains and techniques.

Sponsored
Sunbury, OH

J.Holderby - Renovations
Franklin County's Leading General Contractors - 2X Best of Houzz!

 Rhodes Architecture + Light
Exterior forms are emphasized with glass and fiber-cement panels at the top level, soaring over and sheltering containers clad in tougher, leathery Corten Steel at the ground level. Exposed concrete walls and rock-filled gabion retaining was selected to anchor the partially day-lighted basement level and garages to the land. Materials were chosen to be low-maintenance, relatively inexpensive, and to contrast the volumes that express the interior spaces.

 Montalbano Inc.
Solid Carved Wood Dining Room Set - Natural Finish – No Stain – 4 Door China, Pedestal Table with 2 - 18” Leaves, 2 Arm Chairs and 4 Side Chairs – 8 Way Hand Tied Spring Seats Solid Carved Wood Buffet – No Stain

 Fluidesign Studio
Seth Benn Photography
Inspiration for a mid-sized transitional l-shaped medium tone wood floor and brown floor eat-in kitchen remodel in Minneapolis with an undermount sink, shaker cabinets, gray cabinets, quartzite countertops, white backsplash, subway tile backsplash, stainless steel appliances, an island and white countertops
Inspiration for a mid-sized transitional l-shaped medium tone wood floor and brown floor eat-in kitchen remodel in Minneapolis with an undermount sink, shaker cabinets, gray cabinets, quartzite countertops, white backsplash, subway tile backsplash, stainless steel appliances, an island and white countertops

 Ateliers Jacob
Materials : Quartz / Matt MDF lacquer color white / Stain glass / Solid oak.
Example of a transitional kitchen design in Montreal
Example of a transitional kitchen design in Montreal

Sponsored
Delaware, OH

Buckeye Basements, Inc.
Central Ohio's Basement Finishing ExpertsBest Of Houzz '13-'21
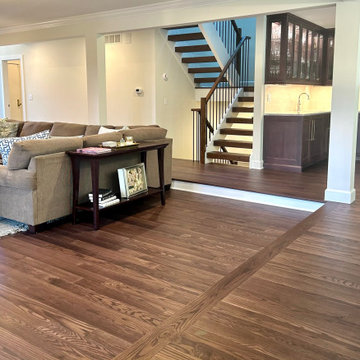


 BBH Design Studio
kitchen
Kitchen - contemporary white floor kitchen idea in Miami with an undermount sink, flat-panel cabinets, dark wood cabinets, stainless steel appliances and two islands
Kitchen - contemporary white floor kitchen idea in Miami with an undermount sink, flat-panel cabinets, dark wood cabinets, stainless steel appliances and two islands

 Tammara Stroud Design
In 1949, one of mid-century modern’s most famous NW architects, Paul Hayden Kirk, built this early “glass house” in Hawthorne Hills. Rather than flattening the rolling hills of the Northwest to accommodate his structures, Kirk sought to make the least impact possible on the building site by making use of it natural landscape. When we started this project, our goal was to pay attention to the original architecture--as well as designing the home around the client’s eclectic art collection and African artifacts. The home was completely gutted, since most of the home is glass, hardly any exterior walls remained. We kept the basic footprint of the home the same—opening the space between the kitchen and living room. The horizontal grain matched walnut cabinets creates a natural continuous movement. The sleek lines of the Fleetwood windows surrounding the home allow for the landscape and interior to seamlessly intertwine. In our effort to preserve as much of the design as possible, the original fireplace remains in the home and we made sure to work with the natural lines originally designed by Kirk.
158