
Search results for "Solid surface countertops" in Home Design Ideas
 TY LARKINS INTERIORS

Inspiration for a large transitional master white tile and stone tile marble floor bathroom remodel in New Orleans with shaker cabinets, dark wood cabinets, an undermount sink, marble countertops and a hinged shower door
 Craft Art Elegant Surfaces
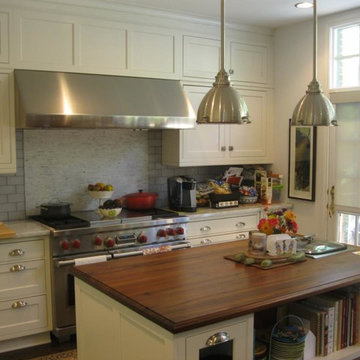
Black Walnut in Plank Style construction by Craft Art countertops. Mixed surfaces in a single space - wood island countertop with granite perimeter.
Kitchen - kitchen idea in Atlanta with wood countertops
Kitchen - kitchen idea in Atlanta with wood countertops
 Nip Tuck Remodeling
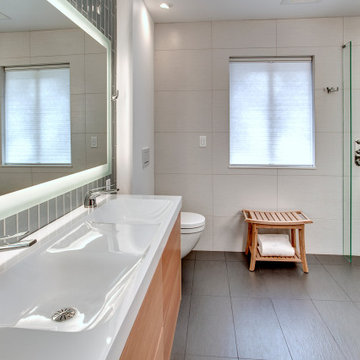
The spacious double vanity features a light wood cabinet, offering ample storage. The countertops provide a clean and uncluttered surface. [If the countertop material is visibly a solid white, add: "The countertops offer a sleek, solid surface."
Find the right local pro for your project
 Nip Tuck Remodeling
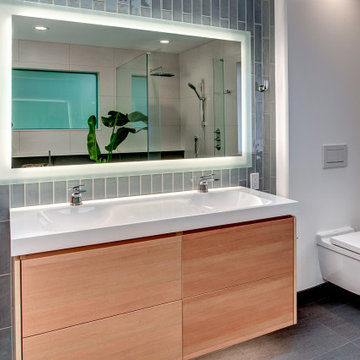
The spacious double vanity features a light wood cabinet, offering ample storage. The countertops provide a clean and uncluttered surface. [If the countertop material is visibly a solid white, add: "The countertops offer a sleek, solid surface."
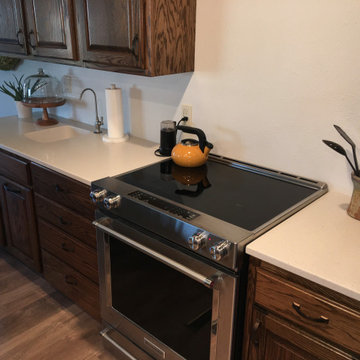
 Classic Marble & Fiberglass, Inc.
The unique design of this kitchen stemmed from 19 feet of an exterior wall being removed to expand and open up the size of this home. Thus, you see the exposed beam spanning the length of the kitchen.
EnStone is the countertop material of choice for this home. Classic Marble has the ability to customize surfaces for the simple and complex projects. In this project, they fabricated a counter in one whole part. The surface has a beautiful shine. EnStone was also used instead of tile for the space between the two counter pieces.
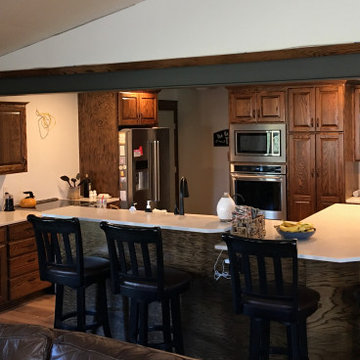 Classic Marble & Fiberglass, Inc.
The unique design of this kitchen stemmed from 19 feet of an exterior wall being removed to expand and open up the size of this home. Thus, you see the exposed beam spanning the length of the kitchen.
EnStone is the countertop material of choice for this home. Classic Marble has the ability to customize surfaces for the simple and complex projects. In this project, they fabricated a counter in one whole part. The surface has a beautiful shine. EnStone was also used instead of tile for the space between the two counter pieces.

 Mosaik Design & Remodeling
This outdated Mid Century ranch built in late 1950’s was in serious need of an update. Our clients wanted a fresh contemporary feel that was simple in design and reflected the original Mid Century feel of the home.
The new frosted Plexiglas railing allows the now open staircase and modern pendant to become part of the small dining area. White painted cabinetry with slab doors and minimal pulls add a lighter component and balance out the dark walnut cabinetry. The (3) built-in charging drawers, Legrand retractable outlets and a single door hood that opens with a light touch add a "cool" functional vibe to the space.,
Gray quartz countertops and a rectilinear white tile backsplash add serenity and tie in the stainless appliances giving the kitchen a modern feel.
A wood waterfall countertop detail on the back of the island adds interest to the space and is anchored by the unique handblown wave glass pendants in a soft grey color.
The new exposed support is both dramatic and functional in that it hides a support post in open bookcase cabinet.
Wendi Nordeck Photography


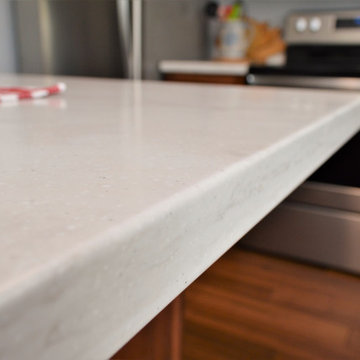
 Bailey's Cabinets
Cabinet Brand: Haas Signature Collection
Wood Species: Rustic Hickory
Cabinet Finish: Pecan
Door Style: Shakertown V
Counter top: Corian, Eased edge detail, Coved back splash, Rain Cloud color
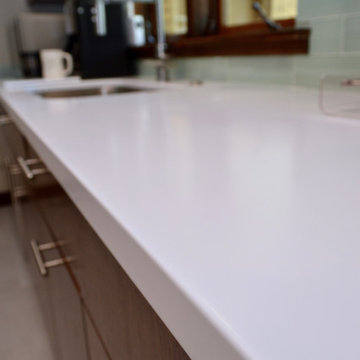 Bailey's Cabinets
Cabinet Brand: Dura Supreme Cabinetry (Bria Collection)
Wood Species: Walnut
Cabinet Finish: Toast
Door Style: Metro
Counter tops: Corian, Eased edge detail, Designer White color
 Troxel Custom Homes
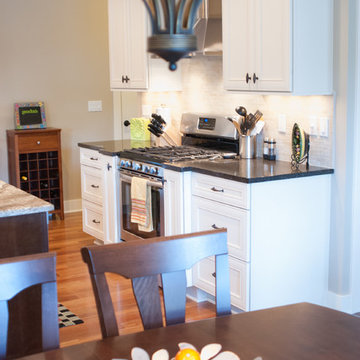
Quartz countertops rim the outer portion of the kitchen for a dynamic look with stainless steel appliances.
Example of a classic medium tone wood floor kitchen design in Grand Rapids with solid surface countertops, ceramic backsplash and stainless steel appliances
Example of a classic medium tone wood floor kitchen design in Grand Rapids with solid surface countertops, ceramic backsplash and stainless steel appliances
 Interiors By B
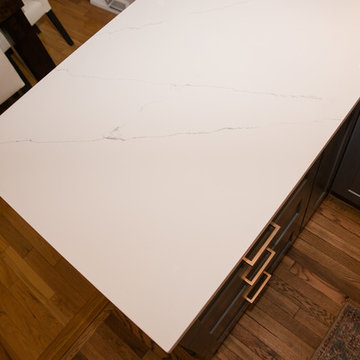
Custom kitchen design for a family of four with two young children. We opened up the kitchen by adding a big window overlooking the wooded backyard. Added character with refinishing the existing oak flooring, adding a rustic wood beam above the stove and custom shelves. The cabinetry is a mix of soft white and gray/blue with brushed brass hardware. The backsplash is a classic 3"x6" subway tile with a bevel to add a bit of dimension.
 Liston Design Build

Inspiration for a large transitional l-shaped porcelain tile eat-in kitchen remodel in St Louis with an undermount sink, raised-panel cabinets, white cabinets, solid surface countertops, gray backsplash, subway tile backsplash, stainless steel appliances and an island
 Heather Cleveland Design
Open Homes Photography
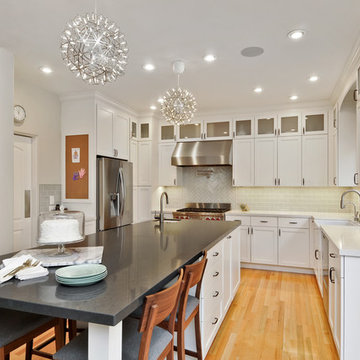
Example of a transitional kitchen design in San Francisco
Example of a transitional kitchen design in San Francisco


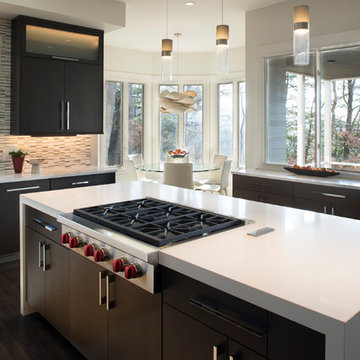
 Northside Design Collective
Photography by: David Dietrich
Renovation by: Tom Vorys, Cornerstone Construction
Cabinetry by: Benbow & Associates
Countertops by: Solid Surface Specialties
Appliances & Plumbing: Ferguson
Lighting Design: David Terry
Lighting Fixtures: Lux Lighting
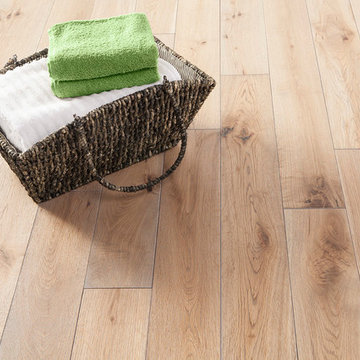
 Impressions Flooring Collection
The Elegance series features Natural White Oak solid planks that have been wire brushed to give the floor a warm, yet subtle antique look. The process of wire brushing adds texture to the surface of the wood which visually enhances the grain. By selecting one of the brown, beige, or grey hues available in the Elegance series, you are sure to add a look of rustic sophistication to your home.
Species: Oak
Thickness: 3/4″
Width: 5″
Edge/End: Bevel/Bevel
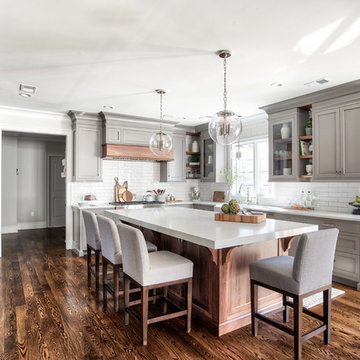
 Kountry Kraft
Florham Park, New Jersey Transitional Kitchen designed by Stonington Cabinetry & Designs.
https://www.kountrykraft.com/photo-gallery/gray-kitchen-cabinets-florham-park-nj-j109785/
#KountryKraft #CustomCabinetry
Cabinetry Style:
Penn Line
Door Design:
Inset/No Bead
Custom Color:
Perimeter: Sherwin Williams Dovetail Custom Paint Match; Island: Natural 25° Stain
Job Number: J109785

 Brown Lion Custom Builders
Tim Sprague
Small elegant galley dark wood floor and brown floor eat-in kitchen photo in New York with a double-bowl sink, shaker cabinets, white cabinets, solid surface countertops, white backsplash, ceramic backsplash, stainless steel appliances, no island and multicolored countertops
Small elegant galley dark wood floor and brown floor eat-in kitchen photo in New York with a double-bowl sink, shaker cabinets, white cabinets, solid surface countertops, white backsplash, ceramic backsplash, stainless steel appliances, no island and multicolored countertops

Sponsored
Columbus, OH

Hope Restoration & General Contracting
Columbus Design-Build, Kitchen & Bath Remodeling, Historic Renovations

 Meyer Greeson Paullin Benson (MGPB)
Clad in wood board and batten siding stained in Cabot's semi-solid black stain with white trim.
Elegant black two-story wood exterior home photo in Charlotte
Elegant black two-story wood exterior home photo in Charlotte

 Adeeni Design Group
Architecture: Sutro Architects
Contractor: Larsen Builders
Photography: David Duncan Livingston
Eat-in kitchen - mid-sized transitional l-shaped medium tone wood floor eat-in kitchen idea in San Francisco with white cabinets, stainless steel countertops, green backsplash, stone tile backsplash and paneled appliances
Eat-in kitchen - mid-sized transitional l-shaped medium tone wood floor eat-in kitchen idea in San Francisco with white cabinets, stainless steel countertops, green backsplash, stone tile backsplash and paneled appliances

 Albertsson Hansen Architecture and Interior Design
Dana Wheelock
Inspiration for a country u-shaped medium tone wood floor kitchen pantry remodel in Minneapolis with a farmhouse sink, glass-front cabinets, green cabinets, wood countertops, green backsplash, glass tile backsplash and no island
Inspiration for a country u-shaped medium tone wood floor kitchen pantry remodel in Minneapolis with a farmhouse sink, glass-front cabinets, green cabinets, wood countertops, green backsplash, glass tile backsplash and no island
94