
Search results for "Solid surface marble slab" in Home Design Ideas
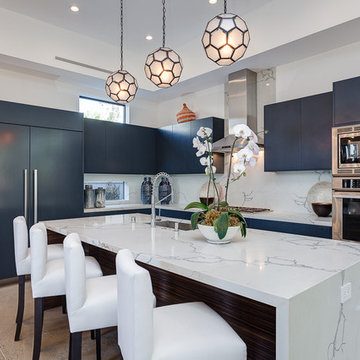
 Baran Studio Architecture
Trendy l-shaped gray floor kitchen photo in San Francisco with an undermount sink, flat-panel cabinets, blue cabinets, white backsplash, stone slab backsplash, stainless steel appliances and an island
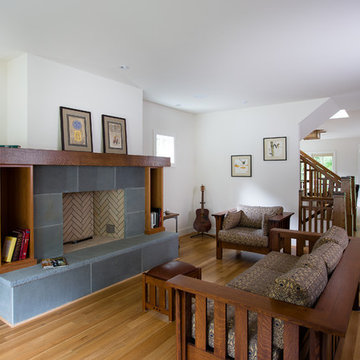
 First Street Builders
Mid-sized arts and crafts formal and enclosed light wood floor and brown floor living room photo in Atlanta with a standard fireplace, white walls, a tile fireplace and no tv
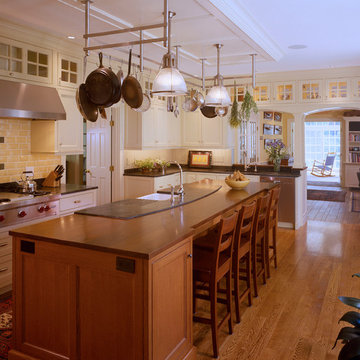
 Battle Associates, Architects
This project was a complete kitchen remodel of a 1980’s kitchen that maintained the current floor plan while redefining the relationship between the kitchen and family room. The cabinetry includes high glass cupboards to house special curios and allows for an easy, elegant transition into the contiguous family room. Surfaces such as the soap stone counter surrounding the farm sink and the wooden dining bar, were selected to accommodate the preferences of an active cook.
Find the right local pro for your project
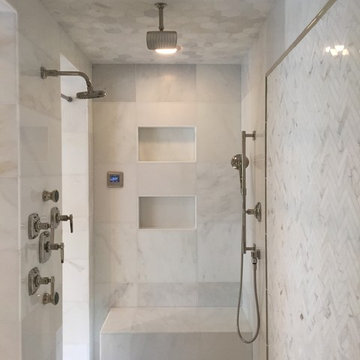
 IAA Construction,Inc
Mid-sized minimalist master gray tile, white tile and marble tile marble floor and gray floor corner shower photo in DC Metro with gray walls
 Ollin Stone
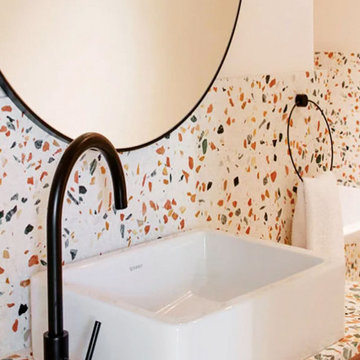
Agglotech terrazzo has a wide range of applications, including terrazzo flooring for large-scale spaces, terrazzo-clad staircases, exclusive interior wall cladding for shops and offices, and more! Agglotech is particularly well known for our exterior cladding for use in rear-ventilated rainscreens. By working the material directly from solid blocks of terrazzo, Agglotech is able to completely transform the terrazzo into a range of custom-sculpted shapes.
 Margaret Donaldson Interiors
Holger Obenaus Photography
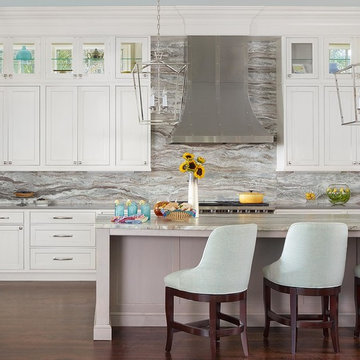
Kitchen - large transitional u-shaped dark wood floor and brown floor kitchen idea in Charleston with an undermount sink, recessed-panel cabinets, white cabinets, granite countertops, gray backsplash, marble backsplash, stainless steel appliances and an island
Kitchen - large transitional u-shaped dark wood floor and brown floor kitchen idea in Charleston with an undermount sink, recessed-panel cabinets, white cabinets, granite countertops, gray backsplash, marble backsplash, stainless steel appliances and an island
 FORWARD Design | Architecture
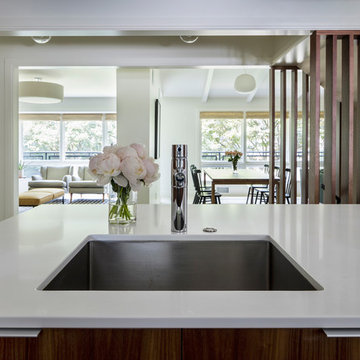
Eat-in kitchen - large modern u-shaped concrete floor eat-in kitchen idea in Kansas City with an undermount sink, flat-panel cabinets, dark wood cabinets, solid surface countertops, white backsplash, stone slab backsplash, stainless steel appliances and an island

Sponsored
Plain City, OH

Kuhns Contracting, Inc.
Central Ohio's Trusted Home Remodeler Specializing in Kitchens & Baths
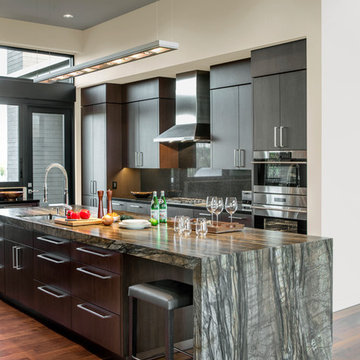
Trendy l-shaped dark wood floor and brown floor kitchen photo in Santa Barbara with an undermount sink, flat-panel cabinets, dark wood cabinets, stainless steel appliances and an island
 Dimora Interiors
Modern vanity
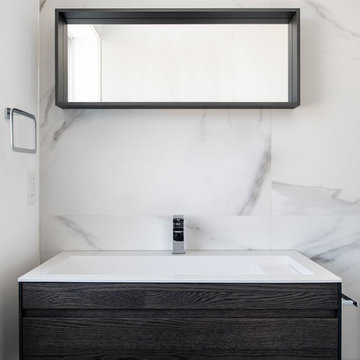
Powder room - large contemporary master white tile and marble tile gray floor and medium tone wood floor powder room idea in Vancouver with flat-panel cabinets, solid surface countertops, a hinged shower door, medium tone wood cabinets, a two-piece toilet, gray walls, a drop-in sink and white countertops
Powder room - large contemporary master white tile and marble tile gray floor and medium tone wood floor powder room idea in Vancouver with flat-panel cabinets, solid surface countertops, a hinged shower door, medium tone wood cabinets, a two-piece toilet, gray walls, a drop-in sink and white countertops
 K A Designs
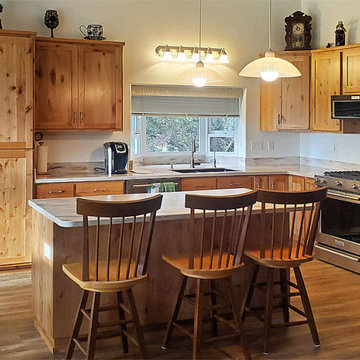
For this rustic alder kitchen we built shaker style doors and slab drawers. Two of the upper cabinet doors were built with clear glass, adding to the decorativeness of the kitchen. To see more rustic alder kitchen pictures use this link: http://kadesigns.net/Kitchens/Alder_Description/Rustic_Alder_Kitchens/Rustic_Alder_Kitchen_6/rustic_alder_kitchen_6.html Or to find out more about what we do here at KA Designs click on the following link: https://www.facebook.com/kadesigns111/videos/879273479073853/
 Greenbaum Home Furnishings
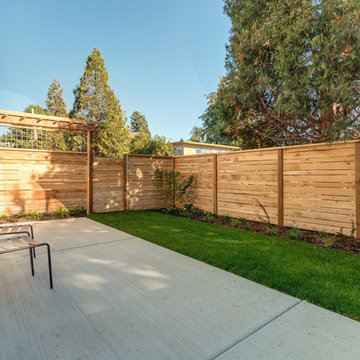
Patio - small cottage backyard concrete paver patio idea in Seattle with no cover
 Kate Roos Design LLC
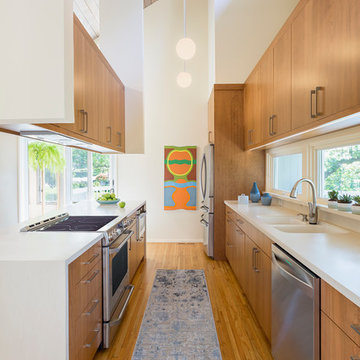
While working within the existing kitchen footprint, the flow as studied carefully for both form and function to provide the homeowners the type of storage they need with the look they want. Slab doors and drawers in cherry adds interest and warmth while the waterfall countertop on the angled island provides the perfect mid-century feel.
Andrea Rugg Photography
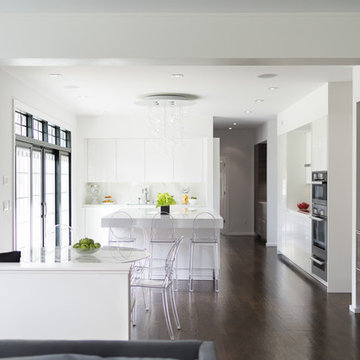
 Nukitchens
Example of a large trendy l-shaped dark wood floor open concept kitchen design in New York with an undermount sink, flat-panel cabinets, white cabinets, solid surface countertops, white backsplash, stone slab backsplash, paneled appliances and an island


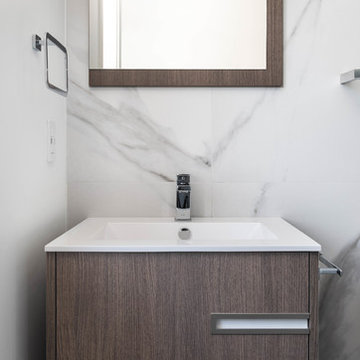 Dimora Interiors
Modern vanity
Powder room - large contemporary master white tile and marble tile gray floor and medium tone wood floor powder room idea in Vancouver with flat-panel cabinets, a hinged shower door, a two-piece toilet, gray walls, a drop-in sink, medium tone wood cabinets, solid surface countertops and white countertops
Powder room - large contemporary master white tile and marble tile gray floor and medium tone wood floor powder room idea in Vancouver with flat-panel cabinets, a hinged shower door, a two-piece toilet, gray walls, a drop-in sink, medium tone wood cabinets, solid surface countertops and white countertops
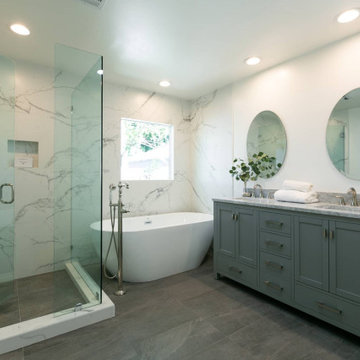
 JHW Properties
This gorgeous master bath in our Sherman Oaks remodel features a large glass shower surrounded by carrera marble from wall to wall, where a free standing tub sits by the window. A double sink vanity with a marble countertop stands over large dark gray stone tile. Two windows keep the space open and bright.
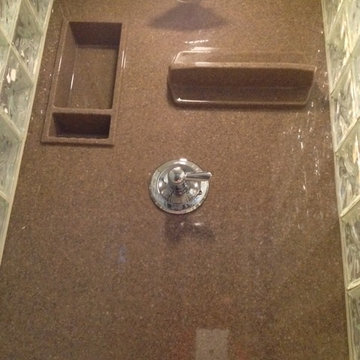
 Innovate Building Solutions
Solid surface shower wall with low maintenance niches
Inspiration for a mid-sized timeless brown tile and stone slab doorless shower remodel in Cleveland with brown walls
Inspiration for a mid-sized timeless brown tile and stone slab doorless shower remodel in Cleveland with brown walls
 Amy Storm & Company
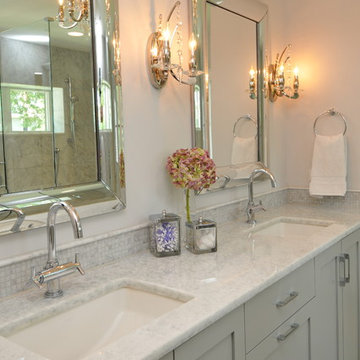
This is the master bath, full of marble and sparkle.
Carlos Vegara Photography
Mid-sized transitional master gray tile and stone tile marble floor corner shower photo in Chicago with an undermount sink, flat-panel cabinets, gray cabinets, solid surface countertops, a two-piece toilet and gray walls
Mid-sized transitional master gray tile and stone tile marble floor corner shower photo in Chicago with an undermount sink, flat-panel cabinets, gray cabinets, solid surface countertops, a two-piece toilet and gray walls

 Christine Donner Kitchen Design Inc.
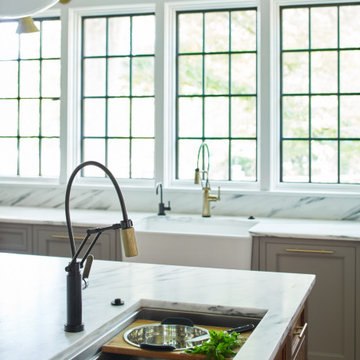
For serious cooks, a Galley sink is a must. This work station with colanders and cutting boards is put to good use for everyday meals and great parties.

 Lauren Rubin Architecture
Inspiration for a small contemporary black tile and marble tile marble floor and black floor powder room remodel in New York with open cabinets, white cabinets, a one-piece toilet, black walls, a wall-mount sink, solid surface countertops, white countertops and a floating vanity
 S&W Kitchens
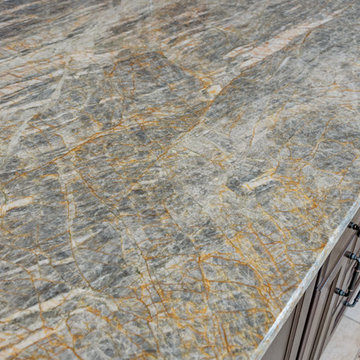
Beautiful Spanish Farmhouse kitchen remodel by designer Larissa Hicks.
Example of a large tuscan u-shaped ceramic tile and beige floor open concept kitchen design in Tampa with a farmhouse sink, recessed-panel cabinets, beige cabinets, granite countertops, white backsplash, ceramic backsplash, stainless steel appliances, an island and gray countertops
Example of a large tuscan u-shaped ceramic tile and beige floor open concept kitchen design in Tampa with a farmhouse sink, recessed-panel cabinets, beige cabinets, granite countertops, white backsplash, ceramic backsplash, stainless steel appliances, an island and gray countertops
104