
Search results for "Solid surface marble slab" in Home Design Ideas

 Buechel Stone Corp
This gorgeous kitchen accent wall features Buechel Stone's Fond du Lac Tailored Blend in coursed heights. Click on the tag to see more at a href=" http://www.buechelstone.com/shoppingcart/products/Fond-du-Lac-Tailored-Blend.html" rel="nofollow">www.buechelstone.com/shoppingcart/products/Fond-du-Lac-Ta...
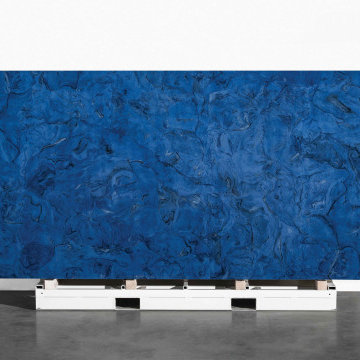
 Ollin Stone
A series that came to be almost as a wager: to produce architectural surfaces that would recreate the contrasts found in nature. In particular, those of the underwater world, where the blu (blue) hue of water is completed by grigio (grey – now discontinued) inspired by the seabed, the fossils, the soil. Primordial worlds full of life.

 Granite Works Countertops
Full overlay contemporary style slab door
It comes in a high gloss finish available in white, black and gray colors.
Quartz countertops in Cashmere Carrara.
Find the right local pro for your project
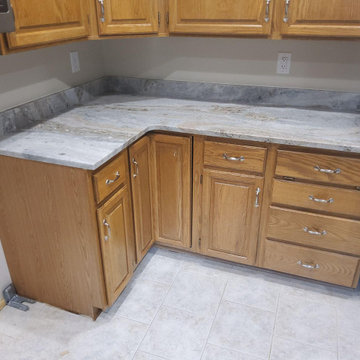


 Integrity Construction Inc
Example of a large minimalist master white tile and porcelain tile porcelain tile and brown floor corner shower design in Los Angeles with flat-panel cabinets, medium tone wood cabinets, a two-piece toilet, white walls, an undermount sink, a hinged shower door and solid surface countertops

 User
This master bathroom renovation is a beautiful mixture of materials and styles. With waterjet cut floor tile comprised of marble and glass, a delicate damask pattern is created under your feet. The antique mirrored tile puts a luxurious spin on the standard subway tile look.
What do we love most about this project? -- The layers of mirrored elements make us feel like we are in our own version of Versailles!

 O’Hara Interiors
Martha O'Hara Interiors, Interior Design | Elevation Home, Builder | Murphy & Co. Design, Architect | Troy Thies, Photography | Shannon Gale, Photo Styling

Sponsored
Sunbury, OH

J.Holderby - Renovations
Franklin County's Leading General Contractors - 2X Best of Houzz!

Open concept kitchen - large contemporary galley medium tone wood floor open concept kitchen idea in Orange County with flat-panel cabinets, white cabinets, metallic backsplash, an island, a single-bowl sink, solid surface countertops, metal backsplash and stainless steel appliances


Bathroom - contemporary master multicolored tile and marble tile bathroom idea in Boston with an integrated sink, flat-panel cabinets, white cabinets and an undermount tub
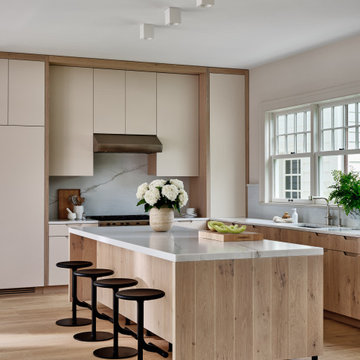
 Kevin O'Sullivan + Associates
Inspiration for a contemporary u-shaped medium tone wood floor and brown floor open concept kitchen remodel in New York with an undermount sink, flat-panel cabinets, white cabinets, marble countertops, multicolored backsplash, marble backsplash, paneled appliances, an island and multicolored countertops

 Trendy Surfaces
SHOWER WALL : TS667935 STATUARY 12MM PORCELAIN SLABS
Example of a large trendy master porcelain tile porcelain tile and double-sink bathroom design in Orange County with solid surface countertops and a floating vanity
Example of a large trendy master porcelain tile porcelain tile and double-sink bathroom design in Orange County with solid surface countertops and a floating vanity

 Introspecs
Caleb Vandermeer Photography
Example of a large transitional u-shaped dark wood floor and brown floor eat-in kitchen design in Portland with an undermount sink, shaker cabinets, gray cabinets, quartz countertops, white backsplash, stone slab backsplash, stainless steel appliances, an island and white countertops
Example of a large transitional u-shaped dark wood floor and brown floor eat-in kitchen design in Portland with an undermount sink, shaker cabinets, gray cabinets, quartz countertops, white backsplash, stone slab backsplash, stainless steel appliances, an island and white countertops

Sponsored
Columbus, OH

Hope Restoration & General Contracting
Columbus Design-Build, Kitchen & Bath Remodeling, Historic Renovations

 Inplace Studio
Custom Brookhaven by Wood-Mode Kitchen
Eat-in kitchen - transitional u-shaped eat-in kitchen idea in San Diego with an undermount sink, recessed-panel cabinets, dark wood cabinets, marble countertops, beige backsplash, stone slab backsplash and stainless steel appliances
Eat-in kitchen - transitional u-shaped eat-in kitchen idea in San Diego with an undermount sink, recessed-panel cabinets, dark wood cabinets, marble countertops, beige backsplash, stone slab backsplash and stainless steel appliances

 Northwest Granite & Marble LLC
Kitchen Countertops remodeling by true craftsmen at NW Granite and Marble LLC.
Example of a mid-sized minimalist eat-in kitchen design in Seattle with solid surface countertops, an island and beige countertops
Example of a mid-sized minimalist eat-in kitchen design in Seattle with solid surface countertops, an island and beige countertops

 Spazio LA
The new kitchen features custom shaker cabinets, quartz calacatta Laza countertops and backspace and light hardwood floors (all from Spazio LA Tile Gallery), two custom walnut veneer with recessed strip lights, bronze finish fixtures, apron sink and lighting fixtures from Restoration Hardware.

 Urban Granite Ltd.
| Island & Perimeter Countertop | Caesastone Quartz Organic White 4600 | Full-height Backsplash | Statuario Bertogli Marble
Example of a large trendy l-shaped porcelain tile and white floor eat-in kitchen design in Edmonton with an undermount sink, flat-panel cabinets, dark wood cabinets, solid surface countertops, gray backsplash, stone slab backsplash, stainless steel appliances and an island
Example of a large trendy l-shaped porcelain tile and white floor eat-in kitchen design in Edmonton with an undermount sink, flat-panel cabinets, dark wood cabinets, solid surface countertops, gray backsplash, stone slab backsplash, stainless steel appliances and an island


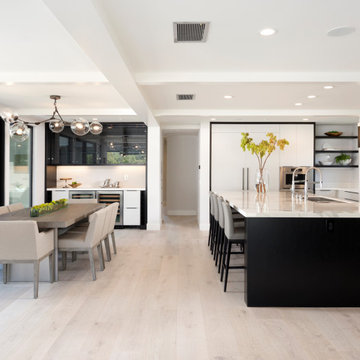
 Payton Addison Interior Design Atelier
Large trendy u-shaped light wood floor and gray floor eat-in kitchen photo in Orange County with an undermount sink, flat-panel cabinets, black cabinets, marble countertops, white backsplash, stone slab backsplash, stainless steel appliances, an island and white countertops

 Normandy Remodeling
This open concept kitchen contains plenty of countertop surfaces for full functionality and entertainment purposes. This is the ideal kitchen for any homeowners who enjoys cooking and entertaining friends and family.
Normandy Remodeling

 studio D
Example of a large trendy l-shaped light wood floor and brown floor open concept kitchen design in San Francisco with an undermount sink, flat-panel cabinets, dark wood cabinets, solid surface countertops, gray backsplash, stone slab backsplash, stainless steel appliances, an island and white countertops
107