
Search results for "Solid surface marble slab" in Home Design Ideas

 Cranberry Hill Kitchens
Photo Credit- Jackson Photography
Inspiration for a large transitional master white tile and porcelain tile marble floor drop-in bathtub remodel in Toronto with recessed-panel cabinets, dark wood cabinets, quartzite countertops, a one-piece toilet and white walls
Inspiration for a large transitional master white tile and porcelain tile marble floor drop-in bathtub remodel in Toronto with recessed-panel cabinets, dark wood cabinets, quartzite countertops, a one-piece toilet and white walls

 Urban Granite Ltd.
| Island & Perimeter Countertop | Caesastone Quartz Organic White 4600 | Full-height Backsplash | Statuario Bertogli Marble
Eat-in kitchen - large contemporary l-shaped porcelain tile and white floor eat-in kitchen idea in Edmonton with an undermount sink, flat-panel cabinets, dark wood cabinets, solid surface countertops, gray backsplash, stone slab backsplash, stainless steel appliances and an island
Eat-in kitchen - large contemporary l-shaped porcelain tile and white floor eat-in kitchen idea in Edmonton with an undermount sink, flat-panel cabinets, dark wood cabinets, solid surface countertops, gray backsplash, stone slab backsplash, stainless steel appliances and an island
 Urban Granite Ltd.
| Island & Perimeter Countertop | Caesastone Quartz Organic White 4600 | Full-height Backsplash | Statuario Bertogli Marble
Large trendy l-shaped porcelain tile and white floor eat-in kitchen photo in Edmonton with an undermount sink, flat-panel cabinets, dark wood cabinets, solid surface countertops, gray backsplash, stone slab backsplash, stainless steel appliances and an island
Large trendy l-shaped porcelain tile and white floor eat-in kitchen photo in Edmonton with an undermount sink, flat-panel cabinets, dark wood cabinets, solid surface countertops, gray backsplash, stone slab backsplash, stainless steel appliances and an island
Find the right local pro for your project

 French-Brown Floors Co.
Please visit our website at www.french-brown.com to see more of our products.
Example of a classic master white tile and marble tile marble floor and brown floor doorless shower design in Dallas with white walls
Example of a classic master white tile and marble tile marble floor and brown floor doorless shower design in Dallas with white walls

 User
Freestanding bathtub - transitional white tile freestanding bathtub idea in San Francisco with flat-panel cabinets, dark wood cabinets and beige walls

 The Granite Guys
Countertops: Absolute Black Granite
Eat-in kitchen - mid-sized traditional u-shaped ceramic tile eat-in kitchen idea with a double-bowl sink, raised-panel cabinets, dark wood cabinets, solid surface countertops, gray backsplash, stone slab backsplash, stainless steel appliances and an island
Eat-in kitchen - mid-sized traditional u-shaped ceramic tile eat-in kitchen idea with a double-bowl sink, raised-panel cabinets, dark wood cabinets, solid surface countertops, gray backsplash, stone slab backsplash, stainless steel appliances and an island
 Urban Granite Ltd.
| Island & Perimeter Countertop | Caesastone Quartz Organic White 4600 | Full-height Backsplash | Statuario Bertogli Marble
Large trendy l-shaped porcelain tile and white floor eat-in kitchen photo in Edmonton with an undermount sink, flat-panel cabinets, dark wood cabinets, solid surface countertops, gray backsplash, stone slab backsplash, stainless steel appliances and an island
Large trendy l-shaped porcelain tile and white floor eat-in kitchen photo in Edmonton with an undermount sink, flat-panel cabinets, dark wood cabinets, solid surface countertops, gray backsplash, stone slab backsplash, stainless steel appliances and an island

Sponsored
Plain City, OH

Kuhns Contracting, Inc.
Central Ohio's Trusted Home Remodeler Specializing in Kitchens & Baths
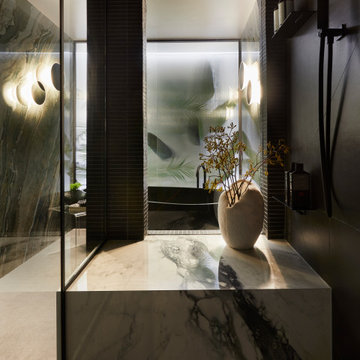
 Keene Interiors
A monolithic marble ledge anchors the foreground, its dramatic veining flowing like brushstrokes across a solid slab of stone. A sculptural ceramic vessel with delicate branches softens the weight of the material, introducing an organic counterbalance to the bold surfaces.
Beyond, a softly arched opening framed in slim mosaic tile separates the shower from the soaking alcove. The arch itself is enclosed in glass, preserving the visual rhythm of the curved architecture while maintaining an open, light-filled connection between spaces. This transparent division allows the marble-clad shower and sculptural soaking tub to feel unified rather than compartmentalized.
Within the alcove, backlit frosted glass panels create the illusion of a window. Artificial botanical silhouettes layered behind the glass diffuse the light and evoke a serene outdoor view, transforming a windowless wall into a luminous focal feature.
Matte black fixtures, clean-lined shelving, and restrained detailing maintain a contemporary edge, while the interplay of glass, marble, tile, and light creates depth and movement.
This primary bathroom is immersive and architectural, balancing transparency and privacy, structure and softness, in a space designed to feel both dramatic and restorative.





 BDesign
Francisco Aguila Photography
Example of a large trendy master marble floor freestanding bathtub design in Miami with a vessel sink, flat-panel cabinets, medium tone wood cabinets, solid surface countertops and gray walls
Example of a large trendy master marble floor freestanding bathtub design in Miami with a vessel sink, flat-panel cabinets, medium tone wood cabinets, solid surface countertops and gray walls

 Delphinium Design
GC: Ekren Construction
Photography: Tiffany Ringwald
Example of a mid-sized transitional l-shaped medium tone wood floor and brown floor eat-in kitchen design in Charlotte with an undermount sink, shaker cabinets, white cabinets, quartzite countertops, gray backsplash, porcelain backsplash, stainless steel appliances, an island and black countertops
Example of a mid-sized transitional l-shaped medium tone wood floor and brown floor eat-in kitchen design in Charlotte with an undermount sink, shaker cabinets, white cabinets, quartzite countertops, gray backsplash, porcelain backsplash, stainless steel appliances, an island and black countertops


 Anco Builders
Inspiration for a large u-shaped medium tone wood floor open concept kitchen remodel in New York with an undermount sink, raised-panel cabinets, white cabinets, multicolored backsplash, stainless steel appliances, an island, solid surface countertops and stone slab backsplash


 Ian Paine Construction and Design
Example of a trendy white tile and stone slab porcelain tile alcove bathtub design in Vancouver with flat-panel cabinets, white cabinets, a one-piece toilet, white walls, an undermount sink and solid surface countertops


 Nukitchens
Example of a large trendy l-shaped dark wood floor open concept kitchen design in New York with an undermount sink, flat-panel cabinets, white cabinets, solid surface countertops, white backsplash, stone slab backsplash, paneled appliances and an island
115