
Search results for "Solid surface marble slab" in Home Design Ideas

 James David Custom Homes
Alcove shower - mid-sized contemporary master gray tile and stone tile concrete floor and gray floor alcove shower idea in Orange County with a vessel sink, flat-panel cabinets, black cabinets, a one-piece toilet, white walls, granite countertops and a hinged shower door

 Sweet Design Studio
Example of a mid-sized beach style 3/4 gray tile and marble tile ceramic tile and white floor alcove shower design in Huntington with flat-panel cabinets, gray cabinets, gray walls, an undermount sink, solid surface countertops, a hinged shower door and white countertops

 K A Designs
In this kitchen we built some raised panel standard doors and two glass doors. The two largest drawers were built raised panel standard style, while the rest of the drawers are slab drawers.
Find the right local pro for your project
 Sweet Design Studio
Inspiration for a mid-sized coastal 3/4 gray tile and marble tile ceramic tile and white floor alcove shower remodel in Huntington with flat-panel cabinets, gray cabinets, gray walls, an undermount sink, solid surface countertops, a hinged shower door and white countertops
 Sweet Design Studio
Inspiration for a mid-sized coastal 3/4 gray tile and marble tile ceramic tile and white floor alcove shower remodel in Huntington with flat-panel cabinets, gray cabinets, gray walls, an undermount sink, solid surface countertops, a hinged shower door and white countertops

 Posh Exclusive Interiors
Eat-in kitchen - large transitional galley dark wood floor eat-in kitchen idea in New Orleans with an island, an undermount sink, raised-panel cabinets, white cabinets, granite countertops, beige backsplash, stone tile backsplash and stainless steel appliances

 JACK ROSEN CUSTOM KITCHENS
Example of a large classic u-shaped dark wood floor open concept kitchen design in DC Metro with white cabinets, white backsplash, stainless steel appliances, an island, a farmhouse sink, recessed-panel cabinets, marble countertops and stone slab backsplash

Sponsored
Plain City, OH

Kuhns Contracting, Inc.
Central Ohio's Trusted Home Remodeler Specializing in Kitchens & Baths

 User
Example of a farmhouse u-shaped light wood floor kitchen design in Boston with a farmhouse sink, shaker cabinets, white cabinets, multicolored backsplash, black appliances and two islands

 Haven Design and Construction
The focal point of this beautiful kitchen is the stunning stainless range hood accented with antique gold strapping. The marble backsplash was the inspiration for the gray and white cabinets and the two islands add drama and function to the space. Quartzite countertops provide durability and compliment the marble backsplash. This transitional kitchen features a coffee center, two sinks, a potfiller, 48" Wolf gas range, 36" Subzero refrigerator column, 24" Subzero freezer column, dishwasher drawers, a warming drawer, convection microwave and a wine refrigerator. It's truly a chef's dream kitchen.

 Flegel's Construction Co., Inc.
The original kitchen was reconfigured allowing for a large dining area, suitable for children's projects as well.
Custom cabinets were installed. Features include a breakfast counter, sprayed conversion lacquer coating and Caesar Stone counter tops with a waterfall edge.
All new trims, baseboards, doors, modern lighting and heated, du chateau floors were installed.
Bruce Damonte Photography
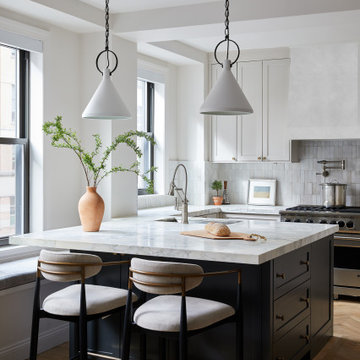


 Jodi Fleming Design
Example of a beach style white floor, single-sink and wainscoting alcove shower design in Orange County with beaded inset cabinets, white cabinets, white walls, an undermount sink, a hinged shower door, gray countertops, a niche and a built-in vanity

 Bedrosians Tile and Stone
Inspiration for a transitional kitchen remodel in Orange County with multicolored backsplash

Sponsored
Plain City, OH
Kuhns Contracting, Inc.
Central Ohio's Trusted Home Remodeler Specializing in Kitchens & Baths

 Plain & Posh
Freestanding bathtub - large transitional master white tile and stone slab marble floor freestanding bathtub idea in Chicago with recessed-panel cabinets, white cabinets, white walls, an undermount sink and solid surface countertops

 Equilibrium Interior Design Inc
Rendering by Equilibrium Interior Design Inc
Example of a large trendy galley limestone floor and beige floor eat-in kitchen design in Miami with an island, white walls, stainless steel appliances, stone slab backsplash, brown backsplash, solid surface countertops, dark wood cabinets, flat-panel cabinets and an undermount sink
Example of a large trendy galley limestone floor and beige floor eat-in kitchen design in Miami with an island, white walls, stainless steel appliances, stone slab backsplash, brown backsplash, solid surface countertops, dark wood cabinets, flat-panel cabinets and an undermount sink

 Robb & Co.
Example of a mid-sized trendy galley dark wood floor open concept kitchen design in Toronto with a single-bowl sink, flat-panel cabinets, white cabinets, solid surface countertops, blue backsplash, glass tile backsplash, stainless steel appliances and an island

 J Design Group - Interior Designers Miami - Modern
Aventura Magazine said:
In the master bedroom, the subtle use of color keeps the mood serene. The modern king-sized bed is from B@B Italia. The Willy Dilly Lamp is by Ingo Maurer and the white Oregani linens were purchased at Luminaire.
In order to achieve the luxury of the natural environment, she extensively renovated the front of the house and the back door area leading to the pool. In the front sections, Corredor wanted to look out-doors and see green from wherever she was seated.
Throughout the house, she created several architectural siting areas using a variety of architectural and creative devices. One of the sting areas was greatly expanded by adding two marble slabs to extend the room, which leads directly outdoors. From one door next to unique vertical shelf filled with stacked books. Corredor and her husband can pass through paradise to a bedroom/office area.



 Marcia Moore Design
A small powder room was carved out of under-used space in a large hallway, just outside the kitchen in this Century home. Michael Jacob Photography
Inspiration for a small timeless marble floor and white floor powder room remodel in St Louis with recessed-panel cabinets, dark wood cabinets, a two-piece toilet, yellow walls, an undermount sink, solid surface countertops and black countertops
Inspiration for a small timeless marble floor and white floor powder room remodel in St Louis with recessed-panel cabinets, dark wood cabinets, a two-piece toilet, yellow walls, an undermount sink, solid surface countertops and black countertops

 CARNEMARK design + build
photography by Anice Hoachlander
Example of a large minimalist master gray tile gray floor alcove bathtub design in DC Metro with gray walls
Example of a large minimalist master gray tile gray floor alcove bathtub design in DC Metro with gray walls
 Jules Duffy Designs
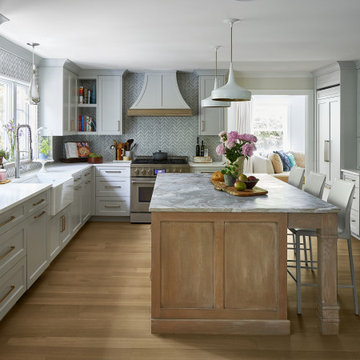
Family kitchen for busy parents and children to gather and share their day. A kitchen perfect for catching up with friends, baking cookies with grandkids, trying new recipes and recreating old favorites.
87