
Search results for "Solid surface shower floor" in Home Design Ideas

 Klopf Architecture
How do you expand an L shaped Eichler with the challenge of extending a long dark entry? Klopf Architecture's solution, to design a light filled atrium in the hallway to open up the bedroom expansion with green plants, sky lights and a glass wall. Not to mention the thoughtfulness of a blind door with wood siding similar to the rest of the home.
Klopf Architecture Project Team: John Klopf, AIA, Geoff Campen, Jeffrey Prose, and Angela Todorova
Contractor: William Lowe Construction
Photography ©2013 Mariko Reed
Location: Palo Alto, CA
Year completed: 2013
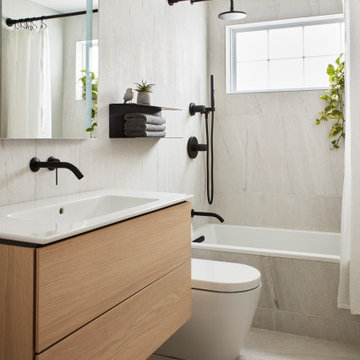
Example of a danish porcelain tile porcelain tile and single-sink alcove bathtub design in Boston with flat-panel cabinets, medium tone wood cabinets, a one-piece toilet, an integrated sink, solid surface countertops, white countertops and a floating vanity

 Cynthia Spence Design
Ed Ritger
Small trendy gray tile mosaic tile floor freestanding bathtub photo in San Francisco with gray walls
Small trendy gray tile mosaic tile floor freestanding bathtub photo in San Francisco with gray walls
Find the right local pro for your project

 Interiors by Joyce Inc.
Contemporary kitchen from Kraftmaid,solid surface, Innovations wallpaper.
Small trendy u-shaped marble floor open concept kitchen photo with an undermount sink, flat-panel cabinets, medium tone wood cabinets, solid surface countertops, white backsplash, porcelain backsplash, stainless steel appliances, white walls and no island
Small trendy u-shaped marble floor open concept kitchen photo with an undermount sink, flat-panel cabinets, medium tone wood cabinets, solid surface countertops, white backsplash, porcelain backsplash, stainless steel appliances, white walls and no island
 Form Collective
Eli Chamberlin
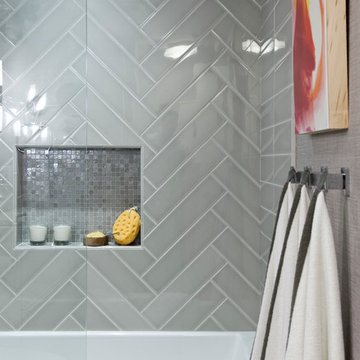
Home design - small transitional master gray tile and porcelain tile ceramic tile home design idea in Vancouver with flat-panel cabinets, white cabinets, a one-piece toilet, gray walls, an integrated sink and solid surface countertops
Home design - small transitional master gray tile and porcelain tile ceramic tile home design idea in Vancouver with flat-panel cabinets, white cabinets, a one-piece toilet, gray walls, an integrated sink and solid surface countertops

 J.E.O. Construction
Small transitional 3/4 white tile and marble tile mosaic tile floor and white floor alcove shower photo in San Francisco with shaker cabinets, gray cabinets, white walls, an undermount sink, solid surface countertops and a hinged shower door
 Dreamworks Remodeling
Lester O'Malley
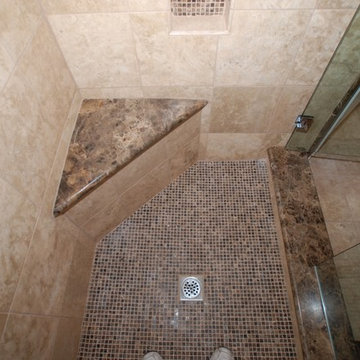
Example of a mid-sized classic master stone tile travertine floor home design design in Orange County with an undermount sink, raised-panel cabinets, dark wood cabinets, marble countertops, a two-piece toilet and beige walls
Example of a mid-sized classic master stone tile travertine floor home design design in Orange County with an undermount sink, raised-panel cabinets, dark wood cabinets, marble countertops, a two-piece toilet and beige walls



 Egue y Seta
Víctor Hugo www.vicugo.com
Example of a mid-sized danish 3/4 white tile and ceramic tile ceramic tile corner shower design in Madrid with a wall-mount toilet, white walls, a vessel sink and solid surface countertops
Example of a mid-sized danish 3/4 white tile and ceramic tile ceramic tile corner shower design in Madrid with a wall-mount toilet, white walls, a vessel sink and solid surface countertops

 Amrami Design + Build
Inspiration for a transitional white tile alcove bathtub remodel in Chicago with an undermount sink, shaker cabinets and beige cabinets

 Bridges Const.
AFTER PHOTOS
Inspiration for a contemporary galley light wood floor and beige floor eat-in kitchen remodel with an undermount sink, flat-panel cabinets, white cabinets, solid surface countertops, stainless steel appliances, no island and multicolored countertops
Inspiration for a contemporary galley light wood floor and beige floor eat-in kitchen remodel with an undermount sink, flat-panel cabinets, white cabinets, solid surface countertops, stainless steel appliances, no island and multicolored countertops
 Holst Brothers General Contractors
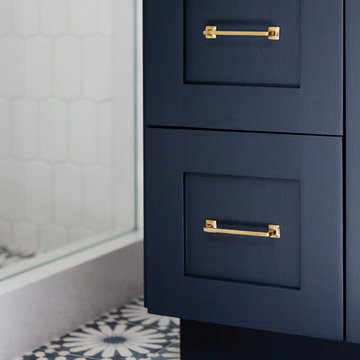
Home design - mid-sized coastal multicolored tile and mosaic tile mosaic tile floor home design idea in Los Angeles with a drop-in sink, recessed-panel cabinets, black cabinets, marble countertops, a one-piece toilet and white walls

 Kalma Custom Woodworks inc
Utility room - mid-sized traditional single-wall limestone floor utility room idea in Chicago with an utility sink, shaker cabinets, white cabinets, solid surface countertops, gray walls and a side-by-side washer/dryer

Sponsored
Sunbury, OH

J.Holderby - Renovations
Franklin County's Leading General Contractors - 2X Best of Houzz!

 PDQ CONSTRUCTION INC.
Angie Harris
Example of a large farmhouse u-shaped vinyl floor eat-in kitchen design with an undermount sink, flat-panel cabinets, light wood cabinets, solid surface countertops, stone slab backsplash, stainless steel appliances and an island
Example of a large farmhouse u-shaped vinyl floor eat-in kitchen design with an undermount sink, flat-panel cabinets, light wood cabinets, solid surface countertops, stone slab backsplash, stainless steel appliances and an island
 PDQ CONSTRUCTION INC.
Angie Harris
Large cottage u-shaped vinyl floor eat-in kitchen photo with an undermount sink, flat-panel cabinets, light wood cabinets, solid surface countertops, stone slab backsplash, stainless steel appliances and an island
Large cottage u-shaped vinyl floor eat-in kitchen photo with an undermount sink, flat-panel cabinets, light wood cabinets, solid surface countertops, stone slab backsplash, stainless steel appliances and an island

 Design Trends Construction
Bryson Liu
Kitchen - coastal ceramic tile kitchen idea in Hawaii with a drop-in sink, solid surface countertops, stainless steel appliances and blue walls
Kitchen - coastal ceramic tile kitchen idea in Hawaii with a drop-in sink, solid surface countertops, stainless steel appliances and blue walls

 Janine Dowling Design Inc.
Janine Dowling Design, Inc.
www.janinedowling.com
Michael J. Lee Photography
Bathroom Design by Jodi L. Swartz
Inspiration for a mid-sized timeless master white tile and stone tile marble floor alcove shower remodel in Boston with gray walls, a one-piece toilet, an undermount sink and a niche
Inspiration for a mid-sized timeless master white tile and stone tile marble floor alcove shower remodel in Boston with gray walls, a one-piece toilet, an undermount sink and a niche


 PDQ CONSTRUCTION INC.
Angie Harris
Example of a large farmhouse u-shaped vinyl floor eat-in kitchen design with an undermount sink, flat-panel cabinets, light wood cabinets, solid surface countertops, stone slab backsplash, stainless steel appliances and an island
Example of a large farmhouse u-shaped vinyl floor eat-in kitchen design with an undermount sink, flat-panel cabinets, light wood cabinets, solid surface countertops, stone slab backsplash, stainless steel appliances and an island
 PDQ CONSTRUCTION INC.
Angie Harris
Eat-in kitchen - large cottage u-shaped vinyl floor eat-in kitchen idea with an undermount sink, flat-panel cabinets, light wood cabinets, solid surface countertops, stone slab backsplash, stainless steel appliances and an island
Eat-in kitchen - large cottage u-shaped vinyl floor eat-in kitchen idea with an undermount sink, flat-panel cabinets, light wood cabinets, solid surface countertops, stone slab backsplash, stainless steel appliances and an island
 PDQ CONSTRUCTION INC.
Angie Harris
Example of a large farmhouse u-shaped vinyl floor eat-in kitchen design with an undermount sink, flat-panel cabinets, light wood cabinets, solid surface countertops, stone slab backsplash, stainless steel appliances and an island
Example of a large farmhouse u-shaped vinyl floor eat-in kitchen design with an undermount sink, flat-panel cabinets, light wood cabinets, solid surface countertops, stone slab backsplash, stainless steel appliances and an island
112