
Search results for "Solid surface shower floor" in Home Design Ideas

 Waterview Kitchens
Jack Bates Photography
Inspiration for a mid-sized coastal l-shaped medium tone wood floor and brown floor open concept kitchen remodel with shaker cabinets, white cabinets, white backsplash, subway tile backsplash, stainless steel appliances, an island, an undermount sink and solid surface countertops
Inspiration for a mid-sized coastal l-shaped medium tone wood floor and brown floor open concept kitchen remodel with shaker cabinets, white cabinets, white backsplash, subway tile backsplash, stainless steel appliances, an island, an undermount sink and solid surface countertops

 Krieger + Associates Architects, Inc.
This hall bath has been beautifully renovated with marble tiled flooring and contemporary fixtures.
Inspiration for a large transitional master white tile and porcelain tile marble floor and white floor alcove bathtub remodel in Philadelphia with shaker cabinets, turquoise cabinets, a one-piece toilet, white walls, an integrated sink, solid surface countertops and white countertops
Inspiration for a large transitional master white tile and porcelain tile marble floor and white floor alcove bathtub remodel in Philadelphia with shaker cabinets, turquoise cabinets, a one-piece toilet, white walls, an integrated sink, solid surface countertops and white countertops

 No Longer In Business
Plenty of space for two cooks!.....Photo by Jared Kuzia
Small minimalist u-shaped light wood floor and brown floor enclosed kitchen photo in Boston with an undermount sink, flat-panel cabinets, dark wood cabinets, solid surface countertops, white backsplash, marble backsplash, stainless steel appliances and no island
Small minimalist u-shaped light wood floor and brown floor enclosed kitchen photo in Boston with an undermount sink, flat-panel cabinets, dark wood cabinets, solid surface countertops, white backsplash, marble backsplash, stainless steel appliances and no island
Find the right local pro for your project
 User
Renovated kitchen in Tudor home blends traditional styling with modern convenience
Mid-sized transitional medium tone wood floor eat-in kitchen photo in Chicago with an integrated sink, raised-panel cabinets, dark wood cabinets, solid surface countertops, white backsplash, subway tile backsplash, stainless steel appliances and an island
Mid-sized transitional medium tone wood floor eat-in kitchen photo in Chicago with an integrated sink, raised-panel cabinets, dark wood cabinets, solid surface countertops, white backsplash, subway tile backsplash, stainless steel appliances and an island

 Gardner/Fox Associates, Inc
Designed to stay clutter free, the shower features a built in recessed niche & a large bench seat, to organize the homeowners shower products. The two person shower outfitted with 3 showering components, encourages shared time. Showering configurations invite the owners to enjoy personalized spa settings together, including a ceiling mounted rain shower head, & a multi- functional shower head and handheld with a pivot for precise positioning.
Vertical wall tiles mixed with blue glass mosaic tiles create visual interest. The pebble floor not only feels amazing underfoot but adds an unexpected twist to this modern downtown retreat.

 DeRosa Builders LLC
Inspiration for a transitional subway tile bathroom remodel in New York with a console sink


Sponsored
Sunbury, OH

J.Holderby - Renovations
Franklin County's Leading General Contractors - 2X Best of Houzz!

 Signature Construction and Design
Susie Hall Mathews
Example of a mid-sized transitional master white tile and stone tile freestanding bathtub design in Wilmington with gray cabinets, gray walls, an undermount sink and raised-panel cabinets
Example of a mid-sized transitional master white tile and stone tile freestanding bathtub design in Wilmington with gray cabinets, gray walls, an undermount sink and raised-panel cabinets

Inspiration for a large modern master black tile and porcelain tile porcelain tile and gray floor freestanding bathtub remodel in DC Metro with flat-panel cabinets, dark wood cabinets, a one-piece toilet, gray walls, an undermount sink and solid surface countertops
 Princeton Design Collaborative
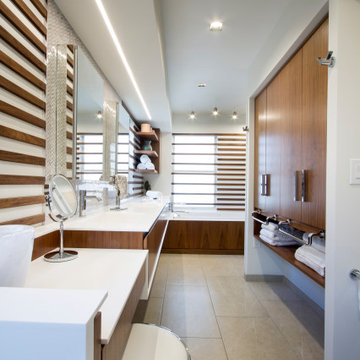
18' Floating vanity with integral sinks , make up station and linen storage on opposite wall
Example of a large minimalist master white tile and mosaic tile porcelain tile, beige floor, double-sink and wood wall drop-in bathtub design in New York with flat-panel cabinets, white cabinets, a one-piece toilet, white walls, an integrated sink, solid surface countertops, white countertops, a niche and a built-in vanity
Example of a large minimalist master white tile and mosaic tile porcelain tile, beige floor, double-sink and wood wall drop-in bathtub design in New York with flat-panel cabinets, white cabinets, a one-piece toilet, white walls, an integrated sink, solid surface countertops, white countertops, a niche and a built-in vanity

 FOUR POINT DESIGN BUILD INC
This elegant 2600 sf home epitomizes swank city living in the heart of Los Angeles. Originally built in the late 1970's, this Century City home has a lovely vintage style which we retained while streamlining and updating. The lovely bold bones created an architectural dream canvas to which we created a new open space plan that could easily entertain high profile guests and family alike.
Photography by Riley Jamison
 FOUR POINT DESIGN BUILD INC
DESIGN BUILD REMODEL | Vintage Bathroom Transformation | FOUR POINT DESIGN BUILD INC
This vintage inspired master bath remodel project is a FOUR POINT FAVORITE. A complete design-build gut and re-do, this charming space complete with swap meet finds, new custom pieces, reclaimed wood, and extraordinary fixtures is one of our most successful design solution projects.
THANK YOU HOUZZ and Becky Harris for FEATURING this very special PROJECT!!! See it here at http://www.houzz.com/ideabooks/23834088/list/old-hollywood-style-for-a-newly-redone-los-angeles-bath
Photography by Riley Jamison
AS SEEN IN
Houzz
Martha Stewart

 Sport Nobles Construction, Inc.
Example of a classic porcelain tile dedicated laundry room design in Jacksonville with an undermount sink, shaker cabinets, white cabinets, solid surface countertops, white walls and a side-by-side washer/dryer



 Stephanie Kratz Interiors
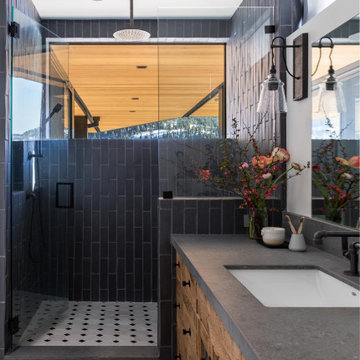
white undercount sink
black glass handle on hardware
Inspiration for a mid-sized modern master gray tile porcelain tile bathroom remodel in Dallas with an undermount sink, furniture-like cabinets, medium tone wood cabinets, solid surface countertops, a one-piece toilet and gray walls
Inspiration for a mid-sized modern master gray tile porcelain tile bathroom remodel in Dallas with an undermount sink, furniture-like cabinets, medium tone wood cabinets, solid surface countertops, a one-piece toilet and gray walls

 Kaleidoscope Design Build, LLC
The kitchen cabinets were built with the house's original ship-lap wall sheathing that we removed from the walls when reconfiguring the space and updating the sheetrock. The main countertops are white Corian solid surface and the island was made from solid beech butcher block.

 Nailed It Remodeling
Inspiration for a mid-sized transitional 3/4 green tile and ceramic tile ceramic tile and beige floor alcove shower remodel in Indianapolis with dark wood cabinets, a two-piece toilet, gray walls, an integrated sink, flat-panel cabinets and solid surface countertops

 Foster Custom Kitchens
Example of a mid-sized trendy u-shaped concrete floor kitchen design in New York with an integrated sink, flat-panel cabinets, light wood cabinets, solid surface countertops, stainless steel appliances and a peninsula



Example of a trendy master gray tile, white tile and glass tile porcelain tile tub/shower combo design in DC Metro with flat-panel cabinets, white cabinets, white walls, an undermount sink, solid surface countertops and an undermount tub

 Innovate Building Solutions
It's nice when you can keep the old and add new elements which seemlessly fit in together. In this project we kept our customer's 1919 vintage tub, added stylish subway tiles, a porcelain tile floor with glass tiles and a nice white cabinet with a solid surface top.

 Twelve Stones Designs, LLC
C.L. Fry Photography
Example of a small transitional gray tile and porcelain tile porcelain tile corner shower design in Austin with an undermount sink, shaker cabinets, white cabinets, limestone countertops, a one-piece toilet and gray walls
Example of a small transitional gray tile and porcelain tile porcelain tile corner shower design in Austin with an undermount sink, shaker cabinets, white cabinets, limestone countertops, a one-piece toilet and gray walls
114