
Search results for "Solid surface shower floor" in Home Design Ideas

 The Affordable Kitchen Company
Mid-sized minimalist single-wall light wood floor and beige floor open concept kitchen photo in Toronto with flat-panel cabinets, white cabinets, solid surface countertops, glass sheet backsplash, stainless steel appliances, an island and gray backsplash

 KraftMaster Renovations
This bathroom features a great sized double Vanity with a full wall mirror, double sconces and decorative shevling. Brass faucets and hardware compliment the tile feature over the tub and match the shower hardware perfectly.
Photos by Chris Veith.

 Jennifer Gilmer Kitchen & Bath
Suitland, Maryland Contemporary Kitchen
#JenniferGilmer
http://www.gilmerkitchens.com/
Photography by Bob Narod
Find the right local pro for your project

 Libby Raab Architecture
Bathroom with porcelain tile, tub/shower combo, subway tiles with niches and painted shaker style cabinets.
Photo by Paul Dyer
Inspiration for a mid-sized transitional white tile and ceramic tile porcelain tile and gray floor alcove bathtub remodel in San Francisco with shaker cabinets, blue cabinets, a one-piece toilet, white walls, an undermount sink and solid surface countertops
Inspiration for a mid-sized transitional white tile and ceramic tile porcelain tile and gray floor alcove bathtub remodel in San Francisco with shaker cabinets, blue cabinets, a one-piece toilet, white walls, an undermount sink and solid surface countertops

 Milestone Homes
Double kitchen islands with Caesarstone countertops, tile backsplash, undermount sinks, custom wood appliance wall in horizontal grain light walnut, Sabbia fossil cut limestone floors.
Photos by Robinette Architects, Inc.

 Surfaces USA
The shower wall is our Polished Scabas 12x36 Travertine Plank and the shower floor is a flat cut pebble mosaic.
Example of a mountain style master stone tile travertine floor alcove shower design in Los Angeles
Example of a mountain style master stone tile travertine floor alcove shower design in Los Angeles

 Creative Shot Inc.
Creative Shot Inc / Christophe Testi
Large minimalist u-shaped medium tone wood floor eat-in kitchen photo in San Francisco with an undermount sink, shaker cabinets, white cabinets, solid surface countertops, beige backsplash, glass tile backsplash, stainless steel appliances and an island
Large minimalist u-shaped medium tone wood floor eat-in kitchen photo in San Francisco with an undermount sink, shaker cabinets, white cabinets, solid surface countertops, beige backsplash, glass tile backsplash, stainless steel appliances and an island

Sponsored
Sunbury, OH

J.Holderby - Renovations
Franklin County's Leading General Contractors - 2X Best of Houzz!

 Paradigm Construction Company
Inspiration for a large modern l-shaped light wood floor and beige floor open concept kitchen remodel in Boise with an island, an undermount sink, flat-panel cabinets, dark wood cabinets, quartzite countertops, beige backsplash and stainless steel appliances

 NTP Construction & Roofing
This is a hallway bathroom recently remodeled.
Alcove bathtub - small traditional white tile and ceramic tile ceramic tile alcove bathtub idea in Dallas with an undermount sink, shaker cabinets, dark wood cabinets, solid surface countertops, a two-piece toilet and beige walls
Alcove bathtub - small traditional white tile and ceramic tile ceramic tile alcove bathtub idea in Dallas with an undermount sink, shaker cabinets, dark wood cabinets, solid surface countertops, a two-piece toilet and beige walls

 Southwest Kitchen & Bath
Example of a large trendy l-shaped ceramic tile open concept kitchen design in Phoenix with an undermount sink, flat-panel cabinets, brown cabinets, solid surface countertops, beige backsplash, ceramic backsplash, stainless steel appliances and an island
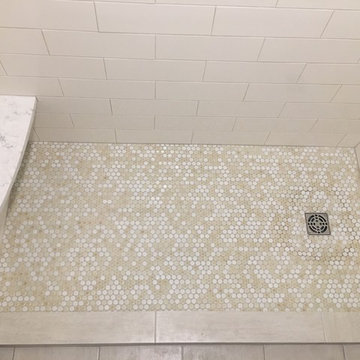
 Custom Surface Solutions
 - Owner Craig Thompson (512) 430-1215. This project shows a small master bathroom remodel with before, during and after pictures. Finished remodel includes tub-to-shower conversion using 4 x 12 subway tile, penny tile on the shower floor, 12 x 24 floor tile, quartz vanity countertop and backsplash, Kohler 3-door mirrored recessed wall cabinet, and delta mirrored. brilliant stainless steel plumbing fixtures.

 Da Vinci Marble
Alisha Jensen - da Vinci Marble
Bathroom - traditional white tile and stone tile marble floor bathroom idea in San Francisco
Bathroom - traditional white tile and stone tile marble floor bathroom idea in San Francisco

 FOUR POINT DESIGN BUILD INC
This elegant 2600 sf home epitomizes swank city living in the heart of Los Angeles. Originally built in the late 1970's, this Century City home has a lovely vintage style which we retained while streamlining and updating. The lovely bold bones created an architectural dream canvas to which we created a new open space plan that could easily entertain high profile guests and family alike.
Photography by Riley Jamison

Sponsored
Fredericksburg, OH

High Point Cabinets
Columbus' Experienced Custom Cabinet Builder | 4x Best of Houzz Winner

 Big-D Signature
Photo Credit: JLF Architecture
Example of a large mountain style u-shaped dark wood floor open concept kitchen design in Jackson with an island, a double-bowl sink, flat-panel cabinets, dark wood cabinets, solid surface countertops, brown backsplash and stainless steel appliances
Example of a large mountain style u-shaped dark wood floor open concept kitchen design in Jackson with an island, a double-bowl sink, flat-panel cabinets, dark wood cabinets, solid surface countertops, brown backsplash and stainless steel appliances

 Future Vision Remodeling
Mid-sized trendy master white tile and ceramic tile ceramic tile and gray floor drop-in bathtub photo in San Francisco with black cabinets, a one-piece toilet, gray walls, tile countertops, an undermount sink and flat-panel cabinets

 New England Design Elements
Seacoast RE Photography
Home design - large transitional master black and white tile and mosaic tile porcelain tile home design idea in Manchester with an undermount sink, shaker cabinets, white cabinets, quartz countertops, a two-piece toilet and gray walls
Home design - large transitional master black and white tile and mosaic tile porcelain tile home design idea in Manchester with an undermount sink, shaker cabinets, white cabinets, quartz countertops, a two-piece toilet and gray walls
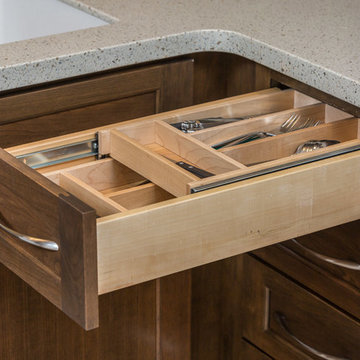
 Creative Kitchen Designs, Inc.
Dave M. Davis Photography, Dura Supreme Cabinetry
Home design - small craftsman l-shaped vinyl floor home design idea with an undermount sink, shaker cabinets, dark wood cabinets, solid surface countertops, multicolored backsplash, mosaic tile backsplash, white appliances and an island
Home design - small craftsman l-shaped vinyl floor home design idea with an undermount sink, shaker cabinets, dark wood cabinets, solid surface countertops, multicolored backsplash, mosaic tile backsplash, white appliances and an island



 Mary-Beth Oliver
Mid-sized transitional master white tile and marble tile porcelain tile and white floor doorless shower photo in New York with recessed-panel cabinets, white cabinets, a one-piece toilet, gray walls, an undermount sink, marble countertops, a hinged shower door and white countertops

 Rockstar Builders, Inc.
Designer: AGK Design
Example of a classic bathroom design in San Diego with gray cabinets, a two-piece toilet, beige walls, an undermount sink and recessed-panel cabinets
Example of a classic bathroom design in San Diego with gray cabinets, a two-piece toilet, beige walls, an undermount sink and recessed-panel cabinets

 Resolution: 4 Architecture
Freestanding bathtub - scandinavian white tile limestone floor freestanding bathtub idea in New York with a trough sink, flat-panel cabinets, white cabinets, solid surface countertops, a wall-mount toilet and white walls
Freestanding bathtub - scandinavian white tile limestone floor freestanding bathtub idea in New York with a trough sink, flat-panel cabinets, white cabinets, solid surface countertops, a wall-mount toilet and white walls
183