
Search results for "Solid surface shower floor" in Home Design Ideas

 FoxLin Architects
Upstairs bathroom.
Photo: Juintow Lin
Bathroom - mid-sized modern 3/4 black tile and subway tile ceramic tile and beige floor bathroom idea in San Diego with a vessel sink, flat-panel cabinets, dark wood cabinets, gray walls, solid surface countertops and white countertops
Bathroom - mid-sized modern 3/4 black tile and subway tile ceramic tile and beige floor bathroom idea in San Diego with a vessel sink, flat-panel cabinets, dark wood cabinets, gray walls, solid surface countertops and white countertops

 Kimball Modern Design + Interiors
Photography by Andrew Pogue
Trendy master gray tile and porcelain tile porcelain tile and gray floor drop-in bathtub photo in Denver with flat-panel cabinets, white cabinets, white walls, an undermount sink and quartz countertops
Trendy master gray tile and porcelain tile porcelain tile and gray floor drop-in bathtub photo in Denver with flat-panel cabinets, white cabinets, white walls, an undermount sink and quartz countertops

 Jennifer Gilmer Kitchen & Bath
Suitland, Maryland Contemporary Kitchen
#JenniferGilmer
http://www.gilmerkitchens.com/
Photography by Bob Narod
Find the right local pro for your project
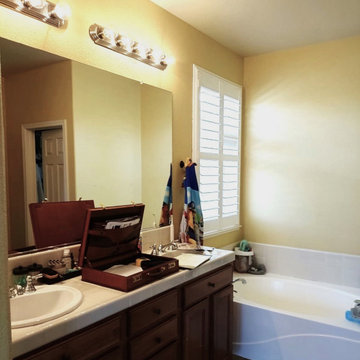


 Laura Miralia
The vintage wall lights evoke a sense of time giving the room a feel of yesteryear. Vanity wall mirrors were custom built and match the door header trim detail.

 Liston Design Build
Large transitional master gray tile and porcelain tile porcelain tile freestanding bathtub photo in St Louis with an undermount sink, beaded inset cabinets, dark wood cabinets, quartz countertops, a two-piece toilet and gray walls

 peter c quinn architect
Lauren Rubenstein Photography
Large farmhouse l-shaped medium tone wood floor and brown floor kitchen photo in Atlanta with a farmhouse sink, shaker cabinets, white cabinets, white backsplash, subway tile backsplash, stainless steel appliances, an island, black countertops and solid surface countertops
Large farmhouse l-shaped medium tone wood floor and brown floor kitchen photo in Atlanta with a farmhouse sink, shaker cabinets, white cabinets, white backsplash, subway tile backsplash, stainless steel appliances, an island, black countertops and solid surface countertops

Sponsored
Sunbury, OH

J.Holderby - Renovations
Franklin County's Leading General Contractors - 2X Best of Houzz!

 K&N Appliance Gallery
The Bosch 24” Wall Oven perfectly complements kitchens where space is a concern.
Inspiration for a small transitional dark wood floor enclosed kitchen remodel in Houston with flat-panel cabinets, solid surface countertops, glass tile backsplash, light wood cabinets, multicolored backsplash and stainless steel appliances
Inspiration for a small transitional dark wood floor enclosed kitchen remodel in Houston with flat-panel cabinets, solid surface countertops, glass tile backsplash, light wood cabinets, multicolored backsplash and stainless steel appliances

 Passione
Inspiration for a mid-sized mediterranean l-shaped medium tone wood floor kitchen remodel in Orange County with a farmhouse sink, raised-panel cabinets, white cabinets, white backsplash, stainless steel appliances, an island, solid surface countertops and subway tile backsplash

 Bickerstaff Builders, Inc.
Example of a transitional master limestone floor and beige floor bathroom design in Chicago with open cabinets, dark wood cabinets, an undermount tub, beige walls and an undermount sink
 Jennifer Gilmer Kitchen & Bath
Suitland, Maryland Contemporary Kitchen
#JenniferGilmer
http://www.gilmerkitchens.com/
Photography by Bob Narod
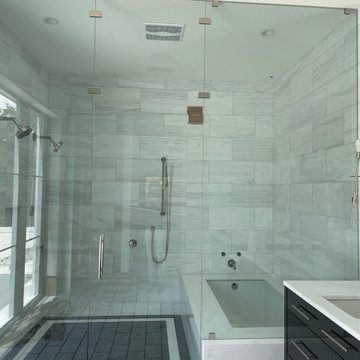
 Trinity Surfaces
Example of a master white tile black floor corner bathtub design in Orlando with a hinged shower door and white countertops

 lisa furey interiors
Our goal on this project was to create a live-able and open feeling space in a 690 square foot modern farmhouse. We planned for an open feeling space by installing tall windows and doors, utilizing pocket doors and building a vaulted ceiling. An efficient layout with hidden kitchen appliances and a concealed laundry space, built in tv and work desk, carefully selected furniture pieces and a bright and white colour palette combine to make this tiny house feel like a home. We achieved our goal of building a functionally beautiful space where we comfortably host a few friends and spend time together as a family.
John McManus

Sponsored
Sunbury, OH
J.Holderby - Renovations
Franklin County's Leading General Contractors - 2X Best of Houzz!

 Dutton Kitchen & Bath
Nice Solid surface top with under mount sink and 4" backsplash. Decora style outlets and switches
Example of a mid-sized classic master white tile and ceramic tile porcelain tile alcove shower design in Sacramento with shaker cabinets, white cabinets, a two-piece toilet, an undermount sink and quartz countertops
Example of a mid-sized classic master white tile and ceramic tile porcelain tile alcove shower design in Sacramento with shaker cabinets, white cabinets, a two-piece toilet, an undermount sink and quartz countertops

 Lowes of Porterville California
This cabin had a complete makeover! The floors are original just refinished. The cabinets are Kraftmaid cabinets in the Briarwood door style. The countertops are LG Solid Surface in Beechnut. A farm sink and vintage range was installed to complete the Rustic Chic look. The Barn door was made with scrap wood and old fencing material.

 Re-Bath Omaha
Natural Stone Shower Installation by RE•BATH® of the Heartland. All rights reserved.
Mid-sized elegant 3/4 beige tile, brown tile and stone slab porcelain tile and brown floor sliding shower door photo in Omaha with shaker cabinets, white cabinets, brown walls, an integrated sink and quartz countertops
Mid-sized elegant 3/4 beige tile, brown tile and stone slab porcelain tile and brown floor sliding shower door photo in Omaha with shaker cabinets, white cabinets, brown walls, an integrated sink and quartz countertops

 Remodeling Guys
Tub/shower combo - small eclectic 3/4 gray tile and subway tile mosaic tile floor and multicolored floor tub/shower combo idea in Los Angeles with a two-piece toilet, beige walls, a pedestal sink, solid surface countertops and white countertops



 Balestri Architects
This project combines two existing studio apartments into a compact 800 sqft. live/work space for a young professional couple in the heart of Chelsea, New York.
The design required some creative space planning to meet the Owner’s requested program for an open plan solution with a private master bedroom suite and separate study that also allowed for entertaining small parties, including the ability to provide a sleeping space for guests.
The solution was to identify areas of overlap within the program that could be addressed with dual-function custom millwork pieces. A bar-stool counter at the open kitchen folds out to become a bench and dining table for formal entertaining. A custom desk folds down with a murphy bed to convert a private study into a guest bedroom area. A series of pocket door connecting the spaces provide both privacy to the master bedroom area when closed, and the option for a completely open layout when opened.
A carefully selected material palette brings a warm, tranquil feel to the space. Reclaimed teak floors run seamlessly through the main spaces to accentuate the open layout. Warm gray lacquered millwork, Centaurus granite slabs, and custom oxidized stainless steel details, give an elegant counterpoint to the natural teak floors. The master bedroom suite and study feature custom Afromosia millwork. The bathrooms are finished with cool toned ceramic tile, custom Afromosia vanities, and minimalist chrome fixtures. Custom LED lighting provides dynamic, energy efficient illumination throughout.
Photography: Mikiko Kikuyama

 Jon Andersen Interiors
Bob O'Connor
Example of a small minimalist 3/4 beige tile and ceramic tile porcelain tile alcove shower design in Boston with an undermount sink, flat-panel cabinets, medium tone wood cabinets, solid surface countertops, a one-piece toilet and beige walls
Example of a small minimalist 3/4 beige tile and ceramic tile porcelain tile alcove shower design in Boston with an undermount sink, flat-panel cabinets, medium tone wood cabinets, solid surface countertops, a one-piece toilet and beige walls

 Creative Shot Inc.
Creative Shot Inc / Christophe Testi
Inspiration for a large modern u-shaped medium tone wood floor eat-in kitchen remodel in San Francisco with an undermount sink, shaker cabinets, white cabinets, solid surface countertops, beige backsplash, glass tile backsplash, stainless steel appliances and an island
Inspiration for a large modern u-shaped medium tone wood floor eat-in kitchen remodel in San Francisco with an undermount sink, shaker cabinets, white cabinets, solid surface countertops, beige backsplash, glass tile backsplash, stainless steel appliances and an island
188