
Search results for "Solid surface shower floor" in Home Design Ideas

 RMS DESIGNS
Mid-sized trendy master gray tile, white tile and stone slab porcelain tile alcove shower photo in San Francisco with shaker cabinets, gray cabinets, an undermount tub, a two-piece toilet, white walls, an undermount sink and marble countertops

 Ferguson Bath, Kitchen & Lighting Gallery
Four Brothers LLC
Inspiration for a large industrial master gray tile and porcelain tile medium tone wood floor and brown floor hallway remodel in DC Metro with a trough sink, dark wood cabinets, solid surface countertops and green walls
Inspiration for a large industrial master gray tile and porcelain tile medium tone wood floor and brown floor hallway remodel in DC Metro with a trough sink, dark wood cabinets, solid surface countertops and green walls

 Susan Yeley Homes
Nearly two decades ago now, Susan and her husband put a letter in the mailbox of this eastside home: "If you have any interest in selling, please reach out." But really, who would give up a Flansburgh House?
Fast forward to 2020, when the house went on the market! By then it was clear that three children and a busy home design studio couldn't be crammed into this efficient footprint. But what's second best to moving into your dream home? Being asked to redesign the functional core for the family that was.
In this classic Flansburgh layout, all the rooms align tidily in a square around a central hall and open air atrium. As such, all the spaces are both connected to one another and also private; and all allow for visual access to the outdoors in two directions—toward the atrium and toward the exterior. All except, in this case, the utilitarian galley kitchen. That space, oft-relegated to second class in midcentury architecture, got the shaft, with narrow doorways on two ends and no good visual access to the atrium or the outside. Who spends time in the kitchen anyway?
As is often the case with even the very best midcentury architecture, the kitchen at the Flansburgh House needed to be modernized; appliances and cabinetry have come a long way since 1970, but our culture has evolved too, becoming more casual and open in ways we at SYH believe are here to stay. People (gasp!) do spend time—lots of time!—in their kitchens! Nonetheless, our goal was to make this kitchen look as if it had been designed this way by Earl Flansburgh himself.
The house came to us full of bold, bright color. We edited out some of it (along with the walls it was on) but kept and built upon the stunning red, orange and yellow closet doors in the family room adjacent to the kitchen. That pop was balanced by a few colorful midcentury pieces that our clients already owned, and the stunning light and verdant green coming in from both the atrium and the perimeter of the house, not to mention the many skylights. Thus, the rest of the space just needed to quiet down and be a beautiful, if neutral, foil. White terrazzo tile grounds custom plywood and black cabinetry, offset by a half wall that offers both camouflage for the cooking mess and also storage below, hidden behind seamless oak tambour.
Contractor: Rusty Peterson
Cabinetry: Stoll's Woodworking
Photographer: Sarah Shields
Find the right local pro for your project

 Custom Surface Solutions
 (www.css-tile.com) - Owner Craig Thompson (512) 430-1215. This project shows the remodel of a small 1950's vintage home master bathroom. 8"" x 18" Calcutta gold marble tile was used on the shower walls and floor wall base and ceramic gray penny tile on the floor. Shower includes curbless pan / floor, dual shower boxes, frameless glass slider, trough duel fixture sink and chrome fixtures.

 Arlene Williams
Kitchen - large coastal u-shaped porcelain tile and gray floor kitchen idea in Atlanta with an undermount sink, flat-panel cabinets, white cabinets, solid surface countertops, white backsplash, porcelain backsplash, stainless steel appliances, a peninsula and multicolored countertops

 Liston Design Build
Inspiration for a large transitional master gray tile and porcelain tile porcelain tile freestanding bathtub remodel in St Louis with an undermount sink, beaded inset cabinets, dark wood cabinets, quartz countertops, a two-piece toilet and gray walls

 Century Bay Builders Inc.
Complete bathroom renovation.
Mid-sized minimalist master black and white tile and ceramic tile ceramic tile, white floor and double-sink corner shower photo in San Francisco with flat-panel cabinets, black cabinets, a one-piece toilet, white walls, an undermount sink, quartz countertops, a hinged shower door, white countertops and a floating vanity
Mid-sized minimalist master black and white tile and ceramic tile ceramic tile, white floor and double-sink corner shower photo in San Francisco with flat-panel cabinets, black cabinets, a one-piece toilet, white walls, an undermount sink, quartz countertops, a hinged shower door, white countertops and a floating vanity

Sponsored
Columbus, OH

Hope Restoration & General Contracting
Columbus Design-Build, Kitchen & Bath Remodeling, Historic Renovations

 Jennifer Gilmer Kitchen & Bath
Alexandria, Virginia Transitional Kitchen
#JenniferGilmer
http://www.gilmerkitchens.com/
Photography by Bob Narod

 RT Studio
Kenneth Wyner
Small minimalist 3/4 white tile and ceramic tile porcelain tile, gray floor and single-sink alcove shower photo in DC Metro with open cabinets, dark wood cabinets, a one-piece toilet, white walls, an integrated sink, wood countertops, brown countertops and a floating vanity
Small minimalist 3/4 white tile and ceramic tile porcelain tile, gray floor and single-sink alcove shower photo in DC Metro with open cabinets, dark wood cabinets, a one-piece toilet, white walls, an integrated sink, wood countertops, brown countertops and a floating vanity

 Steven Allen Designs, LLC
White Subway Tile Shower accented with Chrome Luxart Fixtures, Cantera Marble Basket Weave Flooring and Venatino Solid Surfaces
Inspiration for a mid-sized transitional master white tile and subway tile medium tone wood floor double shower remodel in Houston with an undermount sink, furniture-like cabinets, black cabinets, marble countertops, a bidet and gray walls
Inspiration for a mid-sized transitional master white tile and subway tile medium tone wood floor double shower remodel in Houston with an undermount sink, furniture-like cabinets, black cabinets, marble countertops, a bidet and gray walls
 Jennifer Gilmer Kitchen & Bath
Alexandria, Virginia Modern Transitional Kitchen
#SarahTurner4JenniferGilmer
http://www.gilmerkitchens.com/
Photography by Keith Miller of Keiana Interiors
 Jennifer Gilmer Kitchen & Bath
Bethesda, Maryland Traditional Kitchen
#JenniferGilmer
http://www.gilmerkitchens.com/
Photography by Bob Narod

 Cypress Design Co.
Inspiration for a mid-sized timeless master white tile and subway tile ceramic tile alcove shower remodel in Providence with shaker cabinets, white cabinets, marble countertops, a two-piece toilet, an integrated sink and blue walls

Sponsored
Sunbury, OH

J.Holderby - Renovations
Franklin County's Leading General Contractors - 2X Best of Houzz!
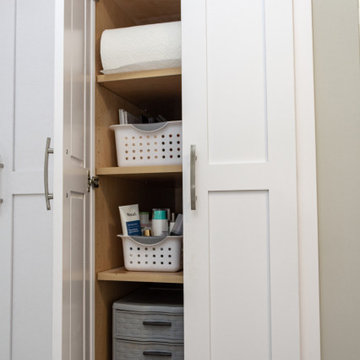
 Home Idea Center
Mid-sized transitional master gray floor and single-sink doorless shower photo with shaker cabinets, white cabinets, a two-piece toilet, green walls, an undermount sink, quartz countertops, a hinged shower door and gray countertops
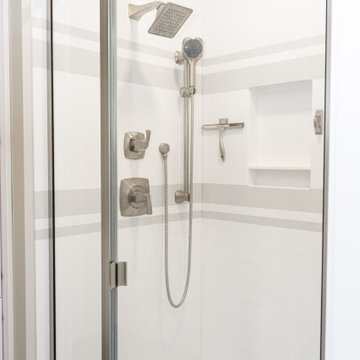 Home Idea Center
Doorless shower - mid-sized transitional master gray floor and single-sink doorless shower idea with shaker cabinets, white cabinets, a two-piece toilet, green walls, an undermount sink, quartz countertops, a hinged shower door and gray countertops
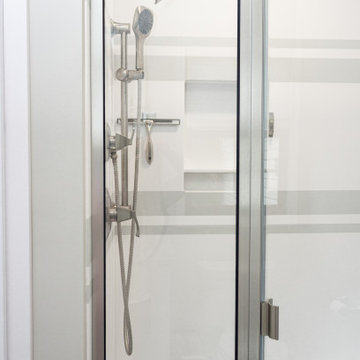 Home Idea Center
Inspiration for a mid-sized transitional master gray floor and single-sink doorless shower remodel with shaker cabinets, white cabinets, a two-piece toilet, green walls, an undermount sink, quartz countertops, a hinged shower door and gray countertops

 Integrity Home Improvements, Inc.
Walk-in shower - small modern 3/4 blue tile and matchstick tile porcelain tile walk-in shower idea in San Diego with shaker cabinets, dark wood cabinets, a two-piece toilet, beige walls, a drop-in sink and solid surface countertops



 Smith & Sons Renovations & Extensions Australia
Light & airy - a kitchen space that has easy flow and a beautifully bright feel. Soft wood floors and solid surface countertops this kitchen & dining space has all the freshness of a brand new build, complete with feature pendant lights!

 LT intérieurs
Alcove bathtub - small contemporary kids' white tile and ceramic tile porcelain tile and gray floor alcove bathtub idea in Montreal with flat-panel cabinets, dark wood cabinets, a wall-mount toilet, white walls, a wall-mount sink, solid surface countertops and white countertops

 Andrew Mikhael Architect
Previously, a window of frosted glass block punctuated the hallway. Unfortunately, it overlooked a perpetually dark courtyard and illuminated nothing. I changed this into an art installation of light. With its multiple settings, one can rotate through a selection of colors to wash the space in colored light, instantly changing the mood and feel of the space. The portal is seen here in lime green.
Photo by Brad Dickson
223