
Search results for "Solid surface shower floor" in Home Design Ideas

 Cabinets & Designs
Sleek modern kitchen with Silestone countertops.
Inspiration for a mid-sized modern l-shaped medium tone wood floor kitchen pantry remodel in Houston with a drop-in sink, beaded inset cabinets, dark wood cabinets, solid surface countertops, black backsplash, ceramic backsplash, stainless steel appliances and an island
Inspiration for a mid-sized modern l-shaped medium tone wood floor kitchen pantry remodel in Houston with a drop-in sink, beaded inset cabinets, dark wood cabinets, solid surface countertops, black backsplash, ceramic backsplash, stainless steel appliances and an island


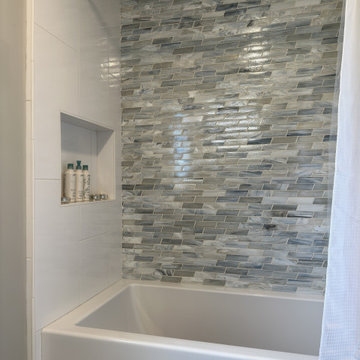
 Vision Design
A totally modernized master bath
Small minimalist 3/4 gray tile and glass tile ceramic tile, gray floor and single-sink alcove shower photo in San Francisco with flat-panel cabinets, white cabinets, an undermount sink, solid surface countertops, a hinged shower door, white countertops and multicolored walls
Small minimalist 3/4 gray tile and glass tile ceramic tile, gray floor and single-sink alcove shower photo in San Francisco with flat-panel cabinets, white cabinets, an undermount sink, solid surface countertops, a hinged shower door, white countertops and multicolored walls
Find the right local pro for your project

 Short Hills Marble & Tile
Material: 1" Tumbled Bardiglio with Thassos Polished Rosettes
Elegant gray tile and mosaic tile marble floor bathroom photo in New York
Elegant gray tile and mosaic tile marble floor bathroom photo in New York

 DUCE CONSTRUCTION CORP
Large trendy galley medium tone wood floor and brown floor eat-in kitchen photo in New York with an undermount sink, flat-panel cabinets, light wood cabinets, solid surface countertops, gray backsplash, stainless steel appliances, white countertops, glass tile backsplash and no island

 Brilliant Epoxy Floors Inc.
Pearl Essence Metallic epoxy floor coating. Colors are Quicksilver and Caribbean Blue.
Garage - mid-sized modern attached three-car garage idea in Phoenix
Garage - mid-sized modern attached three-car garage idea in Phoenix

 Do-It-Ur-Self Plumbing & Heating Supply
Freestanding bathtub - mid-sized modern master white tile and marble tile mosaic tile floor and gray floor freestanding bathtub idea in Denver with beige walls and a hinged shower door



 CB Paint and Decor, Inc.
Inspiration for a mid-sized coastal side yard stone outdoor patio shower remodel in Santa Barbara with no cover

 Montare Builders
Inspiration for a large mediterranean master beige tile freestanding bathtub remodel in Denver with raised-panel cabinets, medium tone wood cabinets and beige walls

 Jennifer Gilmer Kitchen & Bath
Bethany Beach, Delaware Beach Style Kitchen
#SarahTurner4JenniferGilmer
http://www.gilmerkitchens.com/

 Garden Tech Horticultural Services LLC
Plastic benches held up by concrete block make a simple benching system. Wire closet shelving adds extra room for plants. 3/8" pea stone floor with drainage pipe beneath keeps the floor dry.
Photo by Bob Trainor

Inspiration for a mid-sized transitional light wood floor and brown floor powder room remodel in Seattle with a two-piece toilet, gray walls, a pedestal sink and solid surface countertops

 Schultz Building Inc
Open Kitchen under the loft area.
Example of a mountain style u-shaped dark wood floor, brown floor and exposed beam open concept kitchen design with an undermount sink, shaker cabinets, black cabinets, solid surface countertops, multicolored backsplash, stainless steel appliances, an island and multicolored countertops
Example of a mountain style u-shaped dark wood floor, brown floor and exposed beam open concept kitchen design with an undermount sink, shaker cabinets, black cabinets, solid surface countertops, multicolored backsplash, stainless steel appliances, an island and multicolored countertops



 Elza B. Design, Inc.
Upon moving to a new home, this couple chose to convert two small guest baths into one large luxurious space including a Japanese soaking tub and custom glass shower with rainfall spout. Two floating vanities in a walnut finish topped with composite countertops and integrated sinks flank each wall. Due to the pitched walls, Barbara worked with both an industrial designer and mirror manufacturer to design special clips to mount the vanity mirrors, creating a unique and modern solution in a challenging space.
The mix of travertine floor tiles with glossy cream wainscotting tiles creates a warm and inviting feel in this bathroom. Glass fronted shelving built into the eaves offers extra storage for towels and accessories. A oil-rubbed bronze finish lantern hangs from the dramatic ceiling while matching finish sconces add task lighting to the vanity areas.
This project was featured in Boston Magazine Home Design section entitiled "Spaces: Bathing Beauty" in the March 2018 issue. Click here for a link to the article:
https://www.bostonmagazine.com/property/2018/03/27/elza-b-design-bathroom-transformation/
Photography: Jared Kuzia
 Jennifer Gilmer Kitchen & Bath
Reston, Virginia Contemporary Kitchen
#SarahTurner4JenniferGilmer
http://www.gilmerkitchens.com/
Photography by Keith Miller of Keiana Interiors

 Steven Allen Designs, LLC
Custom Hickory Floating Vanity Base topped with a Duravit Washbasin and Luxart Plumbing Fixtures. Also Featuring a Custom Hickory Sliding Medicine Cabinet which conceals a window on one side and storage on the other. Accented with 12x24 Porcelain Perspective White Tile, 1x1 Matte Tiles and a Frameless Shower Glass Panel.


 Webber + Studio, Architects
Casey Woods Photography
Mid-sized trendy medium tone wood floor eat-in kitchen photo in Austin with an undermount sink, flat-panel cabinets, white cabinets, solid surface countertops, gray backsplash, glass tile backsplash, stainless steel appliances, an island and white countertops
Mid-sized trendy medium tone wood floor eat-in kitchen photo in Austin with an undermount sink, flat-panel cabinets, white cabinets, solid surface countertops, gray backsplash, glass tile backsplash, stainless steel appliances, an island and white countertops

 Premier Stone and Tile
Quartz material used for counter top, pebble mosaic used for backsplash
Tub/shower combo - porcelain tile pebble tile floor tub/shower combo idea in Los Angeles with solid surface countertops
Tub/shower combo - porcelain tile pebble tile floor tub/shower combo idea in Los Angeles with solid surface countertops

 Liston Design Build
Inspiration for a large transitional l-shaped porcelain tile eat-in kitchen remodel in St Louis with an undermount sink, raised-panel cabinets, white cabinets, solid surface countertops, gray backsplash, subway tile backsplash, stainless steel appliances and an island
227