
Search results for "Solid surface shower floor" in Home Design Ideas

 SHAPESIDE
Bathroom featuring black honeycomb floor tile with white grout and white subway tile with black grout for shower walls. Accented by black bathroom fixtures and a wood floating vanity.
 STEVE PERRY'S DESIGN SOLUTIONS & CONSTRUCTION INC.
Ty Goodsell
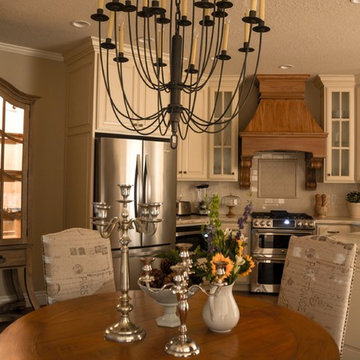
Home design - mid-sized traditional u-shaped ceramic tile home design idea with an undermount sink, raised-panel cabinets, white cabinets, solid surface countertops, white backsplash, ceramic backsplash, stainless steel appliances and a peninsula
Home design - mid-sized traditional u-shaped ceramic tile home design idea with an undermount sink, raised-panel cabinets, white cabinets, solid surface countertops, white backsplash, ceramic backsplash, stainless steel appliances and a peninsula
 Kitchen Mart Kitchen & Bath Remodeling
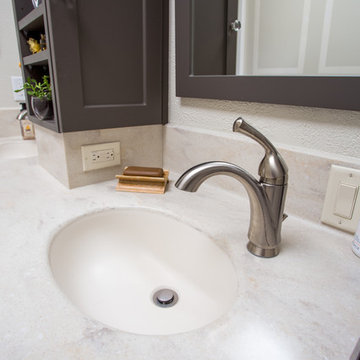
Example of a small transitional master porcelain tile and beige floor home design design in Sacramento with flat-panel cabinets, gray cabinets, white walls, an integrated sink, solid surface countertops, a hinged shower door and white countertops
Find the right local pro for your project

 JLA Designs
Example of a large trendy 3/4 white tile and marble tile white floor corner shower design in DC Metro with a one-piece toilet, an undermount sink, brown cabinets, white walls, solid surface countertops, white countertops and flat-panel cabinets

 Round Top Home Builders
Example of a huge cottage chic master white tile and marble tile marble floor and white floor claw-foot bathtub design in Austin with shaker cabinets, gray cabinets, a two-piece toilet, blue walls, a drop-in sink, solid surface countertops and a hinged shower door

 Palmetto HomeStyle, LLC
Corner shower - traditional master ceramic tile corner shower idea with an integrated sink, raised-panel cabinets, medium tone wood cabinets and solid surface countertops

 CARIB DANIEL MARTIN architecture and design llc
Renovation and redesign of a 1980s addition to create an open, airy Danish-Modern interior in the Brookmont neighborhood of Bethesda, MD. Photography: Katherine Ma, Studio by MAK

Sponsored
Sunbury, OH

J.Holderby - Renovations
Franklin County's Leading General Contractors - 2X Best of Houzz!

 Anchor Builders
This remodel went from a tiny story-and-a-half Cape Cod, to a charming full two-story home. A second full bath on the upper level with a double vanity provides a perfect place for two growing children to get ready in the morning. The walls are painted in Silvery Moon 1604 by Benjamin Moore.
Space Plans, Building Design, Interior & Exterior Finishes by Anchor Builders. Photography by Alyssa Lee Photography.

 Stephanie Wilson
A wonderfully custom bookmatched vanity of unmilled pecan wood with a white silestone countertop. The same penny tiles are on the backsplash and the floor.

 ODS Architecture
The guest bathroom features horizontal quarter-sawn white oak cabinets with polished chrome finger pulls and Corian integrated sink and counter top. A large linen closet sits in one corner of the space, with muted gray tone tile throughout.

 Custom Kitchens by John Wilkins, Inc.
Francis Combes
Large trendy master beige tile and porcelain tile porcelain tile and beige floor drop-in bathtub photo in San Francisco with flat-panel cabinets, dark wood cabinets, a one-piece toilet, beige walls, an integrated sink, solid surface countertops, a hinged shower door and white countertops
Large trendy master beige tile and porcelain tile porcelain tile and beige floor drop-in bathtub photo in San Francisco with flat-panel cabinets, dark wood cabinets, a one-piece toilet, beige walls, an integrated sink, solid surface countertops, a hinged shower door and white countertops

 Sergio Mercado Design
Joshua McHugh
Inspiration for a mid-sized modern master gray tile and travertine tile travertine floor and gray floor corner shower remodel in New York with flat-panel cabinets, light wood cabinets, a wall-mount toilet, gray walls, an undermount sink, limestone countertops, a hinged shower door and gray countertops
Inspiration for a mid-sized modern master gray tile and travertine tile travertine floor and gray floor corner shower remodel in New York with flat-panel cabinets, light wood cabinets, a wall-mount toilet, gray walls, an undermount sink, limestone countertops, a hinged shower door and gray countertops

 Rebecca Quandt Interiors
The white solid surface countertop and backsplash was included with the pre-fabricated vanity. The white surface is a great contrast to the dark stain of the wood vanity and serves to help keep the vanity clean. A 42” mother of pearl decorative mirror adds some iridescence to the vanity area.
Rebecca Quandt

Sponsored
Sunbury, OH
J.Holderby - Renovations
Franklin County's Leading General Contractors - 2X Best of Houzz!

 S.J. Janis Company, Inc.
A view showing the retractable stairs leading up to the washing station. Let the dogs do the leg work and the homeowners can wash the dogs while standing. Both functional and efficient!

 Eileen Gordon Design
This simultaneously elegant and relaxed Tuscan style home on a secluded redwood-filled property is designed for the easiest of transitions between inside and out. Terraces extend out from the house to the lawn, and gravel walkways meander through the gardens. A light filled entry hall divides the home into public and private areas.

 Khoury Design
An integrated under-mount Corian double sink was specified seamlessly into the solid surface counter-top to further maximize simplistic cleaning. Wall hung faucets in the seamless back-splash with Linear stone blend trim with radius edge treatment. Alder Shaker style frameless cabinet treated with dark brown wood stain.
Dave Adams Photography

 Arazi Levine Design
Joyelle West
Corner shower - mid-sized contemporary 3/4 marble tile, gray tile and white tile white floor corner shower idea in Boston with flat-panel cabinets, black cabinets, a one-piece toilet, white walls, an undermount sink, marble countertops and gray countertops
Corner shower - mid-sized contemporary 3/4 marble tile, gray tile and white tile white floor corner shower idea in Boston with flat-panel cabinets, black cabinets, a one-piece toilet, white walls, an undermount sink, marble countertops and gray countertops



 The Organized Home
Kitchen pantry - mid-sized country porcelain tile and gray floor kitchen pantry idea in Chicago with medium tone wood cabinets, solid surface countertops and no island
 Princeton Design Collaborative
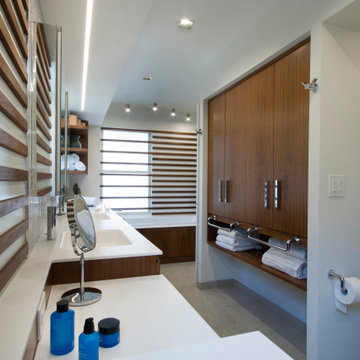
View of Make up station with walnut ribbed accent wall behind and linear LED lighting above
Example of a mid-sized minimalist master white tile and mosaic tile porcelain tile, gray floor, double-sink and wood wall alcove bathtub design in Philadelphia with dark wood cabinets, a one-piece toilet, white walls, an integrated sink, solid surface countertops, white countertops, a niche and a built-in vanity
Example of a mid-sized minimalist master white tile and mosaic tile porcelain tile, gray floor, double-sink and wood wall alcove bathtub design in Philadelphia with dark wood cabinets, a one-piece toilet, white walls, an integrated sink, solid surface countertops, white countertops, a niche and a built-in vanity

 2e Architects
Alain jaramillo
Example of a classic bathroom design in Baltimore with an undermount tub
Example of a classic bathroom design in Baltimore with an undermount tub
63